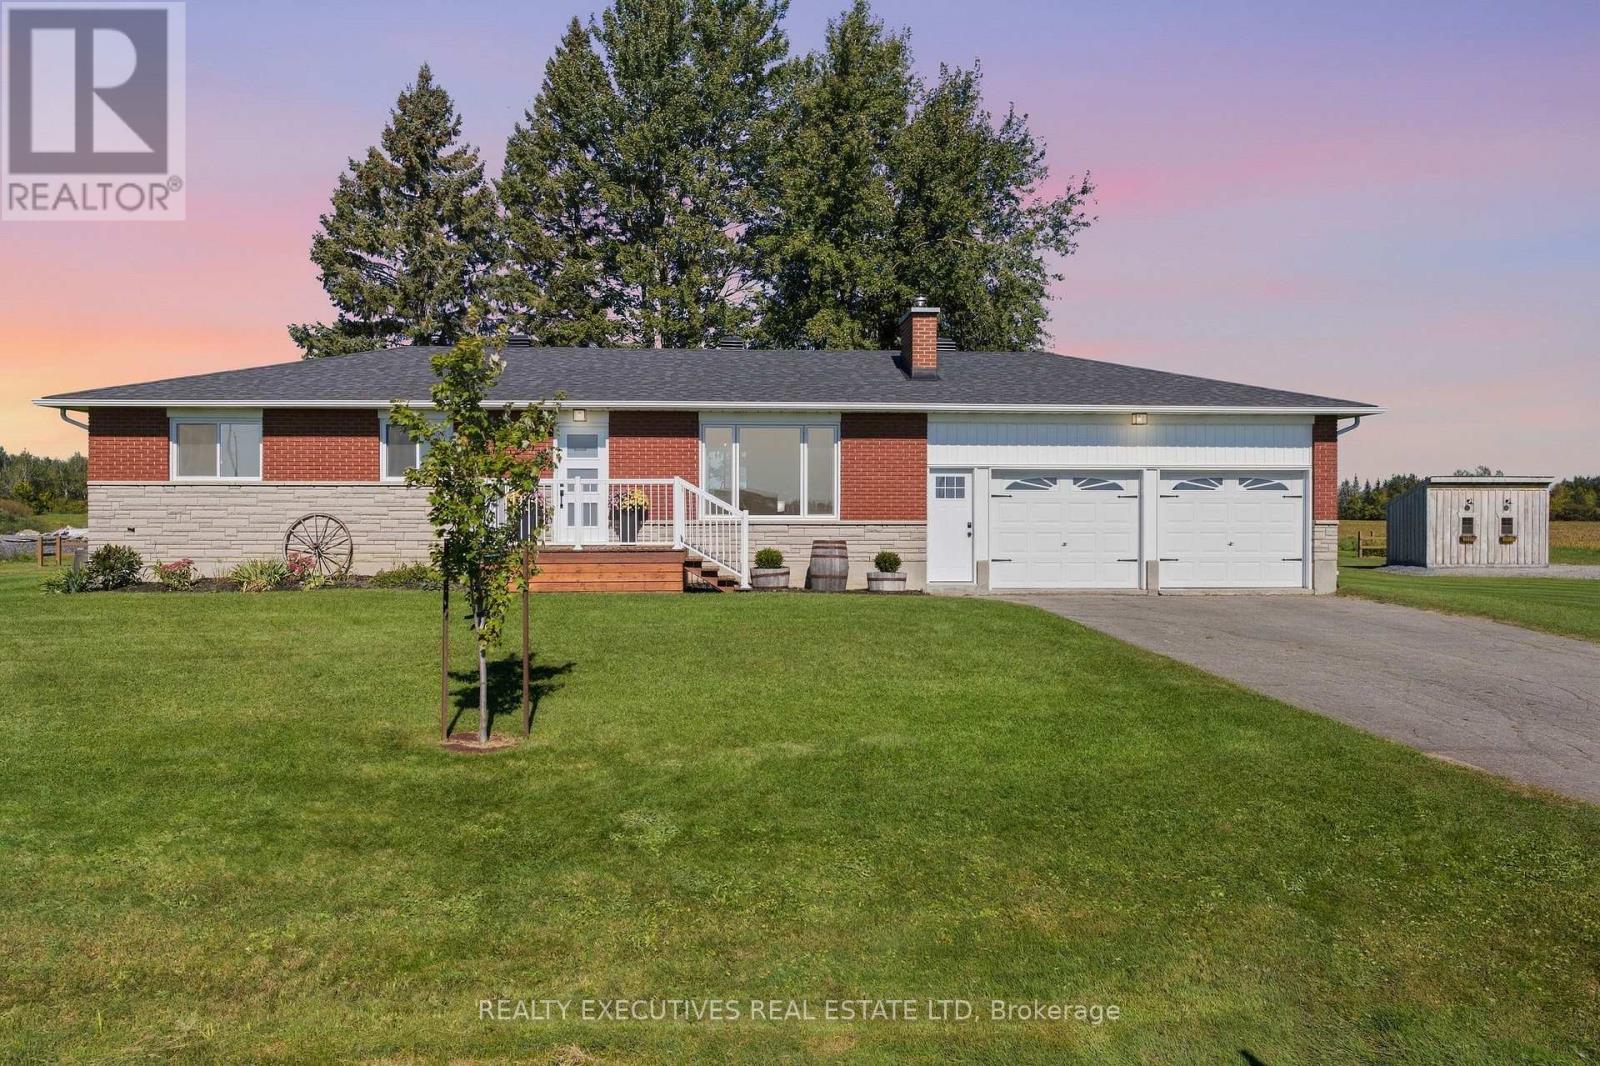
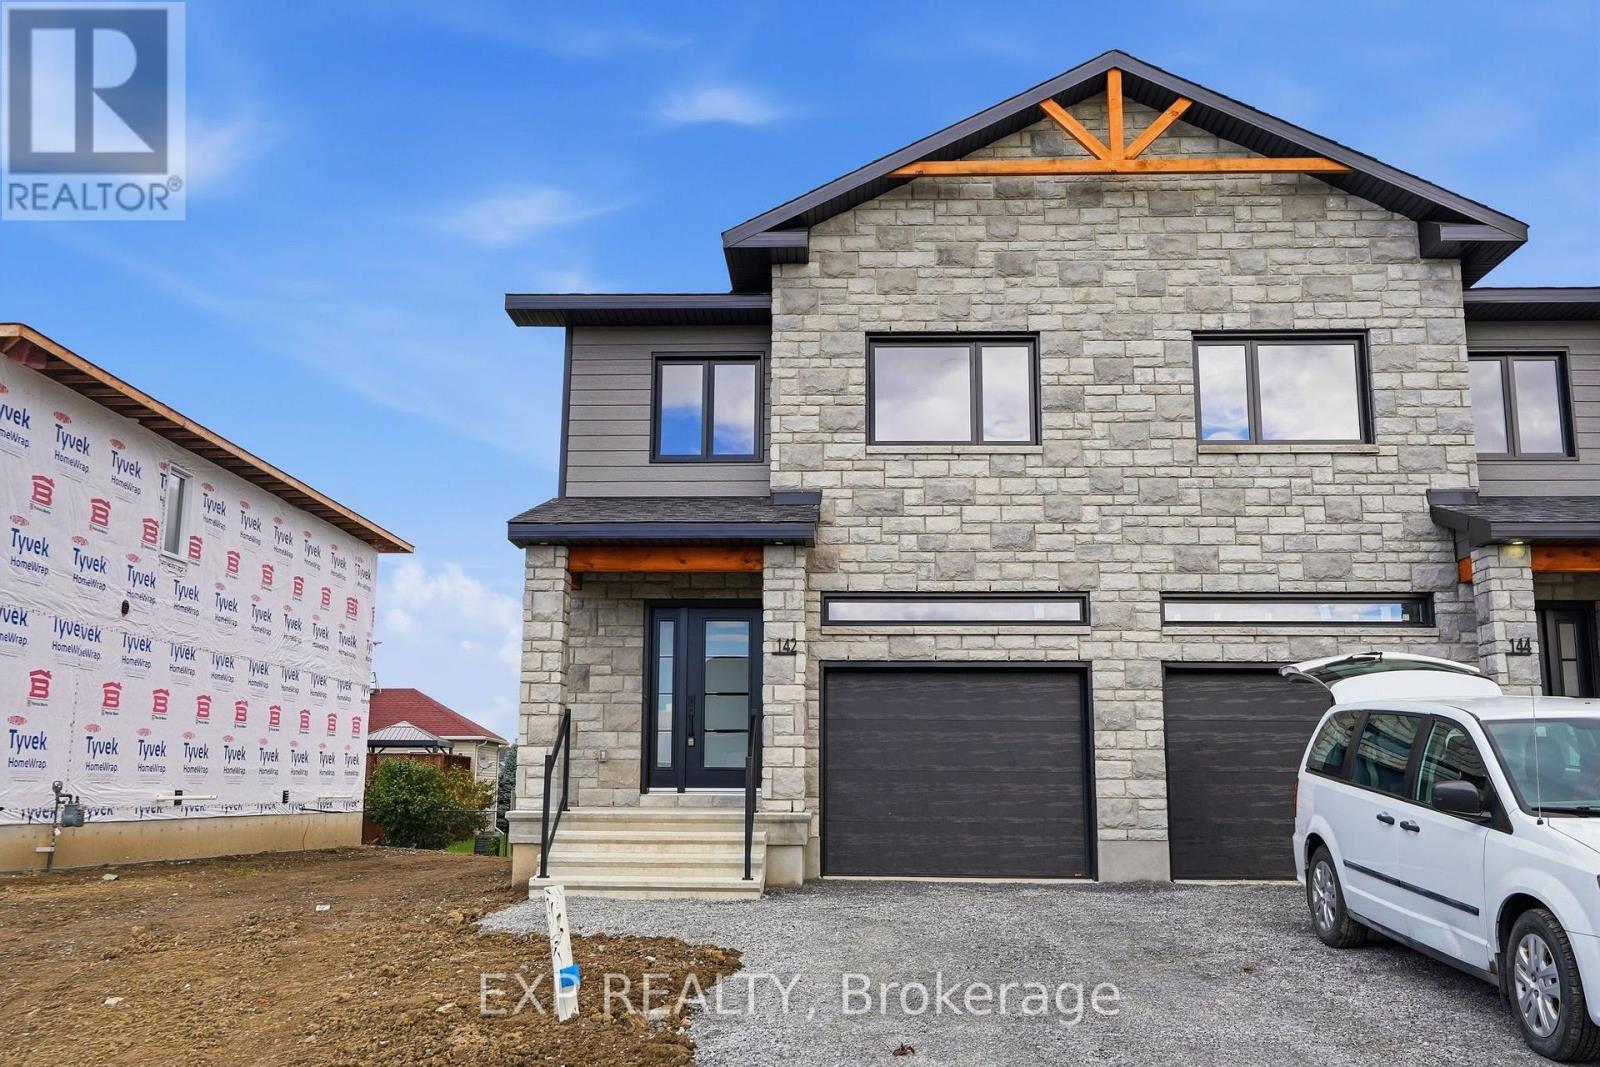

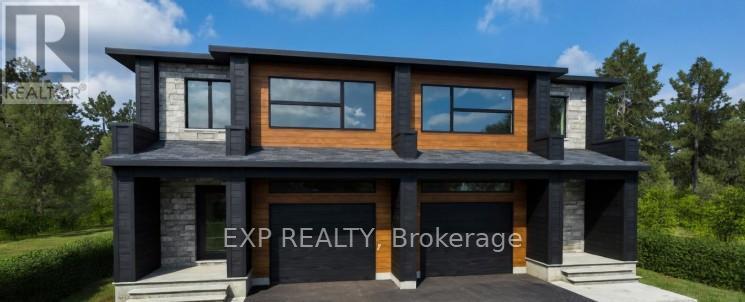

Any Buyer who purchases this new build will have the ability to apply for the Enhanced New Build HST Buyer Rebate giving you almost $75,000 back on this purchase! Drywall is done but there's still time to customize the finishes (pictures are virtual renderings). Custom-Built Bungalow on an Expansive Country Lot. Welcome to your future home on Cameron Road in the peaceful community of Inkerman. Currently under construction with a fall 2026 occupancy, this custom bungalow offers 2,024 sq. ft. of functional, one-level living. This is a rare opportunity to secure a brand-new build with the chance to collaborate on select interior finishes to perfectly match your style. The heart of the home features a sprawling, open-concept layout designed for both entertaining and comfortable daily living. Built for convenience, the home features a maintenance-free exterior, a dedicated main-floor laundry room, and bright, oversized windows throughout. The Primary Retreat is located at the rear of the home for added privacy, featuring a double walk-in closet, a private ensuite bath, and sliding patio door leading directly to the deep rear lot. Two additional generous bedrooms and a second full bath ensure plenty of space for family or guests. Enjoy the serenity of the countryside with easy access to: Winchester (9 minutes) Kemptville (20 minutes) Barrhaven (40 minutes). This offering perfectly blends modern craftsmanship with the best of rural living. Taxes to be assessed. (id:28469)
Facts & features
Property
MLS® Number
X13166560
Property Type
Single Family
Community Name
708 - North Dundas (Mountain) Twp
Ownership
Freehold
Parking Space Total
6
Building
Bathroom Total
2
Bedrooms Above Ground
3
Bedrooms Total
3
Architectural Style
Bungalow
Basement Type
None
Construction Style Attachment
Detached
Exterior Finish
Vinyl Siding
Foundation Type
Concrete, Poured Concrete
Heating Fuel
Electric, Natural Gas
Heating Type
Radiant Heat
Stories Total
1
Size Interior
2,000 - 2,500 Sqft
Type
House
Utility Water
Drilled Well
Parking
No Garage
—
Land
Acreage
No
Sewer
Septic System
Size Depth
396 Ft
Size Frontage
55 Ft
Size Irregular
55 X 396 Ft
Size Total Text
55 X 396 Ft
Monthly payment estimate
$
Estimated payment—per month
Mortgage amount
—
Total interest
—
Down payments under 20% typically require mortgage default insurance (CMHC), which is not included in this estimate.
Estimate only — excludes property tax, insurance and condo fees. Rates compound semi-annually as is standard for Canadian mortgages.
Rooms
Ground Level
Foyer2.42 m x 3.85 m
Office3.79 m x 2.5 m
Laundry Room4.32 m x 1.41 m
Living Room6.56 m x 5.1 m
Kitchen3.79 m x 3.75 m
Dining Room3.79 m x 3.16 m
Bedroom4.23 m x 3.79 m
Bathroom3.72 m x 2.01 m
Bedroom6.24 m x 4.85 m
Primary Bedroom5.11 m x 4.86 m
Bathroom3.79 m x 3.1 m
Location
11457 Cameron Road, North Dundas, Ontario K0E 1J0 ·
Get directions