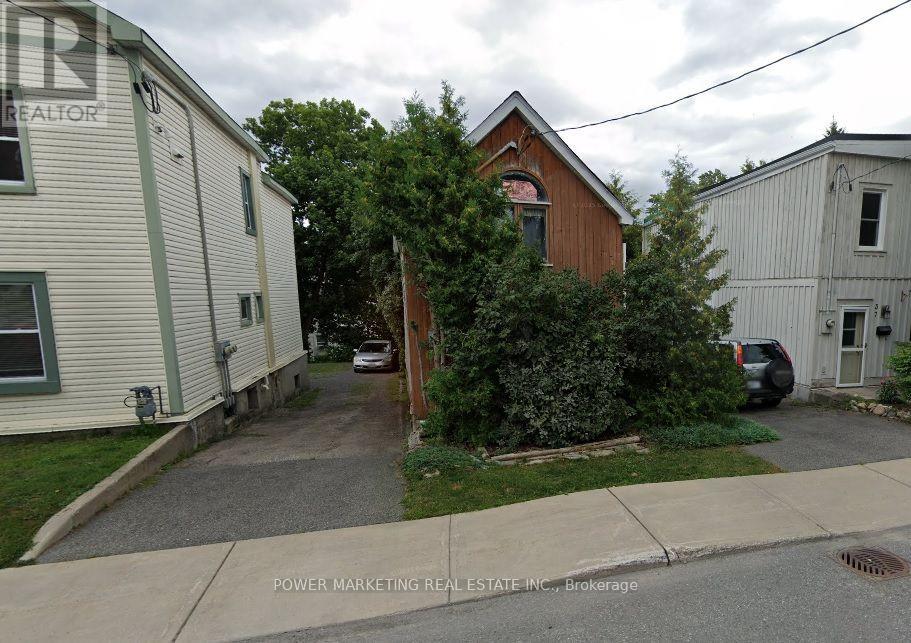
For Sale Single Family
MLS® X13604780

115 Beatrice Drive

$700,000

Ottawa, Ontario K2J 5A4
4 Bedrooms
4 Bathrooms
1,500 - 2,000 sqft Interior
4 Parking spaces
30.8 X 107.2 Ft Lot size
Fireplace Central Air Conditioning Forced Air Landscaped

About this home

Welcome to this beautifully updated 3+1 bedroom, 4 bath semi-detached home perfectly situated in the heart of Barrhaven. Offering exceptional curb appeal with manicured landscaping & an extra-long private driveway, this meticulously maintained home combines timeless style, functional living & pride of ownership throughout. Step inside to discover an inviting open concept layout featuring soaring 9 ft ceilings, gleaming hardwood flooring, smooth ceilings, a fresh neutral colour palette & an abundance of natural light. Designed with both everyday living and entertaining in mind, the spacious main level flows effortlessly from room to room.The heart of the home is the stunning chef inspired kitchen, complete with granite countertops, stainless steel appliances, rich cabinetry, a breakfast bar & a highly functional U-shaped layout overlooking the dining area. The adjoining living room is warm and welcoming, highlighted by a cozy gas fireplace & an impressive wall of windows that fills the space with natural light while overlooking the private backyard. Upstairs the spacious primary suite offers the perfect retreat, featuring a generous walk-in closet, a beautifully appointed 4 pc ensuite with double sinks & a custom glass walk-in shower. 2 additional generously sized bedrooms, an updated 4 pc main bathroom & a convenient second floor laundry room .The fully finished lower level provides exceptional flexibility with a large recreation room, a 4th bedroom & a convenient 2-piece bathroom. Step outside to your fully fenced backyard oasis where you'll enjoy a patio, pergola, mature landscaping & plenty of room for children & pets to play. A large storage shed & convenient rear garage access add to the home's thoughtful functionality. Ideally located just minutes from excellent schools, parks, shopping, restaurants, recreation, & public transit, this move-in-ready home offers the perfect balance of comfort, convenience, and location. (id:28469)

Virtual tour

Facts & features

Property

MLS® Number
X13604780
Property Type
Single Family
Neighbourhood
Longfields
Community Name
7706 - Barrhaven - Longfields
Ownership
Freehold
Amenities Near By
Public Transit, Park, Schools
Equipment Type
Water Heater
Features
Level, Gazebo
Parking Space Total
4
Rental Equipment Type
Water Heater
Structure
Porch, Patio(s), Shed

Building

Bathroom Total
4
Bedrooms Above Ground
3
Bedrooms Below Ground
1
Bedrooms Total
4
Age
6 To 15 Years
Amenities
Fireplace(s)
Appliances
Garage Door Opener Remote(s), Water Heater, Dishwasher, Dryer, Freezer, Garage Door Opener, Hood Fan, Microwave, Stove, Washer, Refrigerator
Basement Development
Finished
Basement Type
N/a (finished)
Construction Style Attachment
Semi-detached
Cooling Type
Central Air Conditioning
Exterior Finish
Brick, Stucco
Fire Protection
Smoke Detectors
Fireplace Present
Yes
Fireplace Total
1
Foundation Type
Poured Concrete
Half Bath Total
2
Heating Fuel
Natural Gas
Heating Type
Forced Air
Stories Total
2
Size Interior
1,500 - 2,000 Sqft
Type
House
Utility Water
Municipal Water

Parking

Attached Garage
Garage
Inside Entry

Land

Acreage
No
Fence Type
Fully Fenced, Fenced Yard
Land Amenities
Public Transit, Park, Schools
Landscape Features
Landscaped
Sewer
Sanitary Sewer
Size Depth
107 Ft ,2 In
Size Frontage
30 Ft ,9 In
Size Irregular
30.8 X 107.2 Ft
Size Total Text
30.8 X 107.2 Ft
Zoning Description
R3u(1650)

Utilities

Cable
Available
Electricity
Installed
Sewer
Installed

Monthly payment estimate

$
Estimated payment per month
Mortgage amount
Total interest

Estimate only — excludes property tax, insurance and condo fees. Rates compound semi-annually as is standard for Canadian mortgages.

Rooms

Second Level

  • Bedroom 3 2.7 m x 4.7 m
  • Primary Bedroom 3.5 m x 5 m
  • Bathroom 1.8 m x 3.5 m
  • Other 1.8 m x 1.9 m
  • Laundry Room 1 m x 1.8 m
  • Bathroom 2.5 m x 2.7 m
  • Bedroom 2 2.6 m x 3.7 m

Lower Level

  • Bedroom 4 5 m x 4.8 m
  • Bathroom 1.7 m x 1.6 m
  • Recreational, Games Room 5 m x 7.8 m

Main Level

  • Foyer 1.5 m x 3.7 m
  • Kitchen 3.2 m x 3.7 m
  • Dining Room 5.4 m x 3.3 m
  • Living Room 5 m x 5.6 m

Location

115 Beatrice Drive, Ottawa, Ontario K2J 5A4  ·  Get directions