
For Sale Single Family
MLS® X12427011

116 Frontenac Crescent

$574,900
Deep River, Ontario K0J 1P0
4 Bedrooms
3 Bathrooms
1,500 - 2,000 sqft Interior
4 Parking spaces
75 X 120 Acre, Under 1/2 Acre Lot size
Fireplace Central Air Conditioning Forced Air

About this home

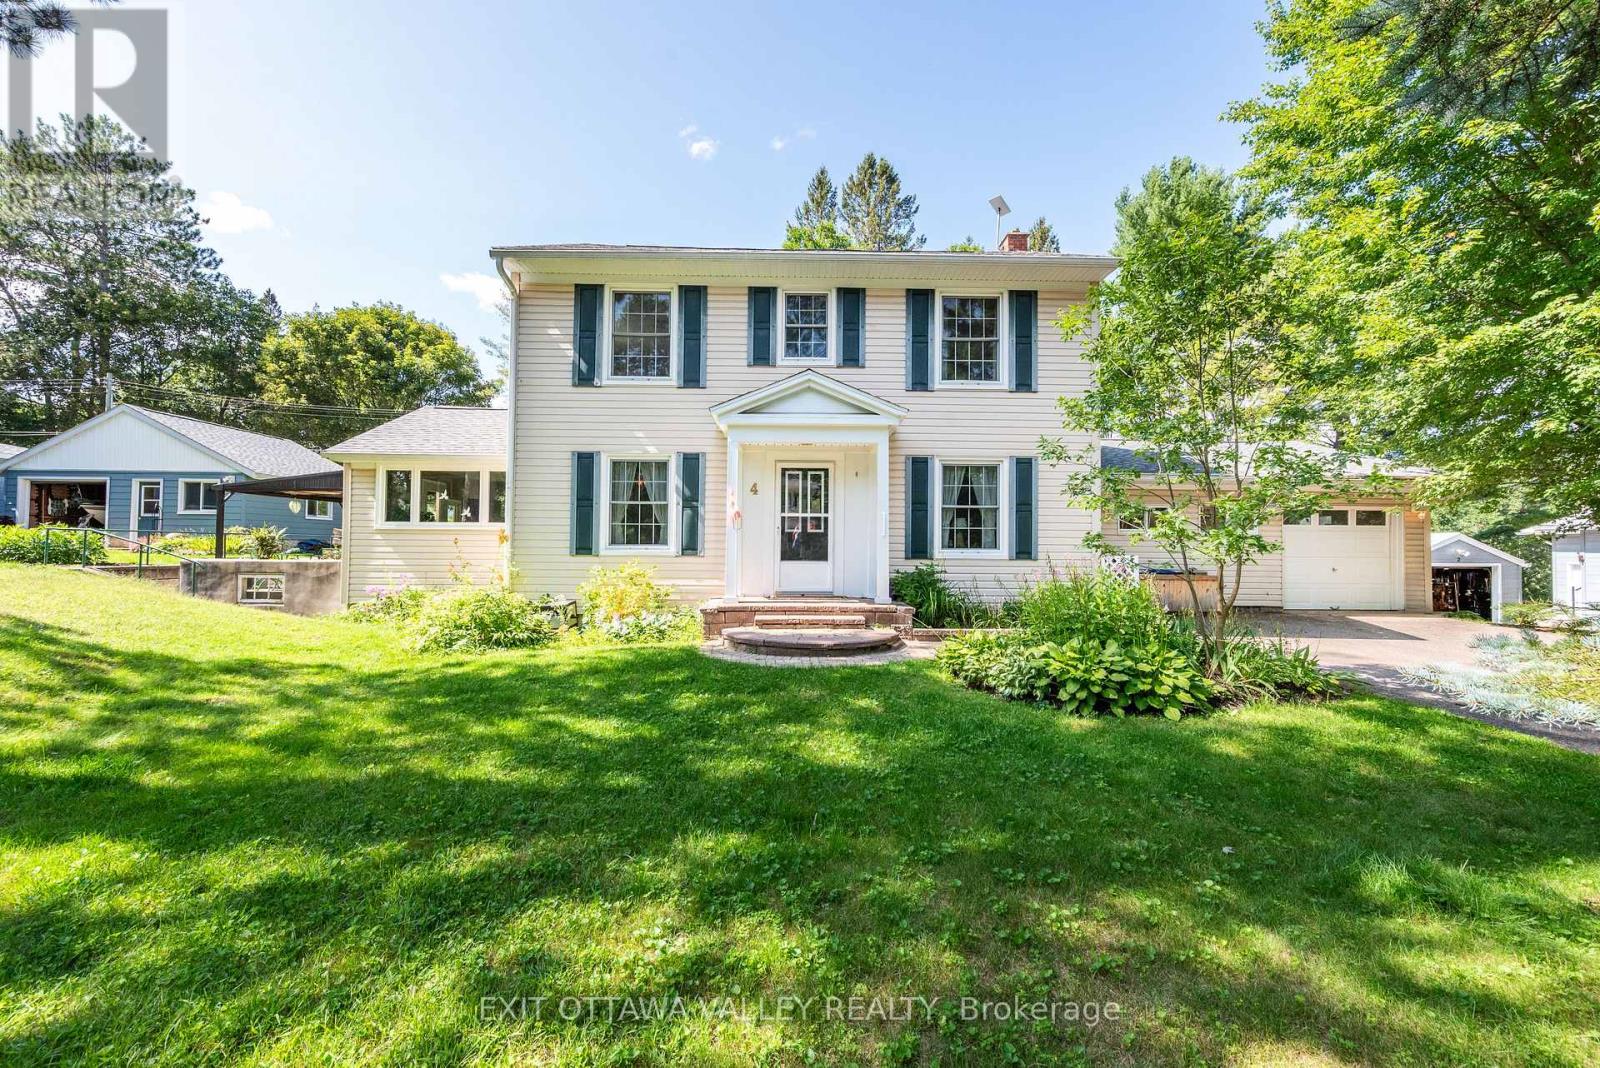
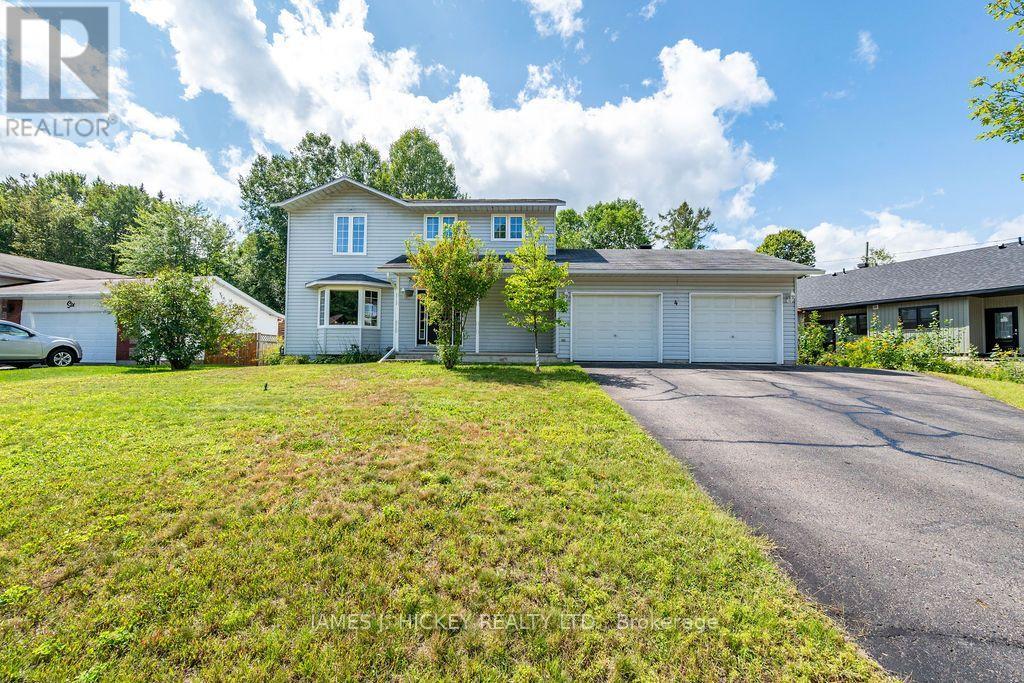
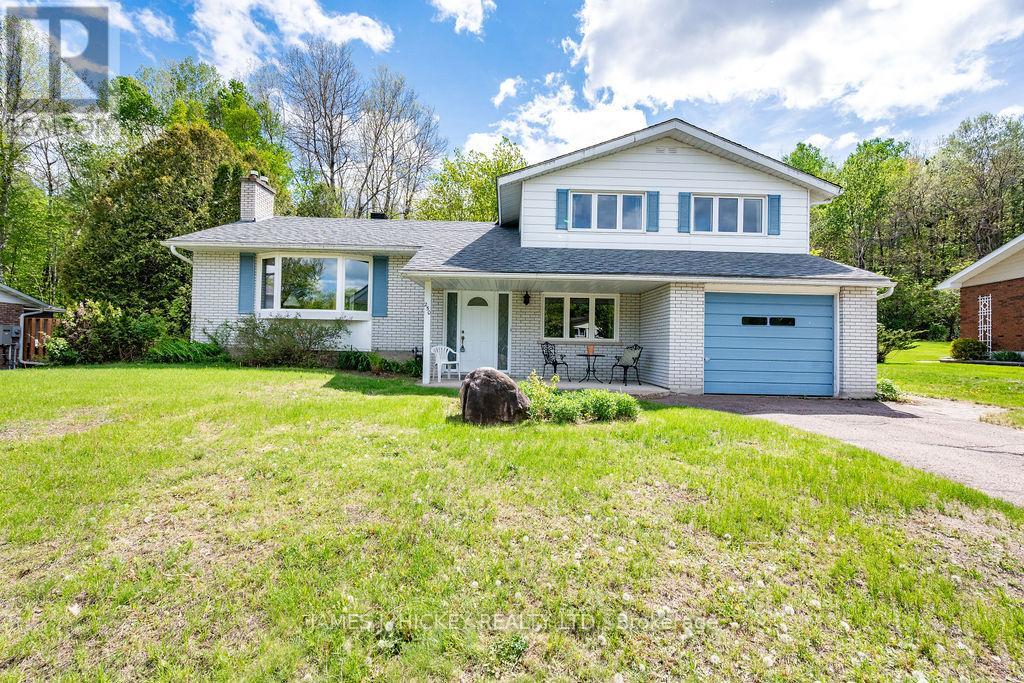
Welcome to this warm and welcoming two-storey 4-bedroom family home, beautifully maintained and thoughtfully updated and perfectly suited for family living. Step into the inviting front foyer and discover a sun-drenched formal dining room, ideal for hosting gatherings. The custom kitchen has been tastefully renovated with quality finishes and includes a cozy eating area that opens to a screened-in room perfect for enjoying the peaceful, private backyard that borders town green space. The main floor offers a spacious family room with a stunning wood-burning stone fireplace, a convenient laundry area, and a full 3-piece bathroom. Upstairs, you'll find four generously sized bedrooms, including the primary bedroom with a walk-in closet and a private 2-piece ensuite. The main 4-piece bathroom has also been beautifully updated. The lower level features a comfortable rec room with a gas fireplace, a partially finished games room, a den, and a fully outfitted workshop area providing plenty of space for hobbies, entertainment, or storage. An attached garage with inside entry adds to the home's practicality. Triple glazed windows. Fridge, stove, washer, dryer, dishwasher included. All this just a short stroll from Grouse Park and the ski hill, an unbeatable location for outdoor enthusiasts and families alike. Call today. 48 hour irrevocable required on all offers. (id:28469)

Virtual tour

Facts & features

Property

MLS® Number
X12427011
Property Type
Single Family
Community Name
510 - Deep River
Ownership
Freehold
Parking Space Total
4

Building

Bathroom Total
3
Bedrooms Above Ground
4
Bedrooms Total
4
Age
51 To 99 Years
Amenities
Fireplace(s)
Appliances
Garage Door Opener Remote(s), Dryer, Freezer, Stove, Washer, Refrigerator
Basement Development
Finished
Basement Type
Full (finished)
Construction Style Attachment
Detached
Cooling Type
Central Air Conditioning
Exterior Finish
Brick, Vinyl Siding
Fireplace Present
Yes
Fireplace Total
2
Foundation Type
Block
Half Bath Total
1
Heating Fuel
Natural Gas
Heating Type
Forced Air
Stories Total
2
Size Interior
1,500 - 2,000 Sqft
Type
House
Utility Water
Municipal Water

Parking

Attached Garage
Garage

Land

Acreage
No
Sewer
Sanitary Sewer
Size Irregular
75 X 120 Acre
Size Total Text
75 X 120 Acre|under 1/2 Acre
Zoning Description
Residential

Utilities

Cable
Available
Electricity
Installed
Sewer
Installed

Monthly payment estimate

$
Estimated payment per month
Mortgage amount
Total interest

Estimate only — excludes property tax, insurance and condo fees. Rates compound semi-annually as is standard for Canadian mortgages.

Rooms

Second Level

  • Primary Bedroom 3.57 m x 3.44 m
  • Bedroom 3.14 m x 3.14 m
  • Bedroom 3.57 m x 3.32 m
  • Bedroom 3.17 m x 4.69 m

Basement

  • Recreational, Games Room 5.06 m x 3.63 m
  • Games Room 6.61 m x 3.38 m
  • Den 3.05 m x 3.57 m
  • Utility Room 4.02 m x 5.33 m
  • Workshop 4.18 m x 3.02 m

Main Level

  • Kitchen 4.15 m x 2.87 m
  • Eating Area 3.2 m x 2.44 m
  • Dining Room 3.66 m x 2.71 m
  • Living Room 3.75 m x 3.99 m
  • Laundry Room 3.02 m x 1.98 m
  • Foyer 3.75 m x 2.23 m
  • Family Room 3.87 m x 5.21 m

Location

116 Frontenac Crescent, Deep River, Ontario K0J 1P0  ·  Get directions