About this home
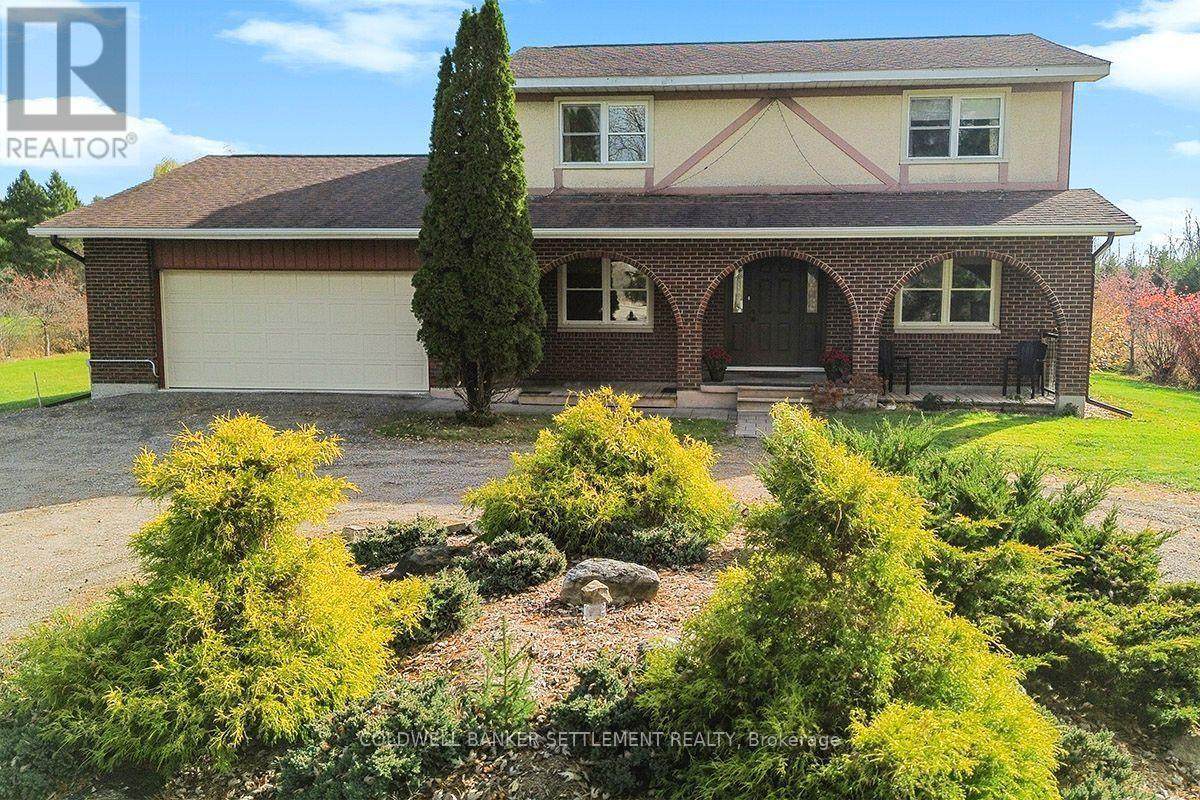
$827,500 Solid Brick Two-Storey on a Private Quarter-Acre Lot in the Heart of Perth. Built to exceptional standards and meticulously maintained, this solid brick two-storey family home rests on a generous quarter-acre lot in a quiet, sought-after in-town neighbourhood. Combining everyday convenience with a serene, country-like backdrop, the property features a yard filled with mature trees bordering a private urban woodlot. Offering an impressive six bedrooms and three-and-a-half bathrooms, this versatile floor plan easily adapts to your lifestyle. It presents an ideal opportunity for a spacious in-law suite or comfortably accommodates a large family. Just as the current owners have done, you can easily dedicate space for two home offices and a sewing or hobby room while still retaining three full bedrooms. A spacious foyer with an attractive hardwood staircase welcomes you inside. The main level is designed for effortless entertaining, featuring expansive living and dining rooms alongside a convenient sitting area just off the kitchen. Home chefs will appreciate the powerful, externally vented two-motor Vent-A-Hood exhaust fan over the stove. Nearby, inside entry from the garage offers easy access to both the kitchen and a cozy family room complete with a gas fireplace. The lower level expands your living space even further with a second family room, laundry room, home gym, and workshop. For added practicality, the basement staircase was thoughtfully constructed with a removable railing to make moving large furniture a breeze. Indoor-outdoor living shines throughout the seasons. Unwind with a good book on the charming front screened porch, or relax in the large rear sunroom overlooking your private, wooded backyard. On sunny days, out onto the attached deck beneath the retractable awning. (id:28469)
Facts & features
Property
- MLS® Number
- X14110956
- Property Type
- Single Family
- Community Name
- 907 - Perth
- Ownership
- Freehold
- Amenities Near By
- Hospital, Schools
- Features
- Level Lot, Flat Site, Dry
- Parking Space Total
- 3
- Structure
- Deck, Porch
Building
- Bathroom Total
- 4
- Bedrooms Above Ground
- 4
- Bedrooms Below Ground
- 2
- Bedrooms Total
- 6
- Amenities
- Fireplace(s), Separate Heating Controls
- Appliances
- Water Heater - Tankless, Water Heater, Dishwasher, Dryer, Garage Door Opener, Stove, Washer, Window Coverings, Two Refrigerators
- Basement Development
- Finished
- Basement Type
- Full (finished)
- Construction Status
- Insulation Upgraded
- Construction Style Attachment
- Detached
- Cooling Type
- Wall Unit
- Exterior Finish
- Brick
- Fire Protection
- Smoke Detectors
- Fireplace Present
- Yes
- Fireplace Total
- 1
- Foundation Type
- Block
- Half Bath Total
- 1
- Heating Fuel
- Natural Gas
- Heating Type
- Heat Pump, Radiant Heat
- Stories Total
- 2
- Size Interior
- 2,500 - 3,000 Sqft
- Type
- House
- Utility Power
- Generator
- Utility Water
- Municipal Water
Parking
- Attached Garage
- —
- Garage
- —
Land
- Access Type
- Public Road
- Acreage
- No
- Land Amenities
- Hospital, Schools
- Sewer
- Sanitary Sewer
- Size Depth
- 103 Ft ,4 In
- Size Frontage
- 51 Ft ,1 In
- Size Irregular
- 51.1 X 103.4 Ft ; South Lot Depth 158'
- Size Total Text
- 51.1 X 103.4 Ft ; South Lot Depth 158'|under 1/2 Acre
- Zoning Description
- Residential
Utilities
- Cable
- Installed
- Electricity
- Installed
- Sewer
- Installed
Monthly payment estimate
- Mortgage amount
- —
- Total interest
- —
Down payments under 20% typically require mortgage default insurance (CMHC), which is not included in this estimate.
Estimate only — excludes property tax, insurance and condo fees. Rates compound semi-annually as is standard for Canadian mortgages.
Cost of ownership
- Est. monthly payment
- $3,664/mo
- Ontario land transfer tax
- $13,025 one-time
Payment assumes 20% down over 25 years. First-time buyers may get up to $4,000 back on land transfer tax.
The Perth market
Rooms
Second Level
- Bedroom 2 3.67 m x 2.77 m
- Bedroom 3 3.67 m x 2.96 m
- Primary Bedroom 4.95 m x 3.35 m
- Bedroom 4 2.75 m x 3.09 m
- Bathroom 2.75 m x 2.72 m
- Foyer 7.08 m x 1.19 m
Basement
- Foyer 7.63 m x 5.27 m
- Recreational, Games Room 4.29 m x 4.13 m
- Other 4.67 m x 1.7 m
- Bedroom 5 3.26 m x 3.88 m
- Bedroom 2.88 m x 3.88 m
- Laundry Room 2.44 m x 2.54 m
- Bathroom 2.45 m x 2.44 m
- Utility Room 2.44 m x 2.26 m
- Workshop 4.81 m x 3.81 m
Main Level
- Other 1.65 m x 4.67 m
- Foyer 4.24 m x 2.72 m
- Living Room 4.6 m x 6.46 m
- Dining Room 3.47 m x 3.14 m
- Kitchen 3.47 m x 5.04 m
- Bathroom 1.97 m x 0.9 m
- Family Room 5.39 m x 3.8 m
- Sunroom 2.58 m x 4.66 m
- Other 2.75 m x 2.28 m
What's nearby
Location
12 Glenview Crescent, Perth, Ontario K7H 2L2 · Get directions
Want first look at new Perth homes in this price range?
Create a free account
This REALTOR.ca listing content is owned and licensed by REALTOR® members of The Canadian Real Estate Association
The trademarks REALTOR®, REALTORS®, and the REALTOR® logo are controlled by The Canadian Real Estate Association (CREA) and identify real estate professionals who are members of CREA. The trademarks MLS®, Multiple Listing Service® and the associated logos are owned by The Canadian Real Estate Association (CREA) and identify the quality of services provided by real estate professionals who are members of CREA. The trademark DDF® is owned by The Canadian Real Estate Association (CREA) and identifies CREA's Data Distribution Facility (DDF®)
- Last Updated
- November 17 2026 08:56:25
- Data Provider
- Rideau - St. Lawrence Real Estate Board
- Listing Office
- RE/MAX Frontline Realty