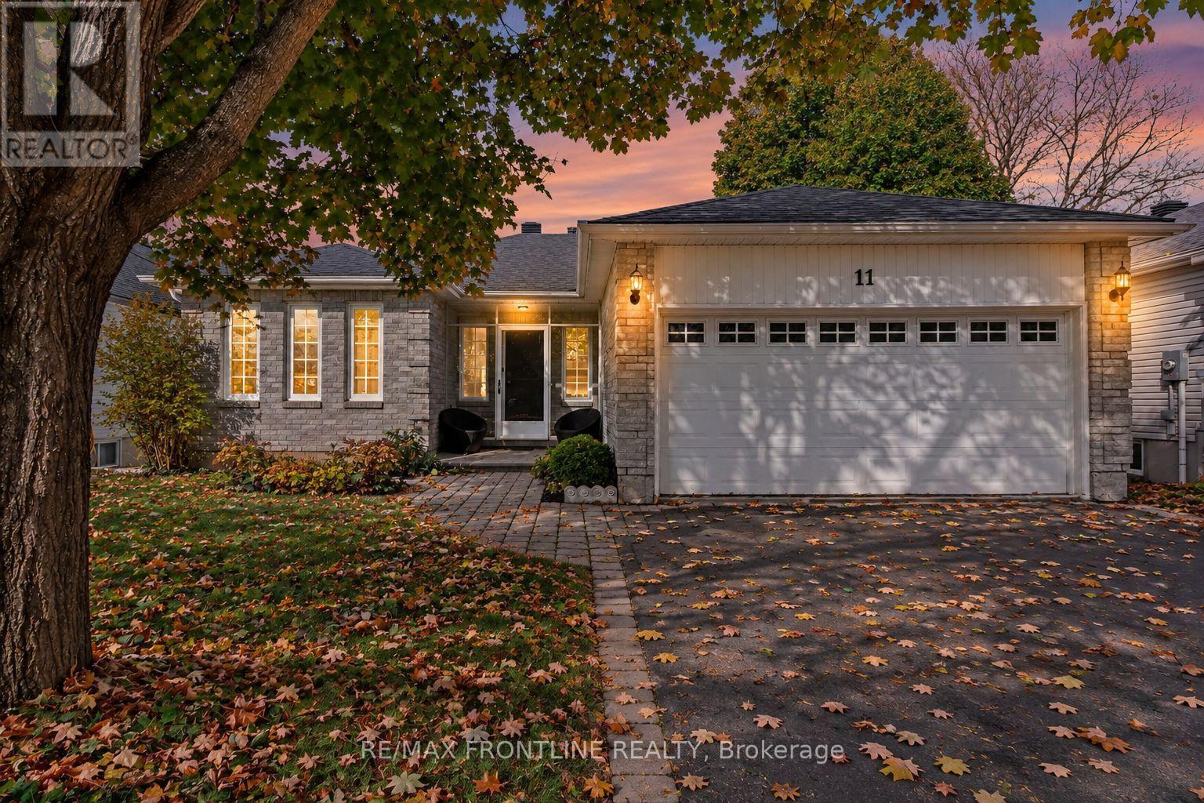
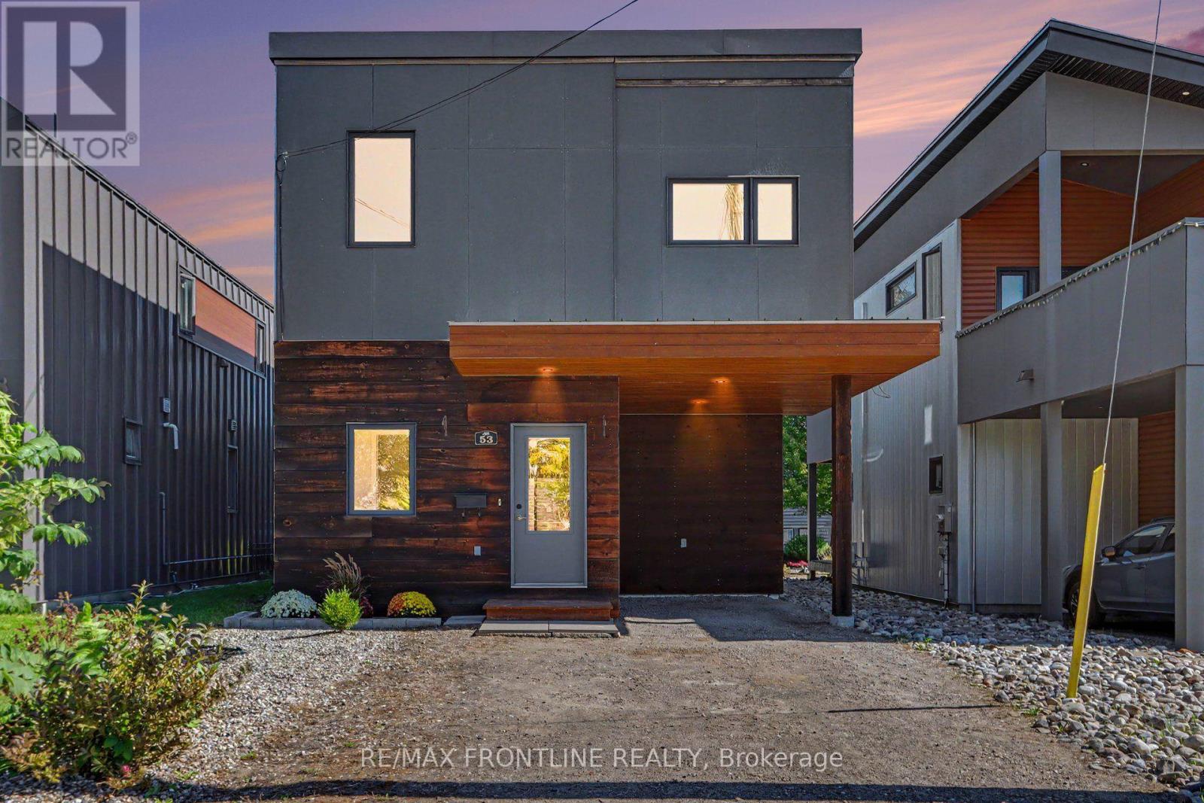
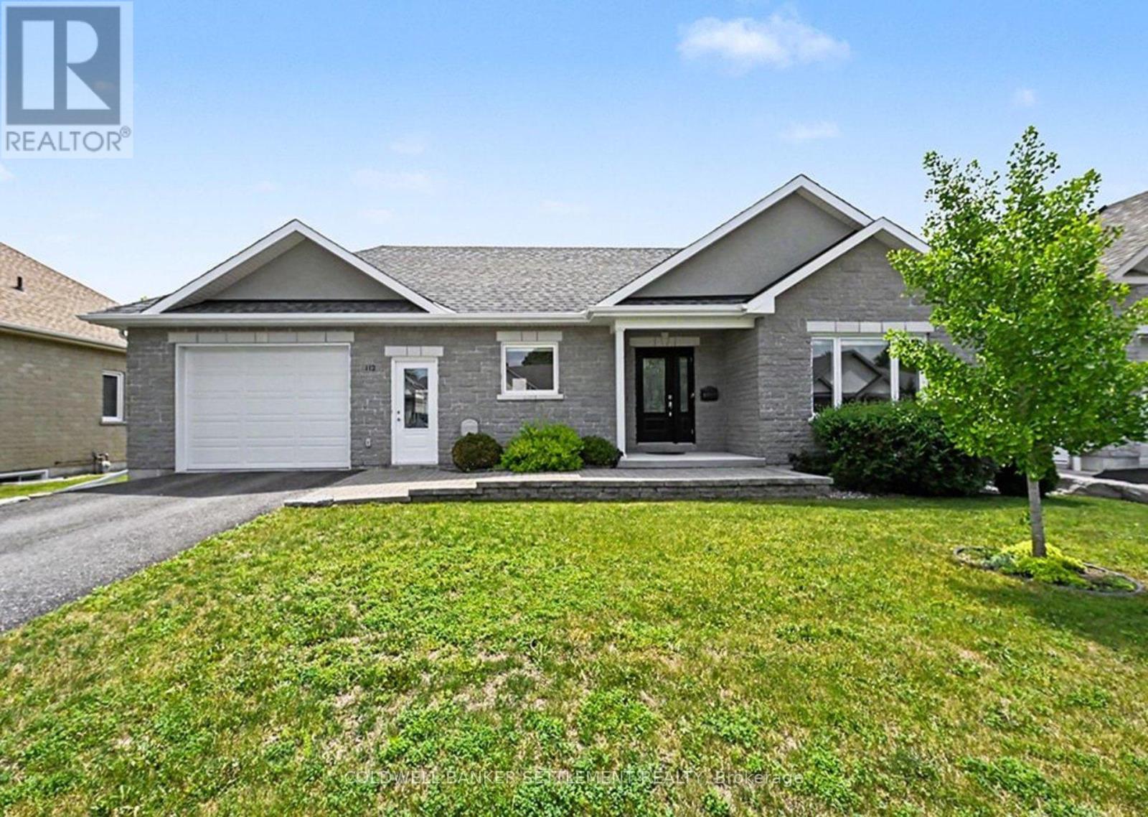
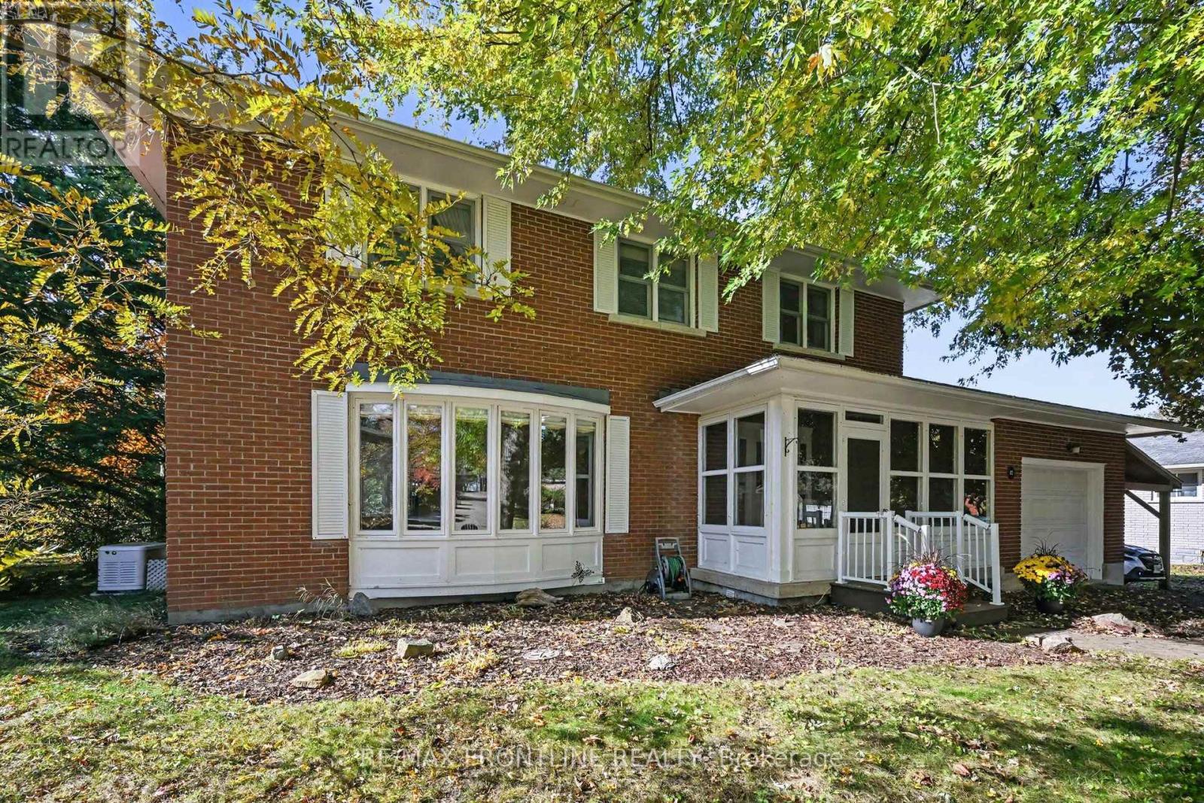
For Sale Single Family Open house

6763 Highway 43 Highway W

$819,900 Est. $3,630/mo ↓

Perth, Ontario K7H 3C7

4 Bedrooms
3 Bathrooms
2,000 - 2,500 sqft Interior
6 Parking spaces
377.4 X 1081.1 Ft, 5 - 9.99 Acres Lot size
Today Listed
Central Air Conditioning Baseboard Heaters, Forced Air Acreage Finished basement

About this home

When they say location is everything, this is what they mean. Country living, room to roam & just minutes from historic Perth. If you've been dreaming of space, privacy, this exceptional property just outside Perth deserves your attention. Set on over 6 acres of beautiful land, this well-maintained, custom-built home offers the perfect blend of country charm, comfortable family living and exciting opportunities. Whether you're envisioning a hobby farm, a backyard oasis with gardens and a pool, or simply room for the family to spread out and enjoy the outdoors, there's plenty of space to make your dreams a reality. Positioned off Hwy 43, the property welcomes you with a well-treed front yard and circular driveway. Inside, you'll find a spacious home featuring four generously sized bedrooms, ample living space and a bright, newly renovated kitchen designed with family and entertaining in mind. Outside, you'll appreciate the impressive barn measuring approx. 50' x 20', in good condition and previously used to house livestock. Whether you have plans for animals, storage, hobbies or a workshop space, this versatile building adds even more value and potential to the property. There's also an opportunity to put your money to work! The existing solar panels are covered by a Hydro One contract extending to 2031, providing revenue of approx. $40K to contract end. Over 6 acres of land with frontage extending back to Evans Road may offer potential for severance. Buyers are encouraged to make their own inquiries with Drummond/North Elmsley Township. It's a rare find. Just minutes from all the amenities of Perth, including excellent shopping, restaurants, churches, gyms, schools, the pool and arena. Enjoy the peace and privacy of country living without giving up the convenience of town amenities. A wonderful opportunity for a growing family, hobby farm enthusiasts or anyone looking for space, flexibility and a place to call home. (id:28469)

Open house

Facts & features

Property

MLS® Number
X14155918
Property Type
Single Family
Community Name
907 - Perth
Ownership
Freehold
Equipment Type
Water Heater
Features
Irregular Lot Size, Sump Pump, Solar Equipment
Parking Space Total
6
Rental Equipment Type
Water Heater
Structure
Porch, Barn

Building

Bathroom Total
3
Bedrooms Above Ground
4
Bedrooms Total
4
Appliances
Garage Door Opener Remote(s), Dishwasher, Dryer, Stove, Refrigerator
Basement Development
Finished
Basement Type
N/a (finished)
Construction Style Attachment
Detached
Cooling Type
Central Air Conditioning
Exterior Finish
Brick, Vinyl Siding
Flooring Type
Tile, Hardwood
Foundation Type
Block
Half Bath Total
2
Heating Fuel
Electric, Natural Gas
Heating Type
Baseboard Heaters, Forced Air
Stories Total
2
Size Interior
2,000 - 2,500 Sqft
Type
House
Utility Power
Generator
Utility Water
Drilled Well, Artesian Well

Parking

Attached Garage
—
Garage
—

Land

Acreage
Yes
Sewer
Septic System
Size Depth
1081 Ft ,1 In
Size Frontage
377 Ft ,4 In
Size Irregular
377.4 X 1081.1 Ft
Size Total Text
377.4 X 1081.1 Ft|5 - 9.99 Acres
Zoning Description
Ru

Utilities

Cable
Available
Electricity
Installed

Monthly payment estimate

$
Estimated payment — per month
Mortgage amount
—
Total interest
—

Estimate only — excludes property tax, insurance and condo fees. Rates compound semi-annually as is standard for Canadian mortgages.

Cost of ownership

Est. monthly payment
$3,630/mo
Ontario land transfer tax
$12,873 one-time

Payment assumes 20% down over 25 years. First-time buyers may get up to $4,000 back on land transfer tax.

The Perth market

45 Active listings
$519,000 Median asking price
58% above median This home
32 days Avg. time on market
Browse all Perth listings →

Rooms

Second Level

  • Bedroom 3 3.02 m x 2.75 m
  • Primary Bedroom 4.39 m x 3.89 m
  • Bathroom 2.49 m x 2.47 m
  • Bedroom 3.88 m x 3.1 m
  • Bedroom 2 3.39 m x 3.05 m

Basement

  • Family Room 7.66 m x 5.98 m
  • Office 3.89 m x 3.3 m
  • Other 2.26 m x 2.84 m
  • Utility Room 5.48 m x 3.34 m
  • Utility Room 2.26 m x 1.52 m

Main Level

  • Foyer 2.63 m x 4.3 m
  • Living Room 3.42 m x 4.21 m
  • Dining Room 3.44 m x 3.1 m
  • Kitchen 4.71 m x 4.2 m
  • Laundry Room 2.96 m x 2.67 m
  • Media 5.14 m x 3.94 m
  • Sunroom 5.14 m x 2.67 m

Location

6763 Highway 43 Highway W, Perth, Ontario K7H 3C7  ·  Get directions

Want first look at new Perth homes in this price range?

Create a free account