For Sale Single Family
MLS® X13594894

12 Mullin Drive

$569,000
South Stormont, Ontario K0C 1P0
3 Bedrooms
2 Bathrooms
1,100 - 1,500 sqft Interior
3 Parking spaces
49.1 X 123 Ft Lot size
Central Air Conditioning, Air Exchanger Heat Pump

About this home

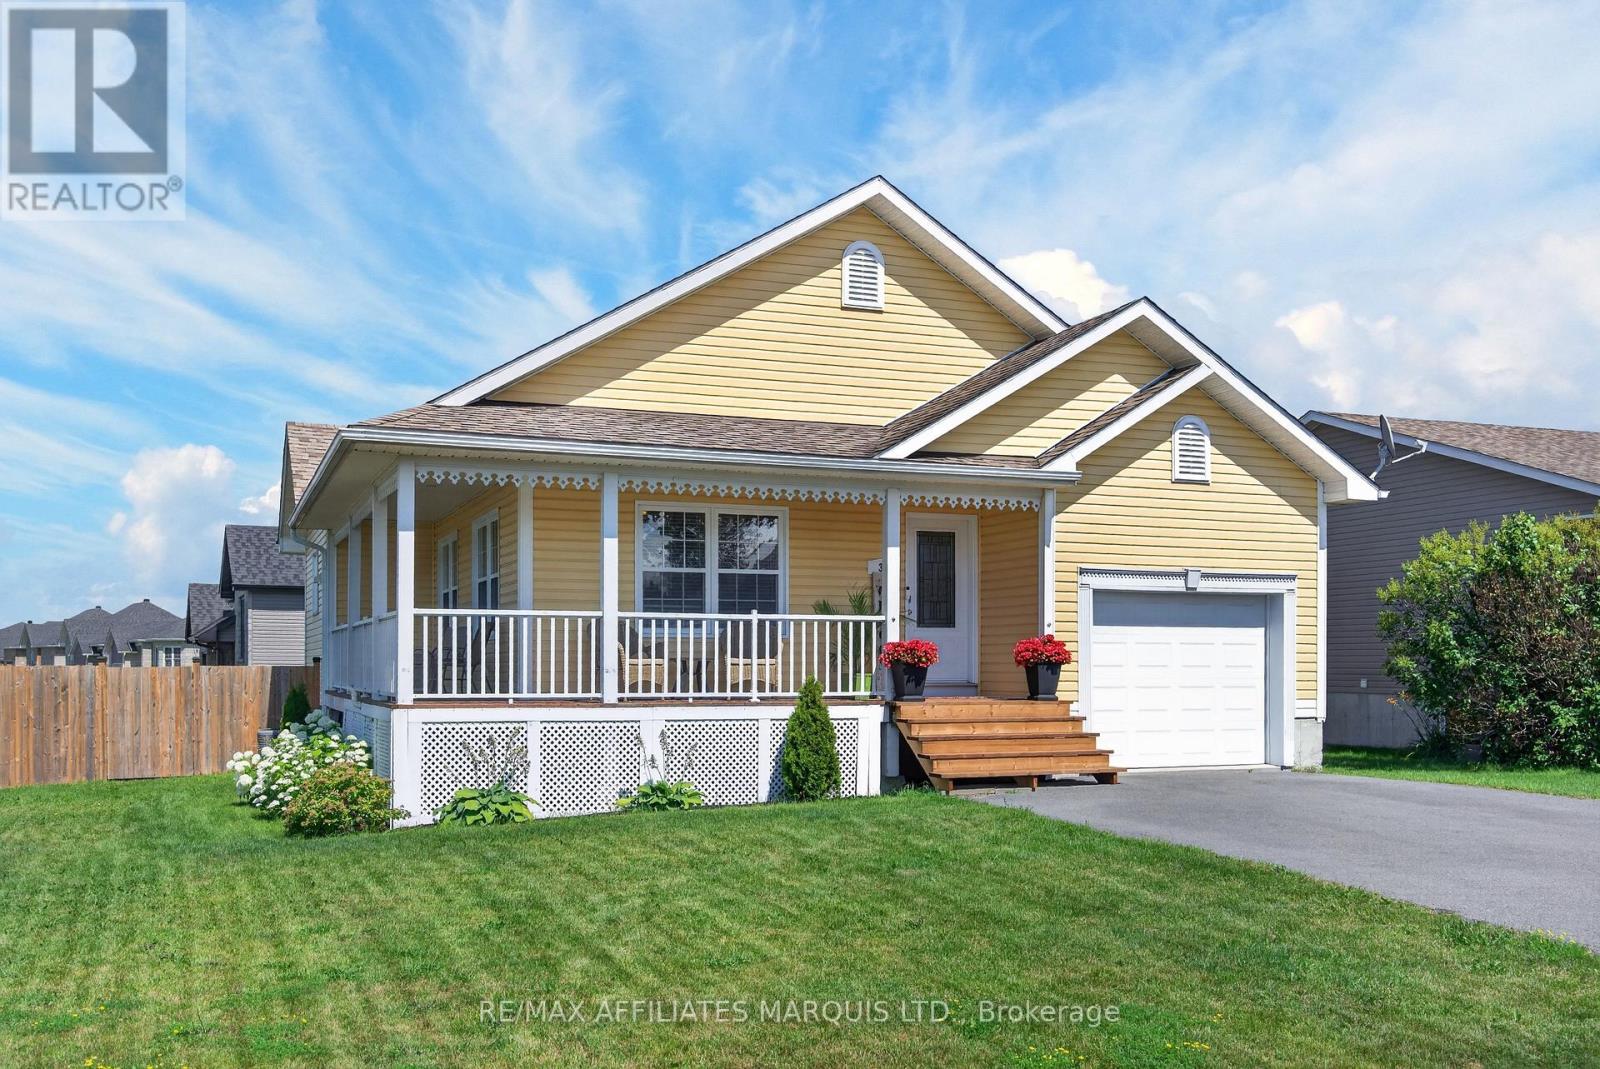
Welcome to 12 Mullin Drive! This exceptional new construction bungalow offers a seamless blend of style and functionality, perfect for modern living and entertaining. The main floor boasts a spacious open-concept layout with two generously sized bedrooms, a sleek bathroom, and premium finishes, including hardwood floors and quartz countertops throughout. The large covered deck is perfect for enjoying the outdoors, rain or shine. The fully finished basement expands your living space with an additional bedroom, a second bathroom, a dedicated storage room, and a convenient built-in laundry area. Enjoy peace of mind with a 7-year Tarion Warranty. (id:28469)

Facts & features

Property

MLS® Number
X13594894
Property Type
Single Family
Community Name
714 - Long Sault
Ownership
Freehold
Parking Space Total
3

Building

Bathroom Total
2
Bedrooms Above Ground
2
Bedrooms Below Ground
1
Bedrooms Total
3
Basement Development
Finished
Basement Type
Full (finished)
Construction Style Attachment
Detached
Cooling Type
Central Air Conditioning, Air Exchanger
Exterior Finish
Stone
Foundation Type
Poured Concrete
Heating Fuel
Natural Gas
Heating Type
Heat Pump
Stories Total
2
Size Interior
1,100 - 1,500 Sqft
Type
House
Utility Water
Municipal Water

Parking

Attached Garage
Garage

Land

Acreage
No
Sewer
Sanitary Sewer
Size Depth
123 Ft
Size Frontage
49 Ft ,1 In
Size Irregular
49.1 X 123 Ft
Size Total Text
49.1 X 123 Ft

Monthly payment estimate

$
Estimated payment per month
Mortgage amount
Total interest

Estimate only — excludes property tax, insurance and condo fees. Rates compound semi-annually as is standard for Canadian mortgages.

Location

12 Mullin Drive, South Stormont, Ontario K0C 1P0  ·  Get directions