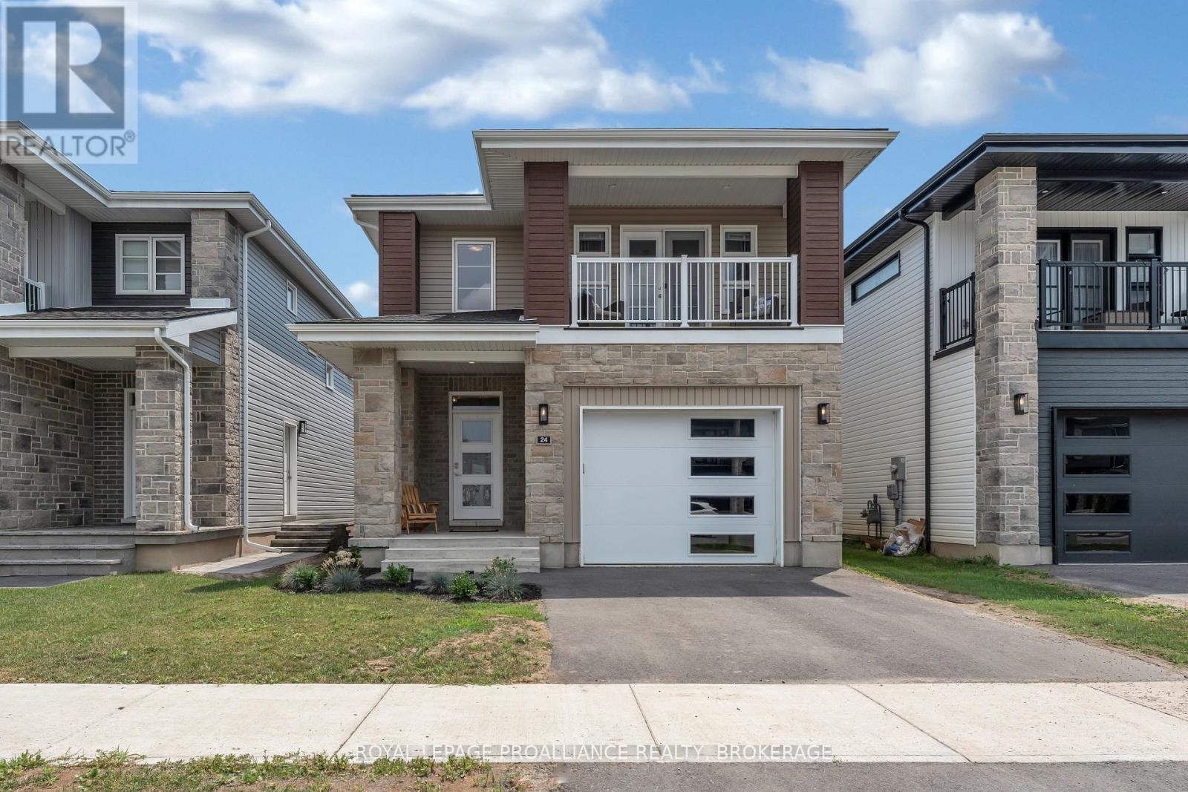
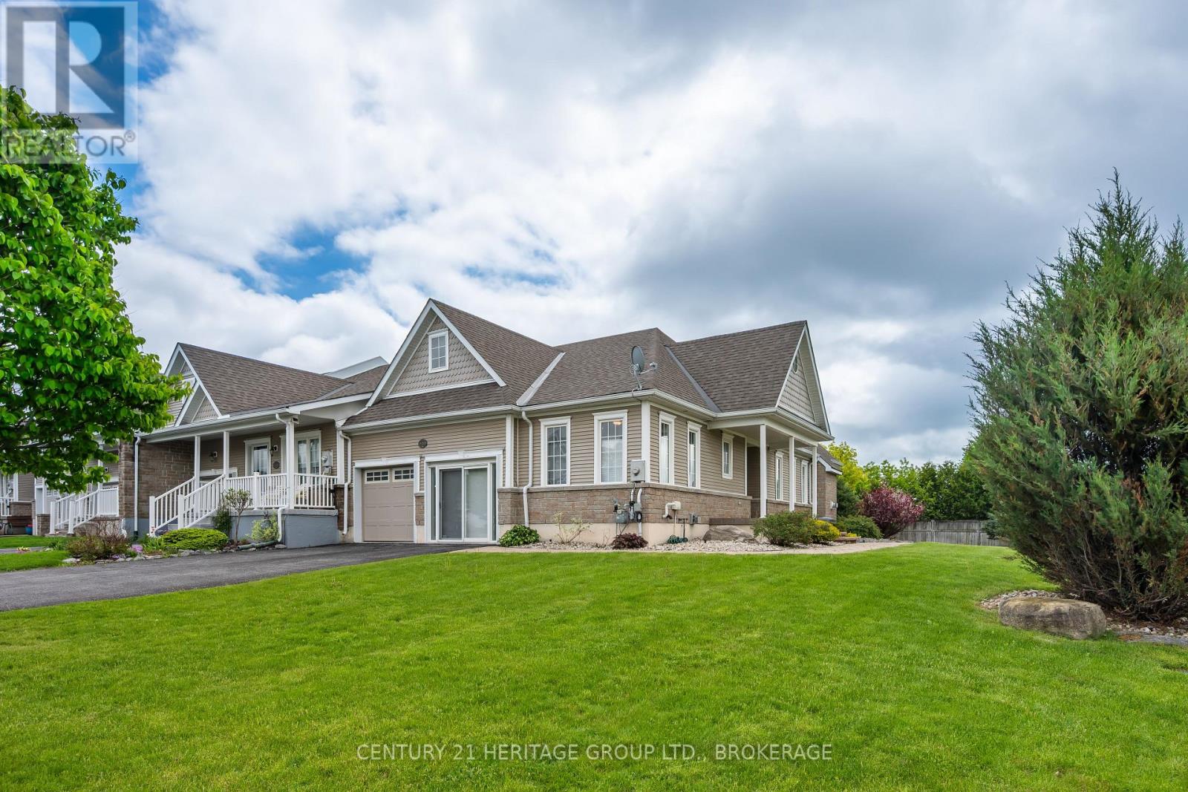
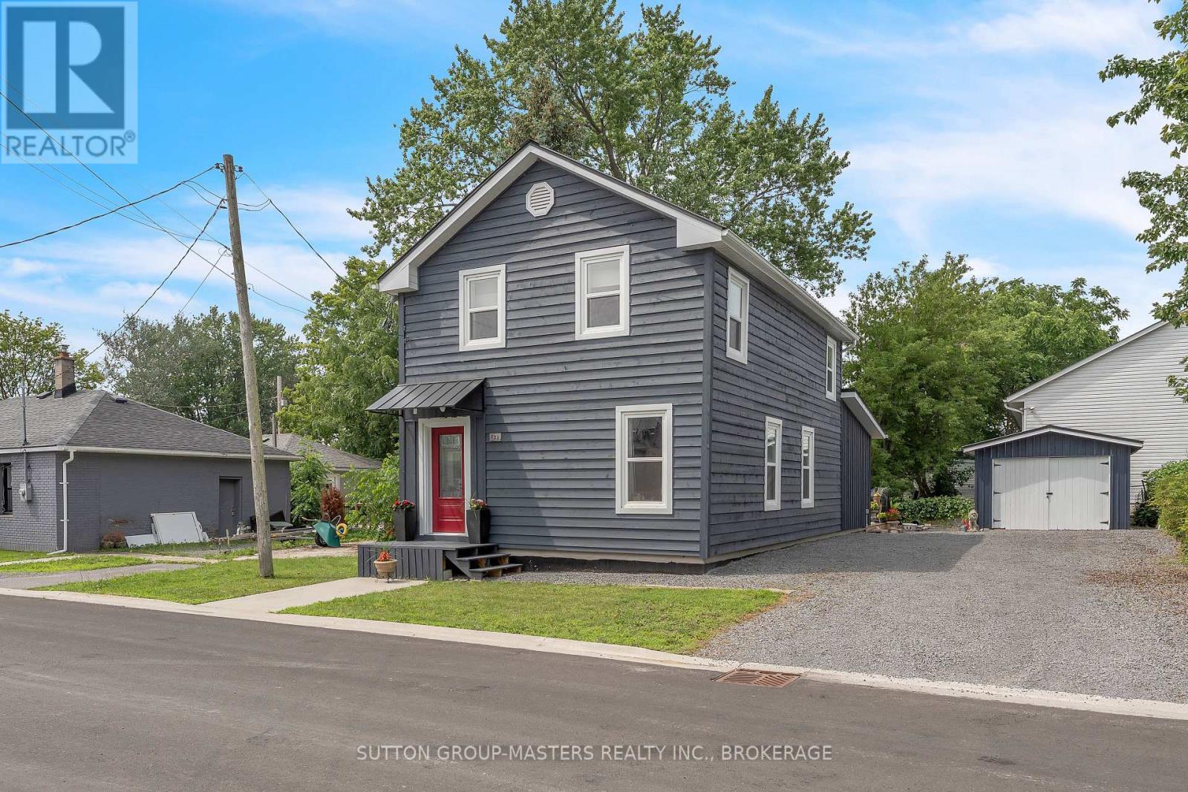
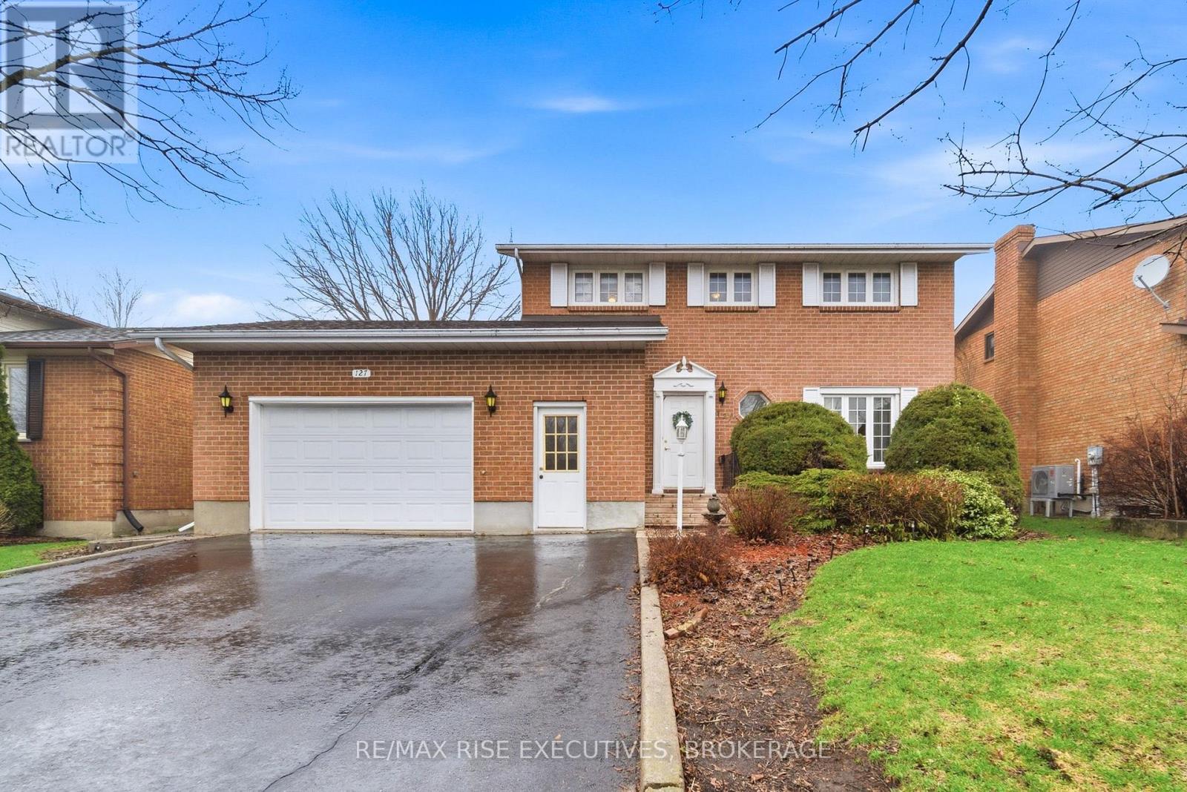
Welcome to this beautifully maintained bungalow on a highly desirable street, minutes from Kingston, in beautiful Amherstview. Offering 2+2 bedrooms and a functional, family-friendly layout, this move-in ready home delivers the space, updates, and features buyers are searching for. The main floor features two spacious bedrooms, including a generous primary retreat complete with ensuite bath and walk-in closet, as well as the added convenience of main floor laundry. The fully finished lower level offers two additional bedrooms, and a large rec room with pool table, creating the perfect space for entertaining teenagers, guests, or multi-generational living. Enjoy peace of mind with a brand new furnace and a full suite of brand-new appliances including fridge, stove, dishwasher, and dryer. Step outside to a fully fenced backyard featuring a beautiful deck with awning and a new pergola - ideal for relaxing summer evenings or hosting family and friends. A double car attached garage with inside entry completes the package. Located in a fantastic neighbourhood close to parks, schools, and amenities - this home truly checks all the boxes. (id:28469)
Facts & features
Property
MLS® Number
X13067894
Property Type
Single Family
Community Name
54 - Amherstview
Ownership
Freehold
Equipment Type
Water Heater
Parking Space Total
4
Rental Equipment Type
Water Heater
Structure
Deck, Porch
Building
Bathroom Total
3
Bedrooms Above Ground
2
Bedrooms Below Ground
2
Bedrooms Total
4
Age
6 To 15 Years
Appliances
Garage Door Opener Remote(s), Dishwasher, Dryer, Microwave, Stove, Washer, Refrigerator
Architectural Style
Bungalow
Basement Development
Finished
Basement Type
Full (finished)
Construction Style Attachment
Detached
Cooling Type
Central Air Conditioning
Exterior Finish
Stone, Vinyl Siding
Foundation Type
Poured Concrete
Half Bath Total
1
Heating Fuel
Natural Gas
Heating Type
Forced Air
Stories Total
1
Size Interior
1,100 - 1,500 Sqft
Type
House
Utility Water
Municipal Water
Parking
Attached Garage
—
Garage
—
Land
Acreage
No
Sewer
Sanitary Sewer
Size Depth
108 Ft ,3 In
Size Frontage
40 Ft
Size Irregular
40 X 108.3 Ft
Size Total Text
40 X 108.3 Ft|under 1/2 Acre
Monthly payment estimate
$
Estimated payment—per month
Mortgage amount
—
Total interest
—
Down payments under 20% typically require mortgage default insurance (CMHC), which is not included in this estimate.
Estimate only — excludes property tax, insurance and condo fees. Rates compound semi-annually as is standard for Canadian mortgages.