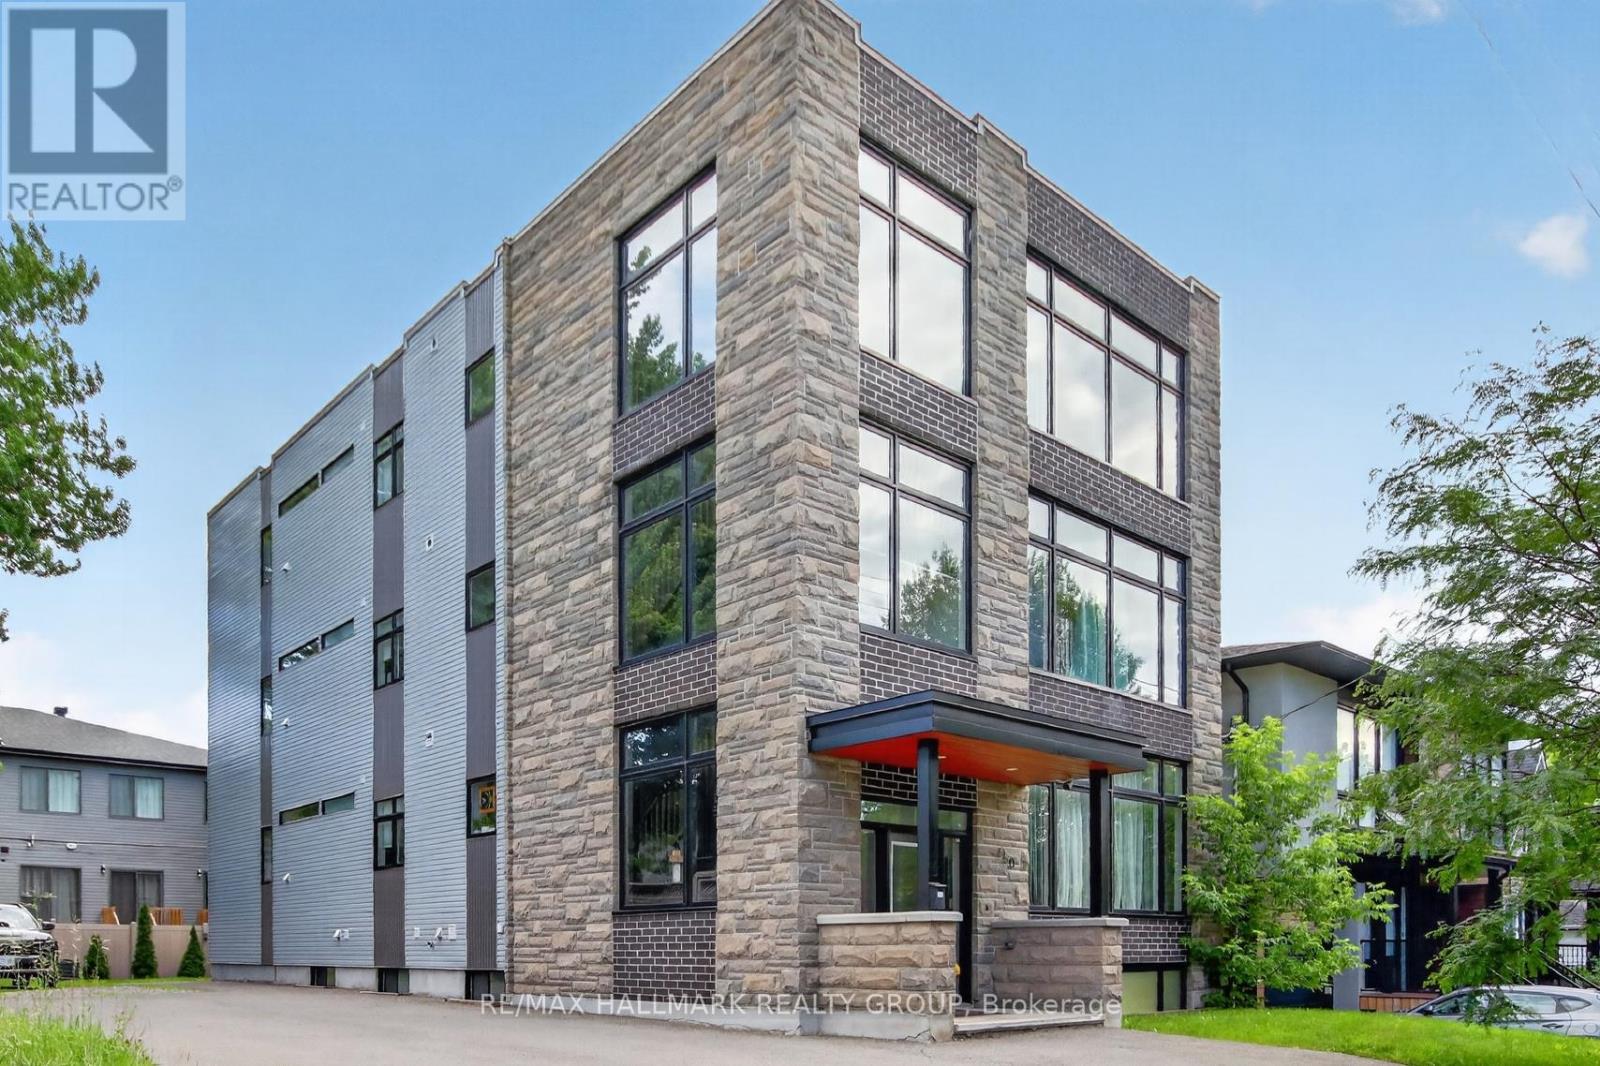

120 Strathcona Avenue
Ottawa, Ontario K1S 1X6
About this home
Nestled in one of Ottawa's most desirable neighborhoods, this exceptional property presents a rare investment opportunity in the heart of the Glebe. From its impressive street presence to its thoughtfully maintained interiors, every aspect of this building exudes quality and charm. With lot frontage on Strathcona, O'Connor and Patterson, this property offers a unique blend of historic charm and modern convenience, making it an ideal investment opportunity while having a perfect place to call home in the main floor unit. Boasting stable rental income and long-term growth potential, this is an ideal addition to any real estate portfolio. With solid tenancy in place and future development potential, this is a turn-key opportunity in one of Ottawa's most sought-after neighborhoods.120 Strathcona is an updated 5 unit (4+1 legal non-conforming) building boasting an unbeatable location, spacious sun-filled units, thoughtfully maintained throughout with strong rental appeal; five parking spaces (six if tandem at front); on-site lockers/laundry facilities for tenant convenience and so much more. Fire Retrofit Certification 2019. Residents enjoy easy access to a wide range of amenities, including trendy shops, cafes, restaurants, parks, the Canal, Lansdowne, the NAC, Parliament Hill and everything special that this Nation's Capital has to offer. (id:28469)
Facts & features
Property
- MLS® Number
- X13672762
- Property Type
- Multi-family
- Community Name
- 4402 - Glebe
- Features
- Irregular Lot Size
- Parking Space Total
- 5
- Structure
- Patio(s), Porch
Building
- Bathroom Total
- 5
- Bedrooms Above Ground
- 5
- Bedrooms Total
- 5
- Age
- 100+ Years
- Amenities
- Separate Electricity Meters
- Appliances
- All
- Basement Features
- Separate Entrance, Apartment In Basement
- Basement Type
- N/a, N/a
- Exterior Finish
- Brick, Wood
- Foundation Type
- Stone, Concrete
- Heating Fuel
- Natural Gas
- Stories Total
- 3
- Size Interior
- 2,500 - 3,000 Sqft
- Type
- Other
- Utility Water
- Municipal Water
Parking
- No Garage
- —
Land
- Acreage
- No
- Landscape Features
- Landscaped
- Sewer
- Sanitary Sewer
- Size Depth
- 99 Ft ,6 In
- Size Frontage
- 36 Ft ,3 In
- Size Irregular
- 36.3 X 99.5 Ft
- Size Total Text
- 36.3 X 99.5 Ft
Utilities
- Cable
- Available
- Electricity
- Installed
- Sewer
- Installed
The Glebe market
Monthly payment estimate
- Mortgage amount
- —
- Total interest
- —
Down payments under 20% typically require mortgage default insurance (CMHC), which is not included in this estimate.
Estimate only — excludes property tax, insurance and condo fees. Rates compound semi-annually as is standard for Canadian mortgages.
Cost of ownership
- Est. monthly payment
- $6,620/mo
- Ontario land transfer tax
- $26,375 one-time
Payment assumes 20% down over 25 years. First-time buyers may get up to $4,000 back on land transfer tax.
Rooms
Second Level
- Bedroom 2.97 m x 2.54 m
- Bathroom 1.52 m x 1.42 m
- Living Room 4.72 m x 3.66 m
- Kitchen 4.8 m x 3.43 m
- Bedroom 3.4 m x 3.15 m
- Bathroom 1.73 m x 1.45 m
- Living Room 5.39 m x 3.76 m
Third Level
- Living Room 5.03 m x 4.98 m
- Dining Room 2.79 m x 2.18 m
- Kitchen 3.43 m x 3.07 m
- Bathroom 2.29 m x 2.18 m
Basement
- Primary Bedroom 5.44 m x 4.27 m
- Utility Room 3.53 m x 2.9 m
- Laundry Room 5.03 m x 1.8 m
- Storage 4.75 m x 1.19 m
Main Level
- Living Room 5.11 m x 3.96 m
- Primary Bedroom 4.78 m x 3.73 m
- Bathroom 3.68 m x 1.5 m
- Bedroom 2 3.94 m x 4.29 m
- Kitchen 5.18 m x 3.38 m
What's nearby
Location
120 Strathcona Avenue, Ottawa, Ontario K1S 1X6 · Get directions
Want first look at new Glebe homes in this price range?
Create a free accountThis REALTOR.ca listing content is owned and licensed by REALTOR® members of The Canadian Real Estate Association
The trademarks REALTOR®, REALTORS®, and the REALTOR® logo are controlled by The Canadian Real Estate Association (CREA) and identify real estate professionals who are members of CREA. The trademarks MLS®, Multiple Listing Service® and the associated logos are owned by The Canadian Real Estate Association (CREA) and identify the quality of services provided by real estate professionals who are members of CREA. The trademark DDF® is owned by The Canadian Real Estate Association (CREA) and identifies CREA's Data Distribution Facility (DDF®)
- Last Updated
- August 13 2026 07:23:26
- Data Provider
- Ottawa Real Estate Board
- Listing Office
- RE/MAX Hallmark Realty Group