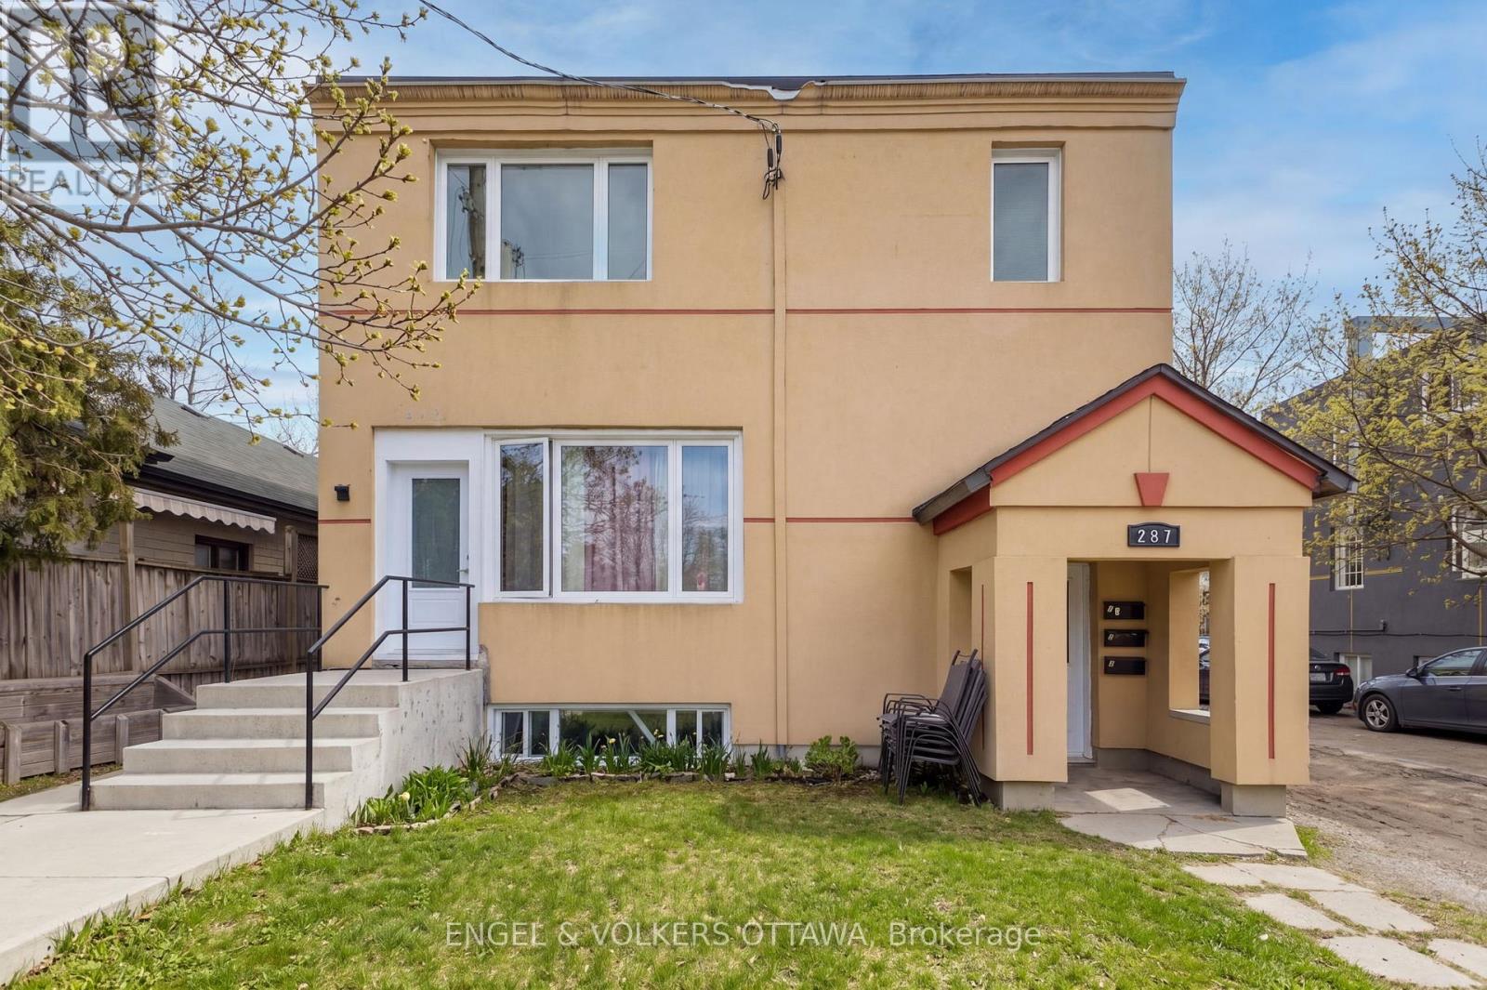

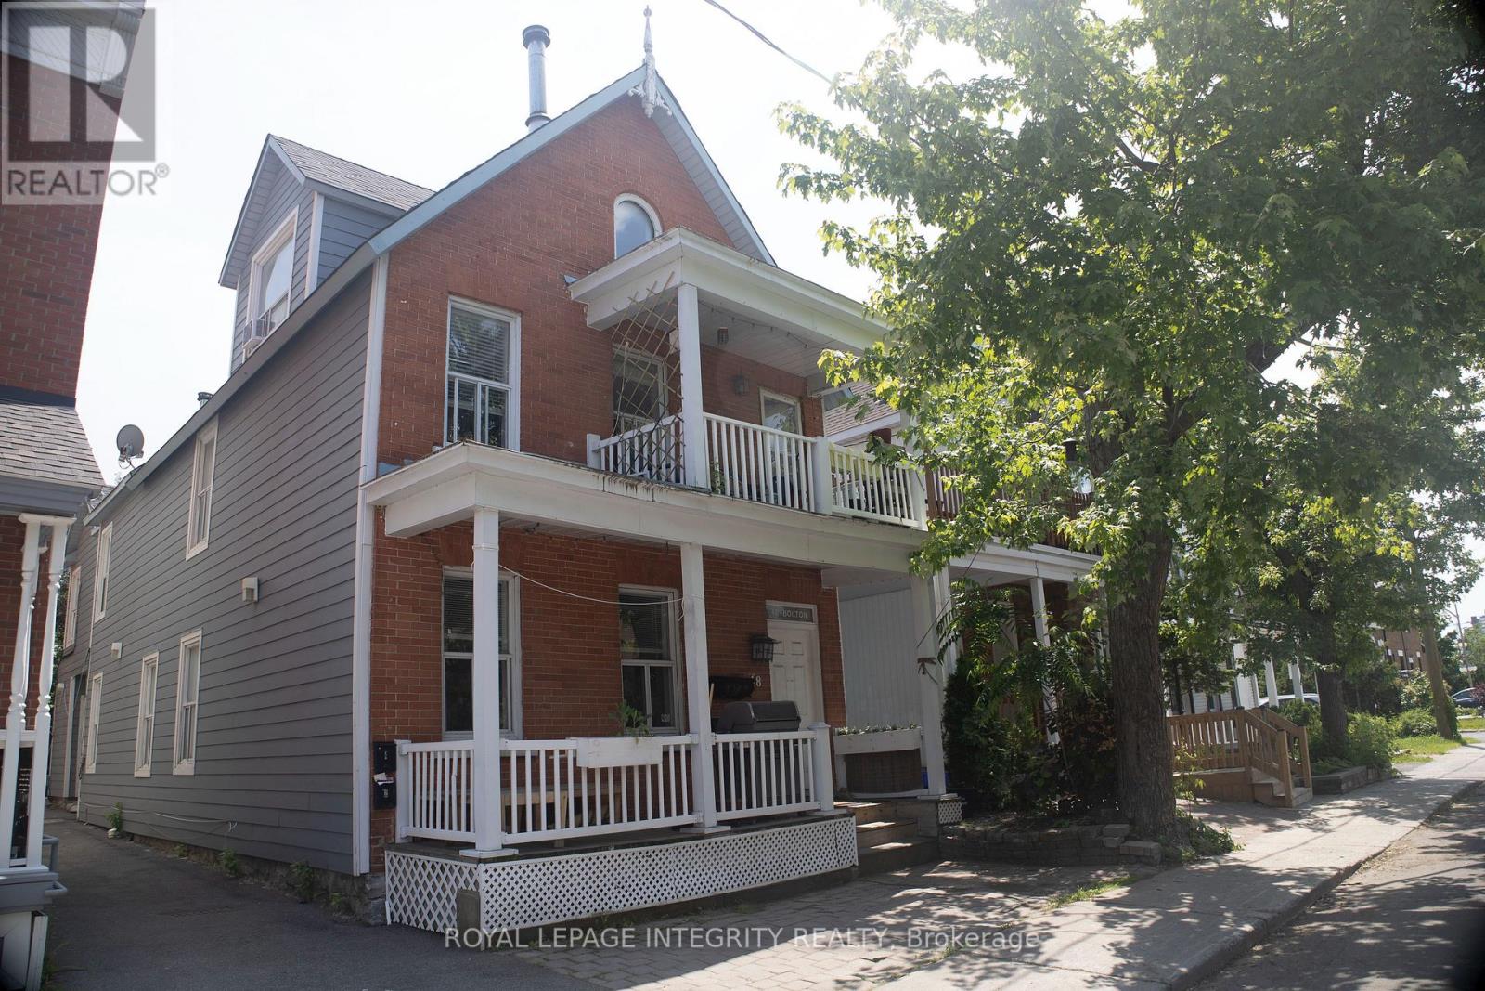
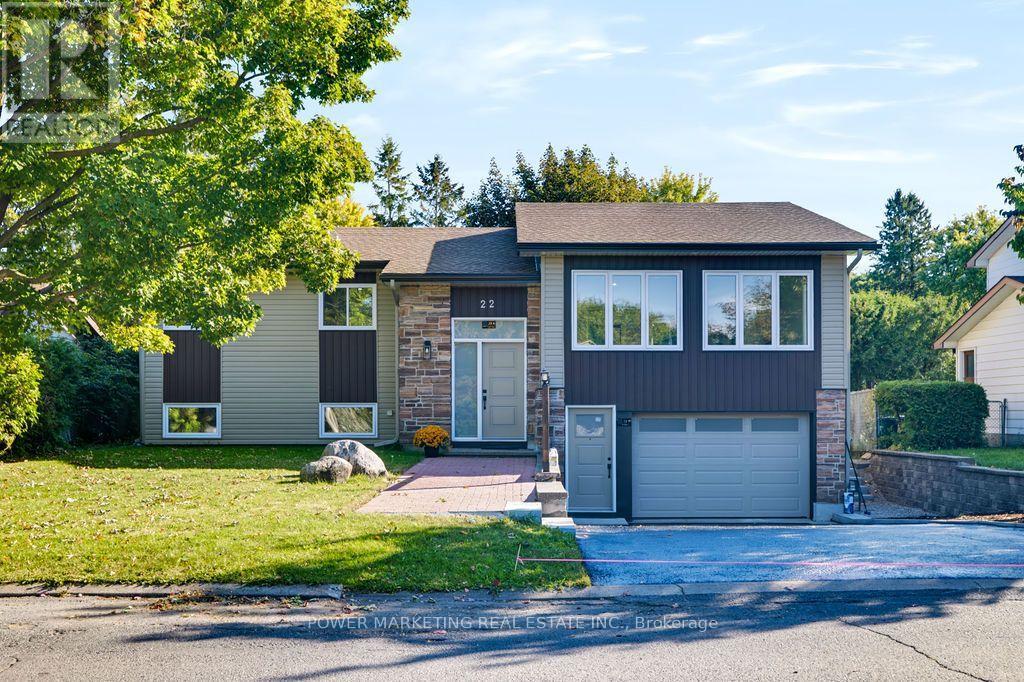

Turnkey 4-unit income property in the heart of the Glebe generating $96,724 in gross annual income with a strong NOI of $73,705, offering an exceptional opportunity for investors seeking stable cash flow and long-term upside in one of Ottawa's most sought-after rental markets. This well-maintained building features three legal units plus a fourth non-conforming basement suite, which includes a proper egress window providing a secondary means of escape. Current rents are highly attractive with Unit 1 (main floor 2 bed + den) at $2,700/month, Unit 2 (second level 2 bed + den) at $2,500/month, Unit 3 (third level 1 bed) at $1,891/month, and Unit 4 (basement 1 bed) at $969/month. Each of the upper three units enjoys private outdoor space, including an oversized patio for the main floor unit, significantly enhancing tenant appeal and retention. The property also offers shared laundry facilities and rare on-site parking for four vehicles-a premium feature in the Glebe-including a detached garage with two spaces and two additional surface spots. Beyond the numbers, the building stands out with its character, charm, and architectural presence, blending classic design with functional layouts that consistently attract high-quality tenants. Located in a prime, walkable neighbourhood with strong rental demand, this is an asset where vacancy is virtually nonexistent and tenant quality remains consistently high. (id:28469)
Facts & features
Property
MLS® Number
X12937508
Property Type
Multi-family
Community Name
4402 - Glebe
Features
Carpet Free
Parking Space Total
4
Building
Bathroom Total
4
Bedrooms Above Ground
5
Bedrooms Below Ground
1
Bedrooms Total
6
Appliances
Dishwasher, Dryer, Stove, Two Washers, Refrigerator
Basement Type
Full
Cooling Type
None
Exterior Finish
Brick
Foundation Type
Stone
Heating Fuel
Natural Gas
Heating Type
Radiant Heat
Stories Total
3
Size Interior
2,500 - 3,000 Sqft
Type
Triplex
Utility Water
Municipal Water
Parking
Detached Garage
—
Garage
—
Covered
—
Land
Acreage
No
Sewer
Sanitary Sewer
Size Depth
102 Ft ,10 In
Size Frontage
49 Ft ,10 In
Size Irregular
49.9 X 102.9 Ft
Size Total Text
49.9 X 102.9 Ft
Monthly payment estimate
$
Estimated payment—per month
Mortgage amount
—
Total interest
—
Down payments under 20% typically require mortgage default insurance (CMHC), which is not included in this estimate.
Estimate only — excludes property tax, insurance and condo fees. Rates compound semi-annually as is standard for Canadian mortgages.