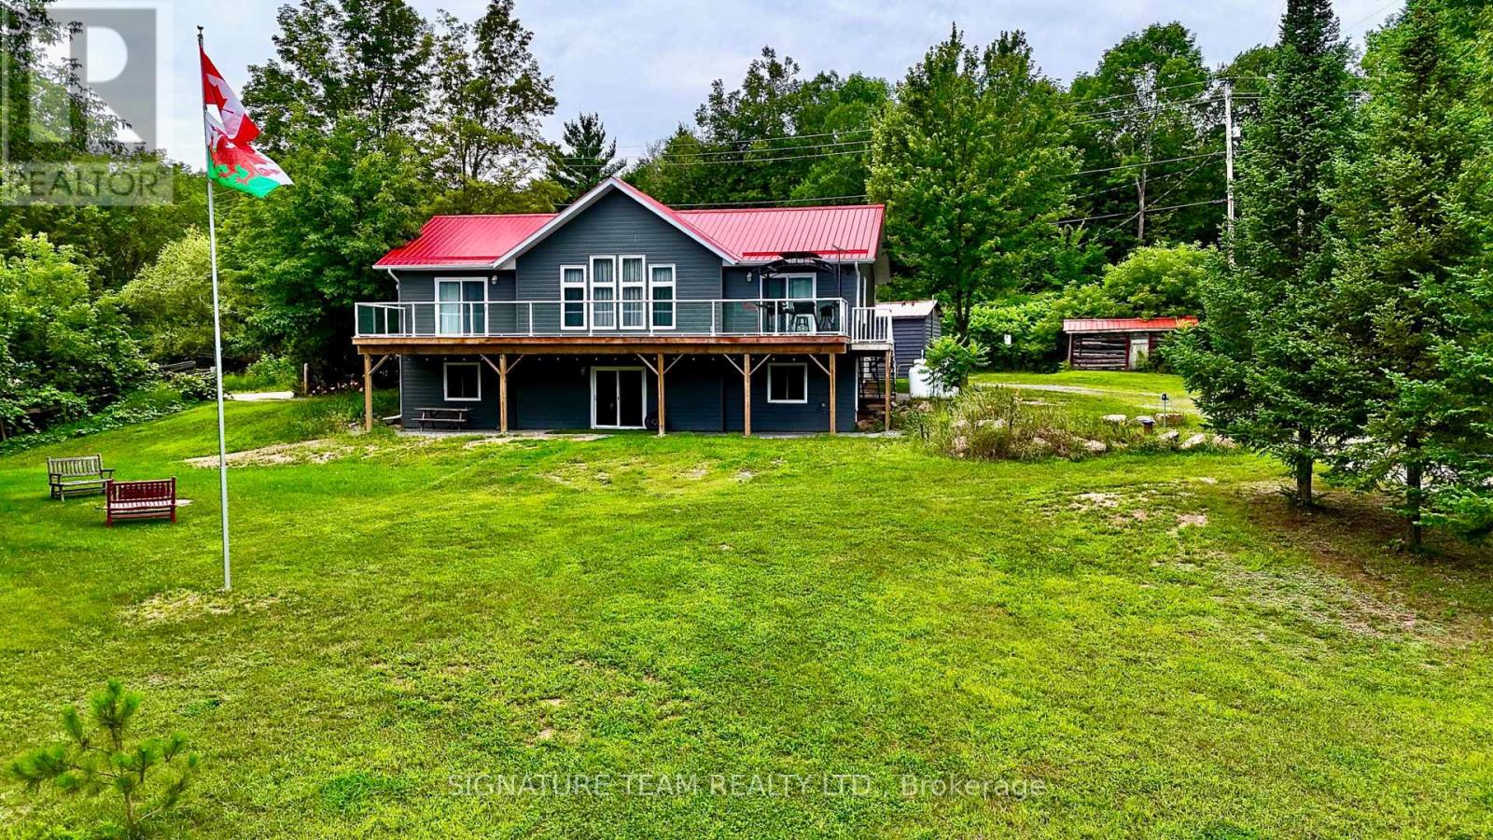
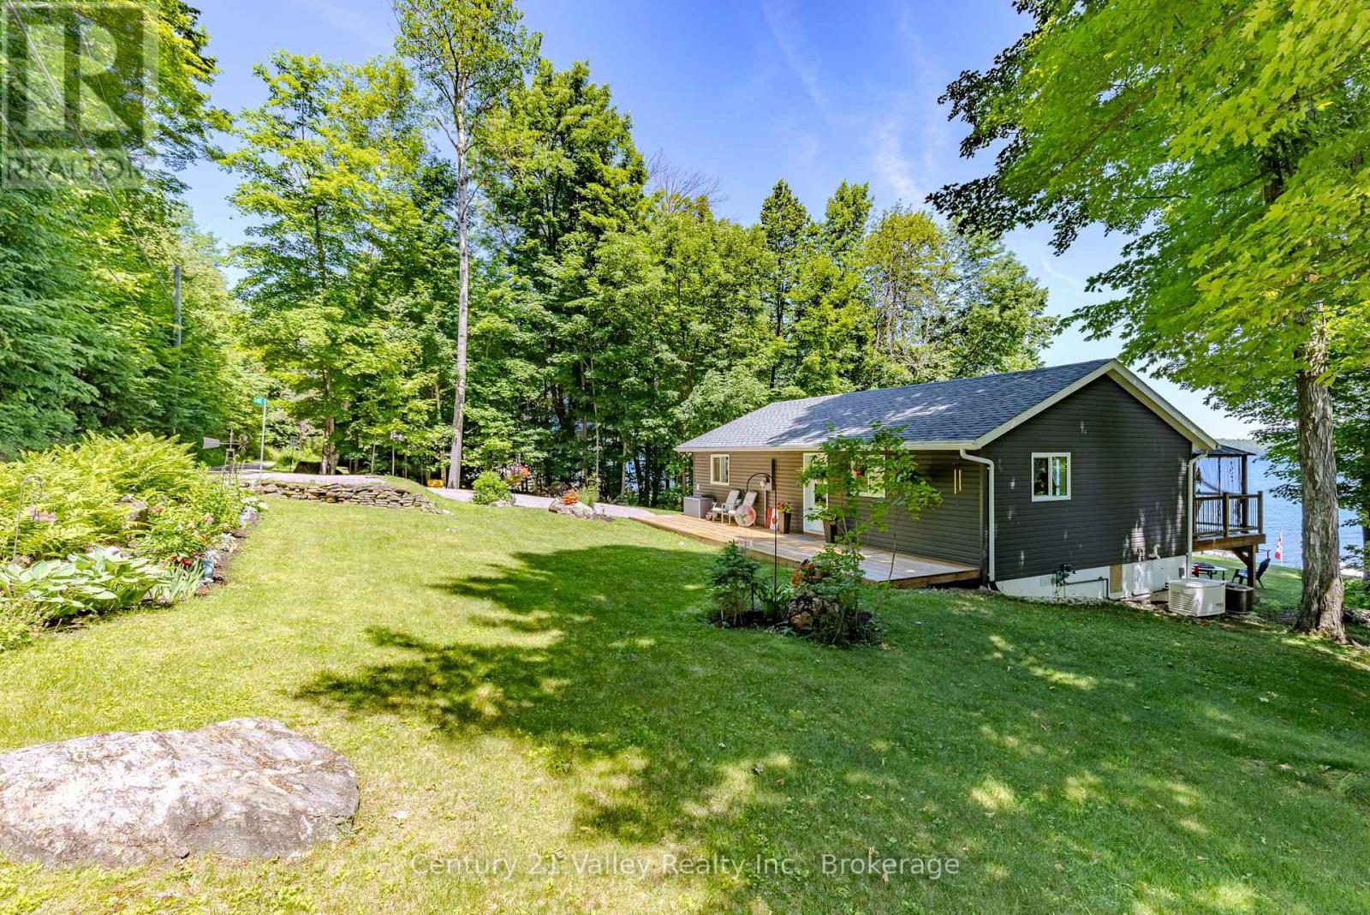
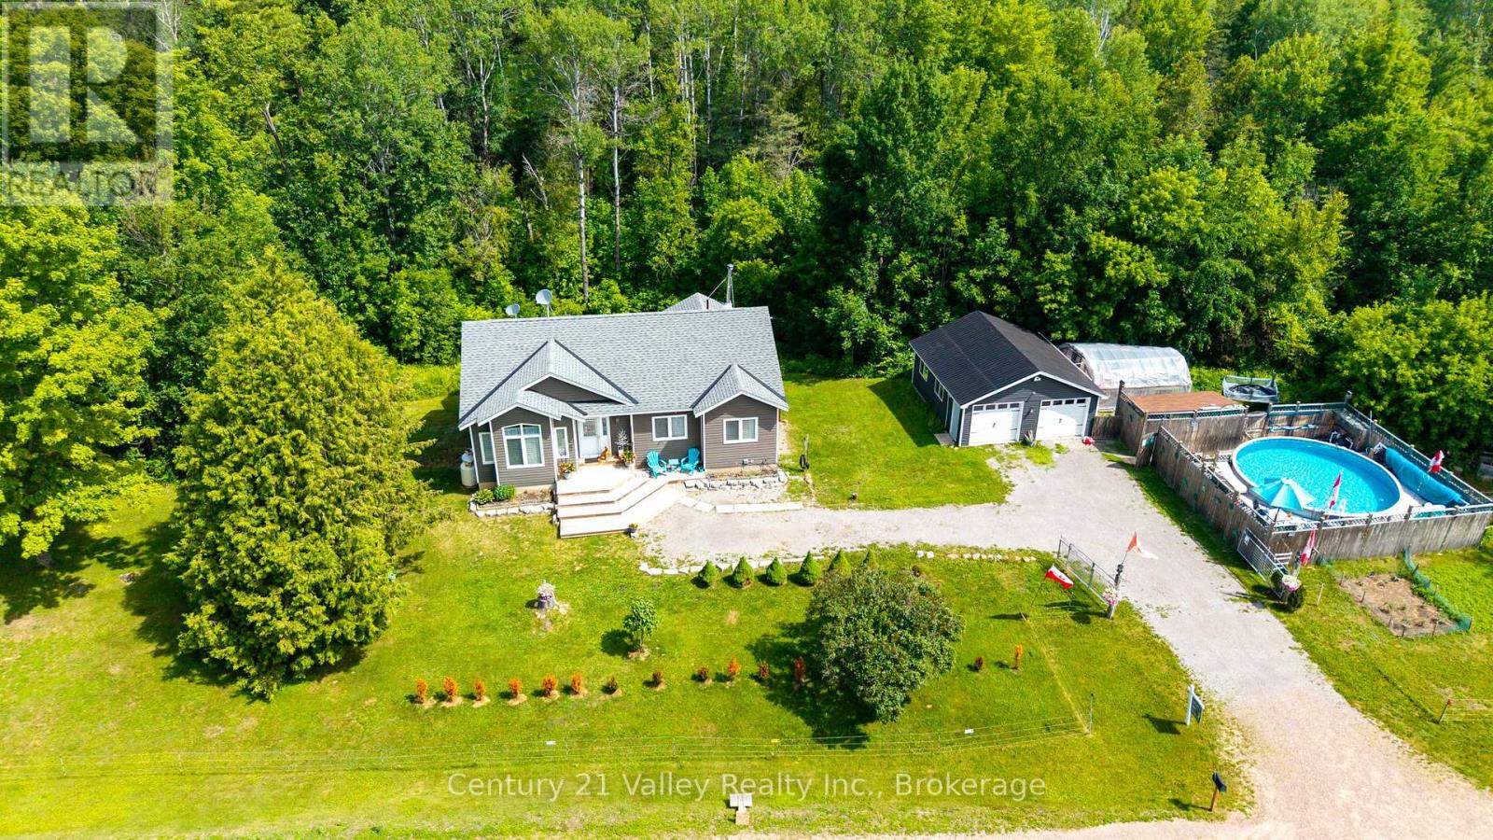
Its hard to overlook the features offered with this property. Approximately 12.5acres along Augsburg Rd, only 10mins from the town of Eganville. A 1 and a half story country style, 3 bedroom, 1 bath, home with full width front porch and a large rear deck to enjoy the evenings and weekends. There is plenty of yard for entertaining guests, and year round creek that runs through the property to attract wildlife. Other features include: whole home Generac automatic generator, propane On demand hot water and hydronic radiant heat throughout the house, a good sized driveway shed, additional storage sheds, and a converted barn for a workshop (all of which have hydro to them). Quick closing available! (id:28469)
Facts & features
Property
MLS® Number
X13044076
Property Type
Single Family
Community Name
560 - Eganville/Bonnechere Twp
Ownership
Freehold
Equipment Type
Propane Tank
Parking Space Total
6
Rental Equipment Type
Propane Tank
Structure
Deck, Porch
Building
Bathroom Total
1
Bedrooms Above Ground
3
Bedrooms Total
3
Appliances
Water Heater - Tankless, Dryer, Stove, Washer, Refrigerator
Basement Development
Finished
Basement Type
N/a (finished)
Construction Style Attachment
Detached
Cooling Type
None
Exterior Finish
Vinyl Siding
Foundation Type
Stone
Heating Fuel
Propane
Heating Type
Radiant Heat
Stories Total
2
Size Interior
1,100 - 1,500 Sqft
Type
House
Utility Power
Generator
Parking
No Garage
—
Land
Acreage
No
Landscape Features
Landscaped
Sewer
Septic System
Size Depth
978 Ft ,8 In
Size Frontage
390 Ft
Size Irregular
390 X 978.7 Ft
Size Total Text
390 X 978.7 Ft
Monthly payment estimate
$
Estimated payment—per month
Mortgage amount
—
Total interest
—
Down payments under 20% typically require mortgage default insurance (CMHC), which is not included in this estimate.
Estimate only — excludes property tax, insurance and condo fees. Rates compound semi-annually as is standard for Canadian mortgages.
Rooms
Second Level
Bedroom3.52 m x 2.7 m
Bathroom2.36 m x 2.21 m
Bedroom2.95 m x 2.6 m
Primary Bedroom3.14 m x 3.95 m
Lower Level
Utility Room1.47 m x 3.18 m
Recreational, Games Room4.69 m x 3.04 m
Laundry Room2.33 m x 1.83 m
Main Level
Living Room3.76 m x 3.76 m
Kitchen3.68 m x 3.31 m
Dining Room2.56 m x 3.68 m
Sunroom4.67 m x 3.58 m
Location
1208 Augsburg Road, Bonnechere Valley, Ontario K0J 1T0 ·
Get directions