
For Sale Single Family

2665a Foymount Road

$699,900 Est. $3,099/mo ↓

Bonnechere Valley, Ontario K0J 1T0

3 Bedrooms
2 Bathrooms
1,100 - 1,500 sqft Interior
9 Parking spaces
310.3 Ft, 2 - 4.99 Acres Lot size
73 days ago Listed
Bungalow Fireplace Central Air Conditioning, Air Exchanger Forced Air Waterfront Acreage Finished basement

About this home

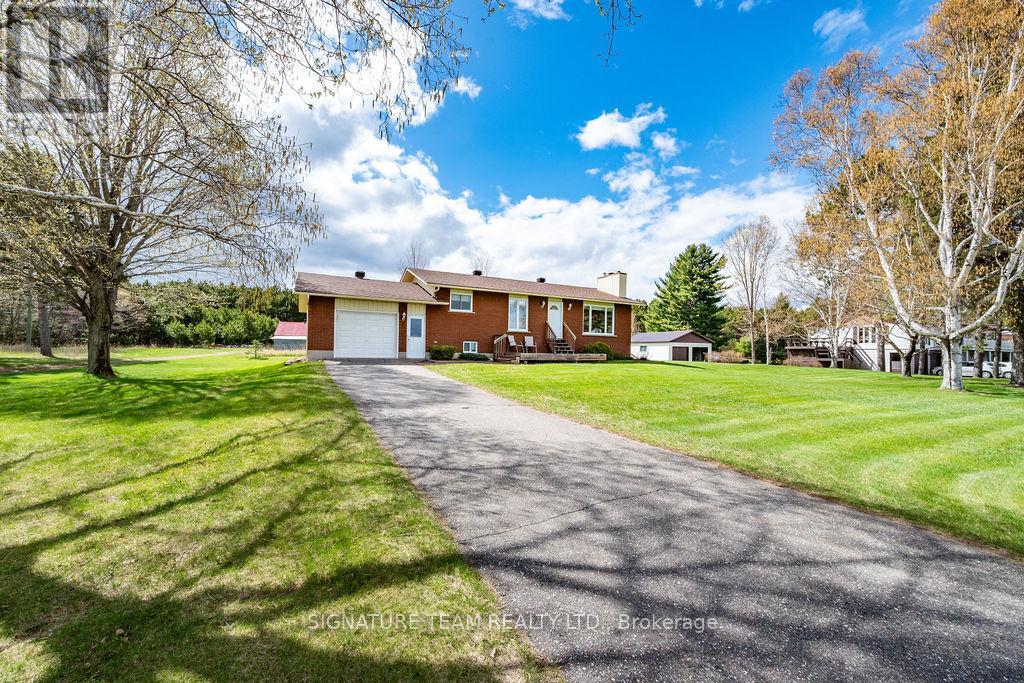
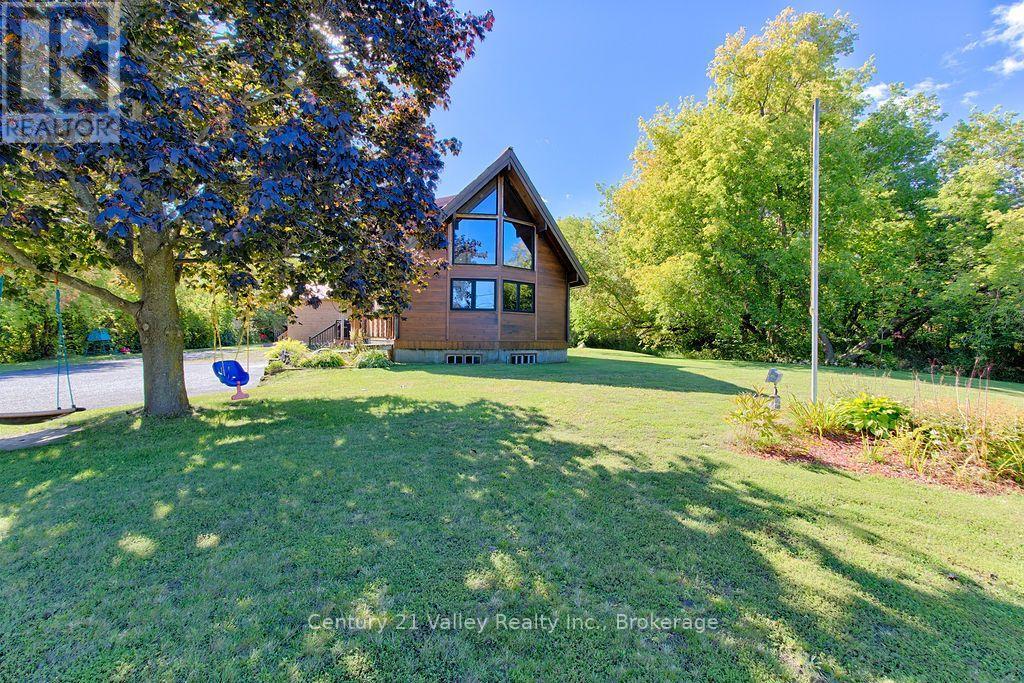
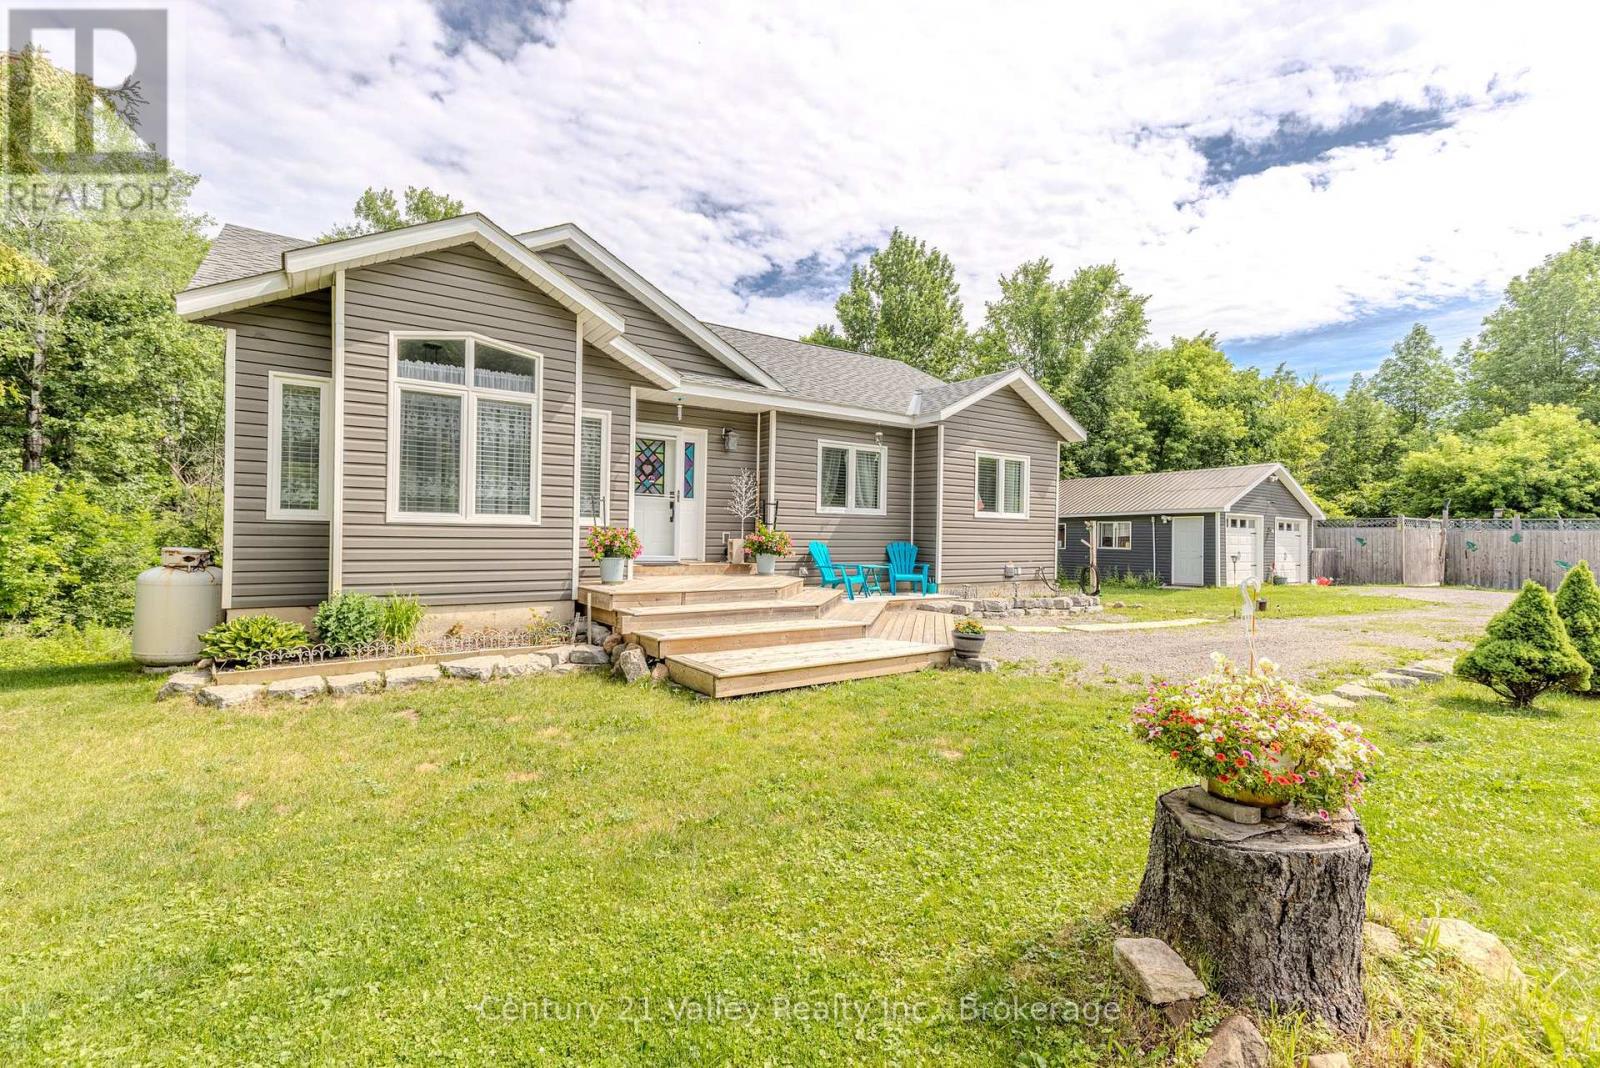
Your search is over-this is the one you've been waiting for. Welcome to 2665A Foymount Rd. a meticulously maintained, custom-built home offering the perfect balance of modern comfort, privacy, and natural beauty. Set on a serene 2.4 acre property with deeded access to Little Lake Clear/Lake Clear, you'll enjoy premium lake living without the premium waterfront taxes. With ample space for a dock, your days can begin with peaceful paddles and breathtaking sunrises reflected across the water. Step inside thoughtfully designed living space. The bright, open-concept main floor is highlighted by vaulted ceilings and an abundance of strategically placed south-facing windows, flooding the home with natural light. The spacious kitchen features a large island and flows seamlessly into the dining and living areas-ideal for entertaining or simply enjoying everyday life. This home offers 3 bedrooms and 2 full bathrooms, including a primary suite complete with a walk-in closet and conveniently located laundry. The spa-inspired main bathroom invites relaxation with a double vanity, deep soaker tub, and glass-enclosed shower. Finished walk-out basement expands your living options, featuring a third bedroom, second full bathroom, and excellent potential for an in-law suite or guest accommodations. Built with efficiency and durability in mind, this home includes a 200-amp electrical service with a 30A EV charging outlet, high-efficiency propane furnace, central A/C, and HRV system. Premium construction details such as R-29 insulated walls, triple-glazed windows, CanExel siding, and a steel roof with ice guards ensure long-term peace of mind. Inside, Life-proof luxury vinyl flooring offers both style and durability. Outdoors, the lifestyle truly shines. Enjoy your morning coffee or evening unwind on the expansive 500 sq ft glass-railing deck, accessible from both main floor bedrooms. Experience the lifestyle you've been dreaming of! (id:28469)

Facts & features

Property

MLS® Number
X13601502
Property Type
Single Family
Community Name
560 - Eganville/Bonnechere Twp
Ownership
Freehold
Community Features
Fishing
Easement
Unknown
Equipment Type
Propane Tank
Features
Level Lot, Wooded Area, Irregular Lot Size, Lane, Level, Carpet Free
Parking Space Total
9
Rental Equipment Type
Propane Tank
Structure
Deck, Drive Shed, Shed, Dock
Water Front Name
Little Lake Clear
Water Front Type
Waterfront

Building

Bathroom Total
2
Bedrooms Above Ground
2
Bedrooms Below Ground
1
Bedrooms Total
3
Age
0 To 5 Years
Amenities
Fireplace(s)
Architectural Style
Bungalow
Basement Development
Finished
Basement Features
Walk Out
Basement Type
N/a (finished)
Construction Style Attachment
Detached
Cooling Type
Central Air Conditioning, Air Exchanger
Fireplace Present
Yes
Fireplace Total
1
Fireplace Type
Insert
Foundation Type
Poured Concrete
Heating Fuel
Propane
Heating Type
Forced Air
Stories Total
1
Size Interior
1,100 - 1,500 Sqft
Type
House
Utility Water
Drilled Well

Parking

Detached Garage
—
Garage
—

Land

Access Type
Public Road, Private Docking
Acreage
Yes
Sewer
Septic System
Size Frontage
310 Ft ,3 In
Size Irregular
310.3 Ft
Size Total Text
310.3 Ft|2 - 4.99 Acres

Utilities

Electricity
Installed

Monthly payment estimate

$
Estimated payment — per month
Mortgage amount
—
Total interest
—

Estimate only — excludes property tax, insurance and condo fees. Rates compound semi-annually as is standard for Canadian mortgages.

Cost of ownership

Est. monthly payment
$3,099/mo
Ontario land transfer tax
$10,473 one-time

Payment assumes 20% down over 25 years. First-time buyers may get up to $4,000 back on land transfer tax.

The Eganville/Bonnechere Twp market

42 Active listings
$354,900 Median asking price
97% above median This home
62 days Avg. time on market
Browse all Eganville/Bonnechere Twp listings →

Rooms

Lower Level

  • Bathroom 2.521 m x 1.877 m
  • Furnace 3.276 m x 1.644 m
  • Family Room 8.399 m x 6.827 m
  • Den 3.271 m x 2.057 m
  • Bedroom 3.898 m x 3.393 m

Main Level

  • Foyer 3.353 m x 2.81 m
  • Kitchen 6.411 m x 3.353 m
  • Living Room 6.411 m x 3.896 m
  • Bedroom 4.056 m x 3.457 m
  • Bathroom 3.349 m x 2.318 m
  • Primary Bedroom 4.056 m x 3.461 m
  • Laundry Room 3.356 m x 1.558 m

Location

2665a Foymount Road, Bonnechere Valley, Ontario K0J 1T0  ·  Get directions

Want first look at new Eganville/Bonnechere Twp homes in this price range?

Create a free account