For Sale Single Family

1243 Rosedale Road S

$839,900 Est. $3,719/mo ↓

Montague, Ontario K7A 5B8

Price reduced $30,000 on September 23, 2026

4 Bedrooms
3 Bathrooms
1,500 - 2,000 sqft Interior
8 Parking spaces
202.4 X 462.5 Ft Lot size
13 days ago Listed
Virtual tour Bungalow Central Air Conditioning Forced Air Finished basement

About this home

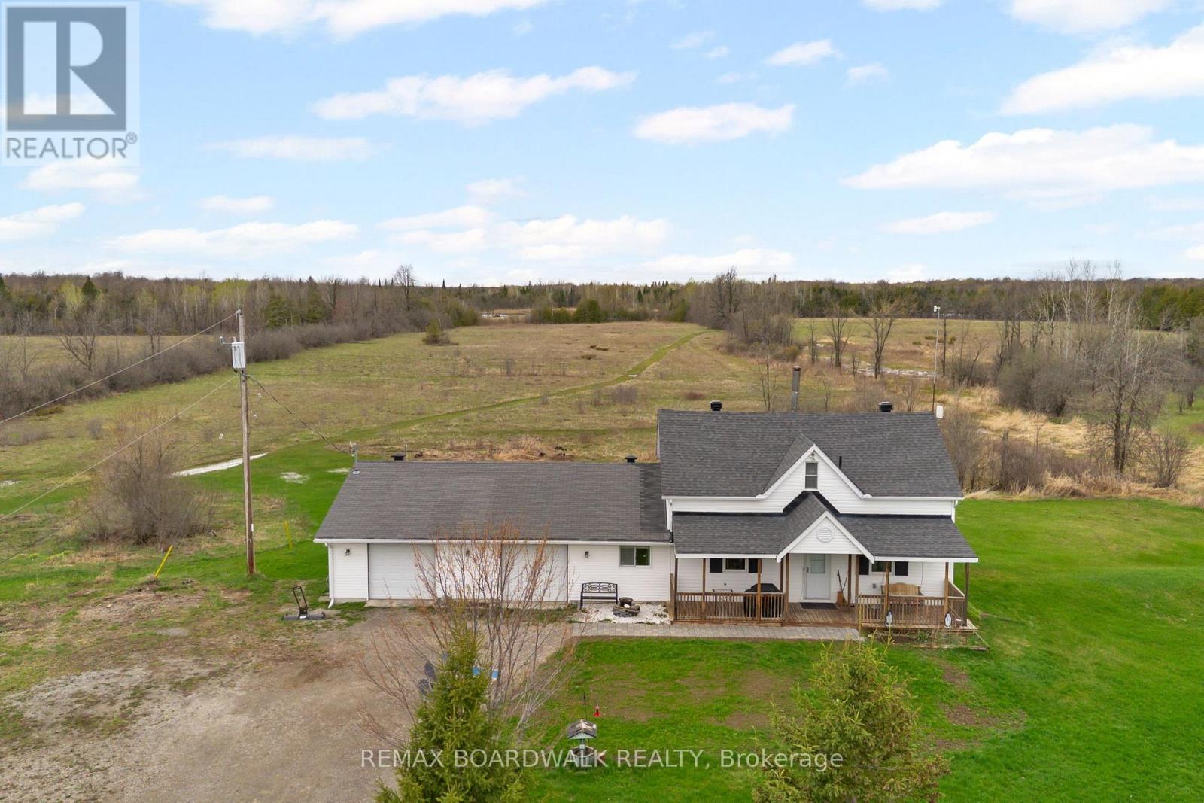
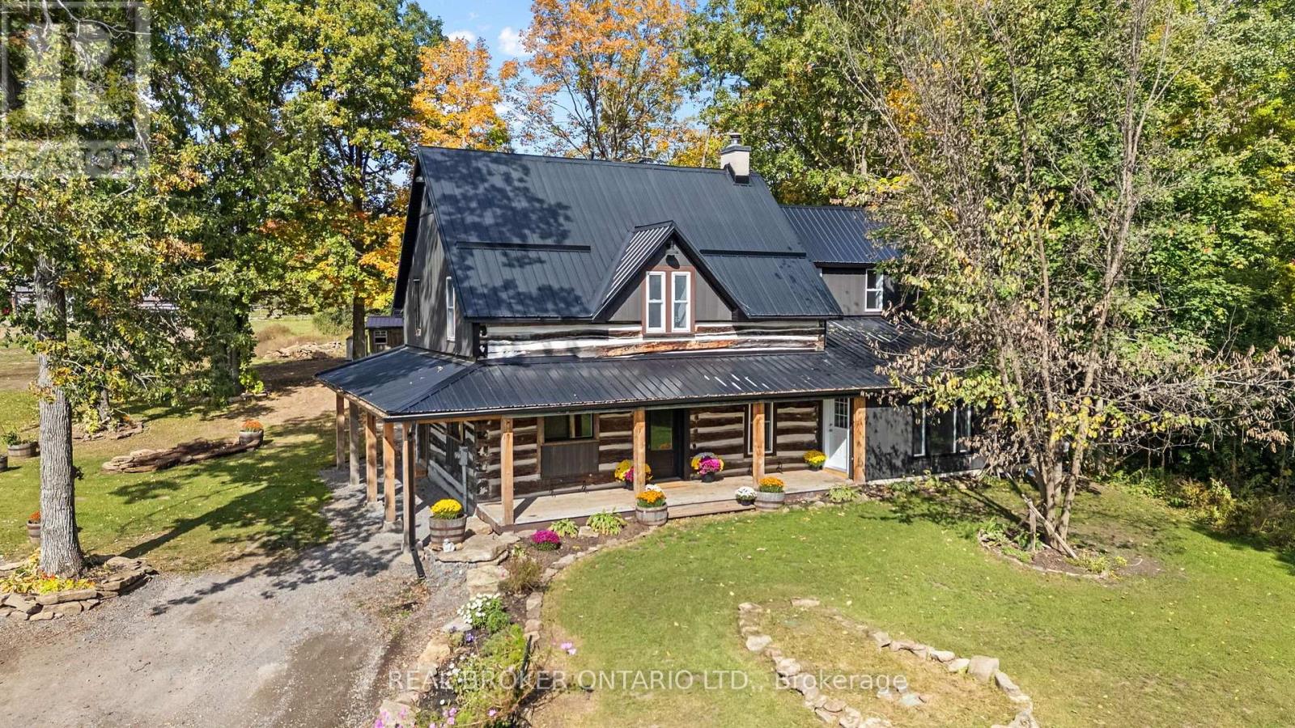
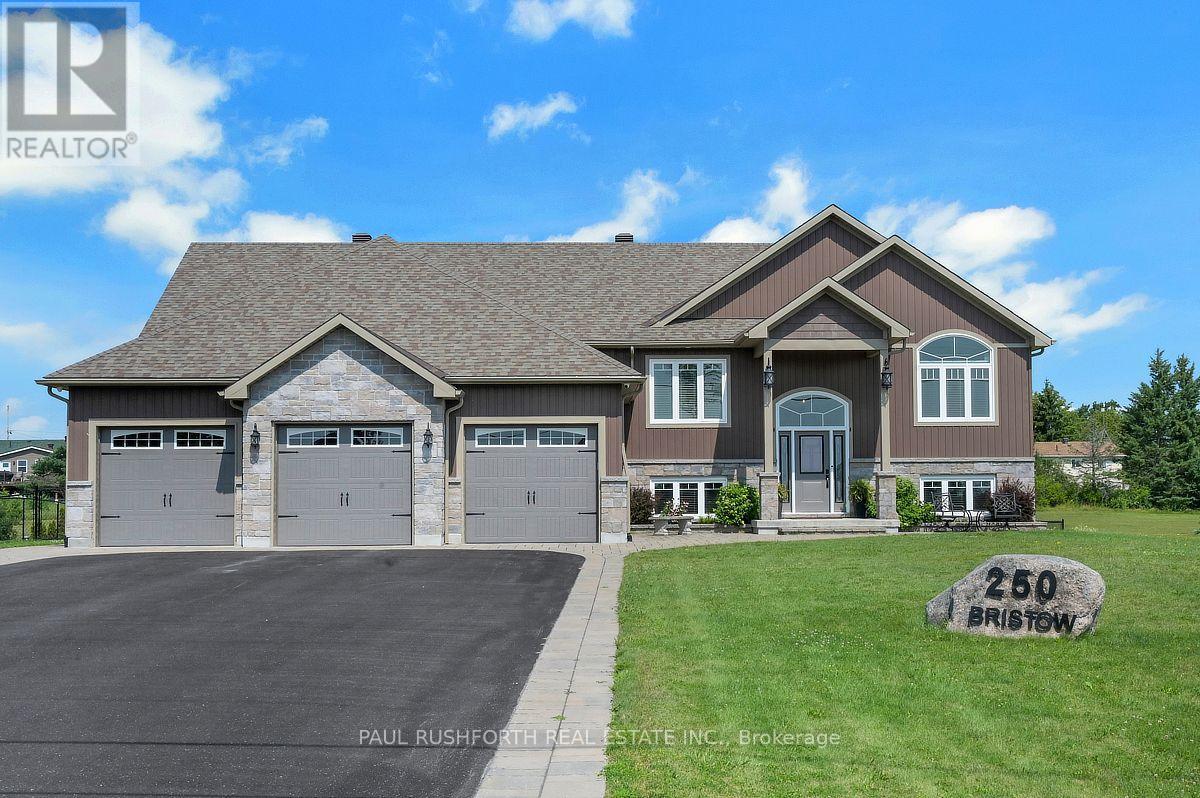
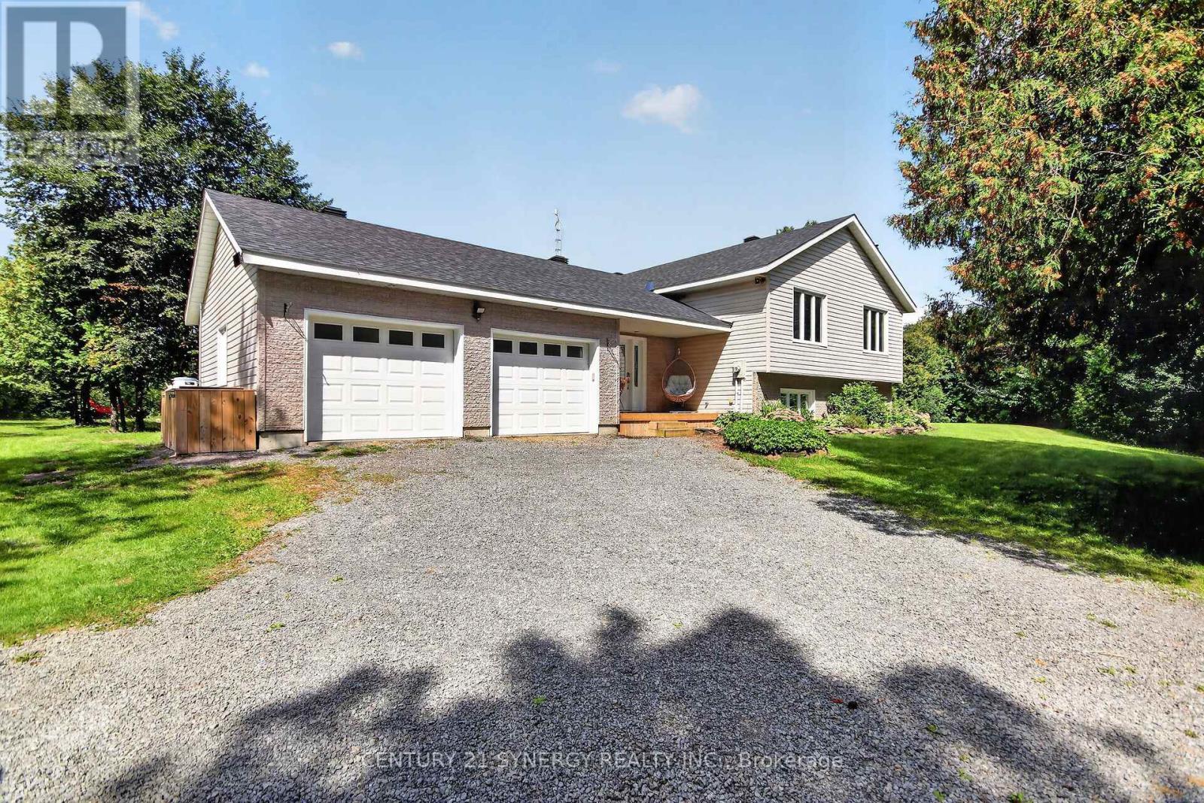
Smart Homes presents this beautifully designed 3+1 bedroom, 3 bathroom bungalow, perfectly situated on 2.91 acres. Offering a thoughtful blend of modern finishes, spacious living, and versatility. The bright, expansive open-concept main level features a chef-inspired kitchen complete with quartz countertops, stainless steel appliances, ample cabinetry, and plenty of space for entertaining.The serene primary suite offers a private retreat with generous closet space and a beautifully appointed ensuite featuring a soaker tub and oversized walk-in shower. Additional well-sized bedrooms provide plenty of room for family, guests, or a home office.Downstairs, the impressive walk-out lower level features high ceilings, an additional bedroom and bathroom, and an abundance of flexible living space-ideal for extended family, multigenerational living, or creating the ultimate recreation area.Outside, enjoy the covered deck overlooking the spacious property, which backs onto a peaceful creek and offers plenty of room to relax, play, and enjoy the outdoors. The location adds even more appeal, with the local public school and a nearby park with scenic walking trails within walking distance, while still offering an easy commute to the city.Combining peaceful country surroundings with modern comfort, family-friendly amenities, and convenient access to the city, this Smart Homes bungalow offers the space and lifestyle you've been looking for. Book your showing today! (id:28469)

Facts & features

Property

MLS® Number
X13719680
Property Type
Single Family
Community Name
902 - Montague Twp
Ownership
Freehold
Amenities Near By
Schools, Park
Features
Irregular Lot Size, Lane
Parking Space Total
8
Structure
Deck, Patio(s), Porch

Building

Bathroom Total
3
Bedrooms Above Ground
3
Bedrooms Below Ground
1
Bedrooms Total
4
Age
New Building
Appliances
Water Heater, Dishwasher, Dryer, Microwave, Stove, Washer, Refrigerator
Architectural Style
Bungalow
Basement Development
Finished
Basement Type
N/a (finished)
Construction Style Attachment
Detached
Cooling Type
Central Air Conditioning
Exterior Finish
Stone, Vinyl Siding
Foundation Type
Concrete
Heating Fuel
Electric, Other
Heating Type
Forced Air
Stories Total
1
Size Interior
1,500 - 2,000 Sqft
Type
House

Parking

Attached Garage
—
Garage
—

Land

Acreage
No
Land Amenities
Schools, Park
Sewer
Septic System
Size Depth
462 Ft ,6 In
Size Frontage
202 Ft ,4 In
Size Irregular
202.4 X 462.5 Ft
Size Total Text
202.4 X 462.5 Ft

Utilities

Electricity
Installed

Monthly payment estimate

$
Estimated payment — per month
Mortgage amount
—
Total interest
—

Estimate only — excludes property tax, insurance and condo fees. Rates compound semi-annually as is standard for Canadian mortgages.

Cost of ownership

Est. monthly payment
$3,719/mo
Ontario land transfer tax
$13,273 one-time

Payment assumes 20% down over 25 years. First-time buyers may get up to $4,000 back on land transfer tax.

The Montague Twp market

44 Active listings
$599,450 Median asking price
40% above median This home
47 days Avg. time on market
Browse all Montague Twp listings →

Rooms

Basement

  • Bedroom 4 4.01 m x 3.84 m
  • Utility Room 4.05 m x 2.92 m
  • Recreational, Games Room 9.44 m x 5.49 m
  • Other 3.23 m x 1.53 m

Main Level

  • Foyer 2.41 m x 1.92 m
  • Living Room 5.77 m x 4.41 m
  • Dining Room 3.83 m x 2.57 m
  • Kitchen 3.94 m x 2.7 m
  • Primary Bedroom 4.24 m x 4.08 m
  • Bedroom 2 3.33 m x 3.23 m
  • Laundry Room 2.84 m x 1.97 m

Location

1243 Rosedale Road S, Montague, Ontario K7A 5B8  ·  Get directions

Want first look at new Montague Twp homes in this price range?

Create a free account