For Sale Single Family

1261 Burney Point Road

$749,000 Est. $3,316/mo ↓

Frontenac, Ontario K0H 2P0

3 Bedrooms
1 Bathrooms
0 - 699 sqft Interior
6 Parking spaces
4526 X 1852 Ft, 100+ Acres Lot size
Today Listed
Virtual tour Bungalow None Baseboard Heaters Waterfront On Lake Acreage Finished basement

About this home

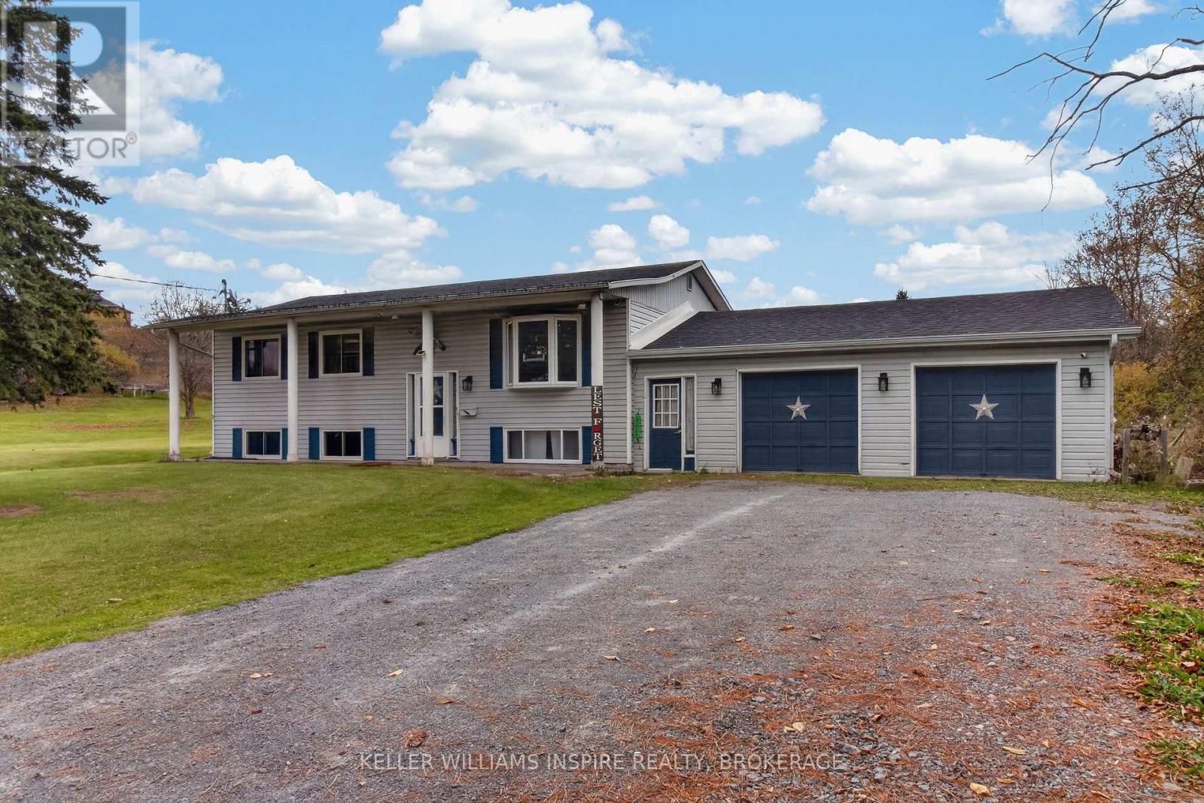
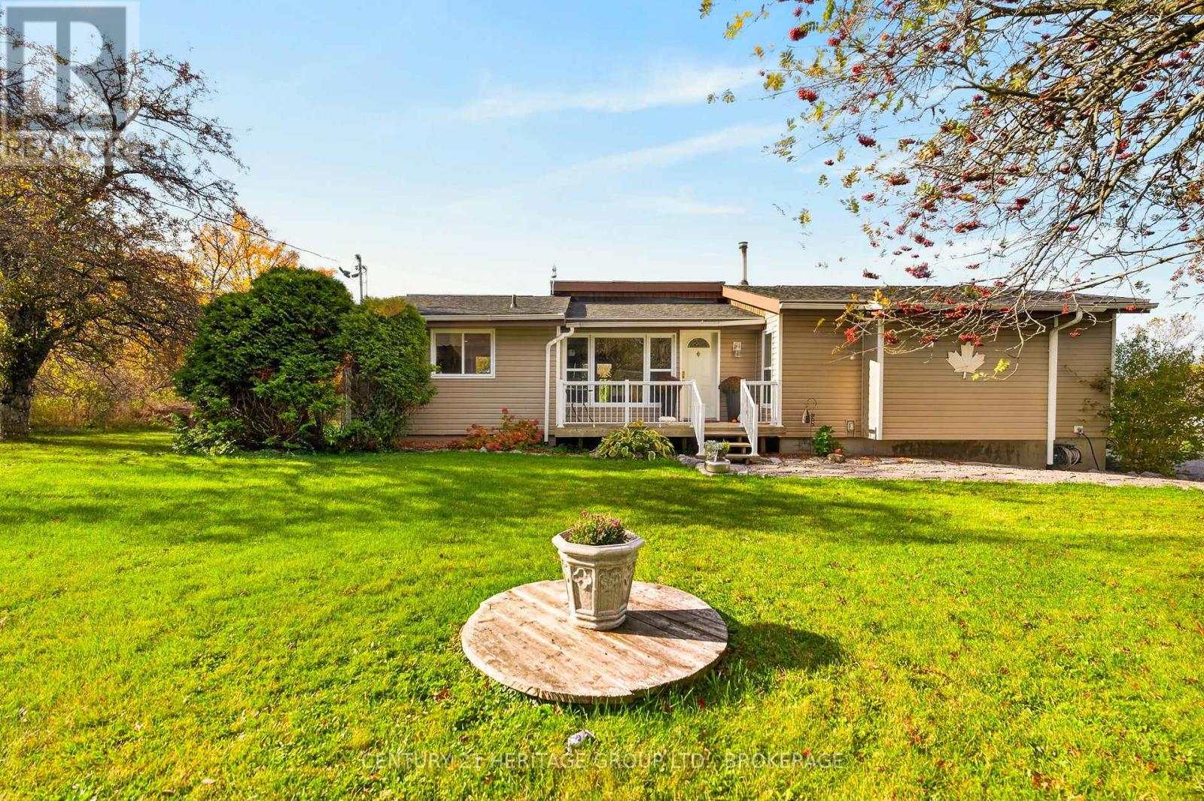
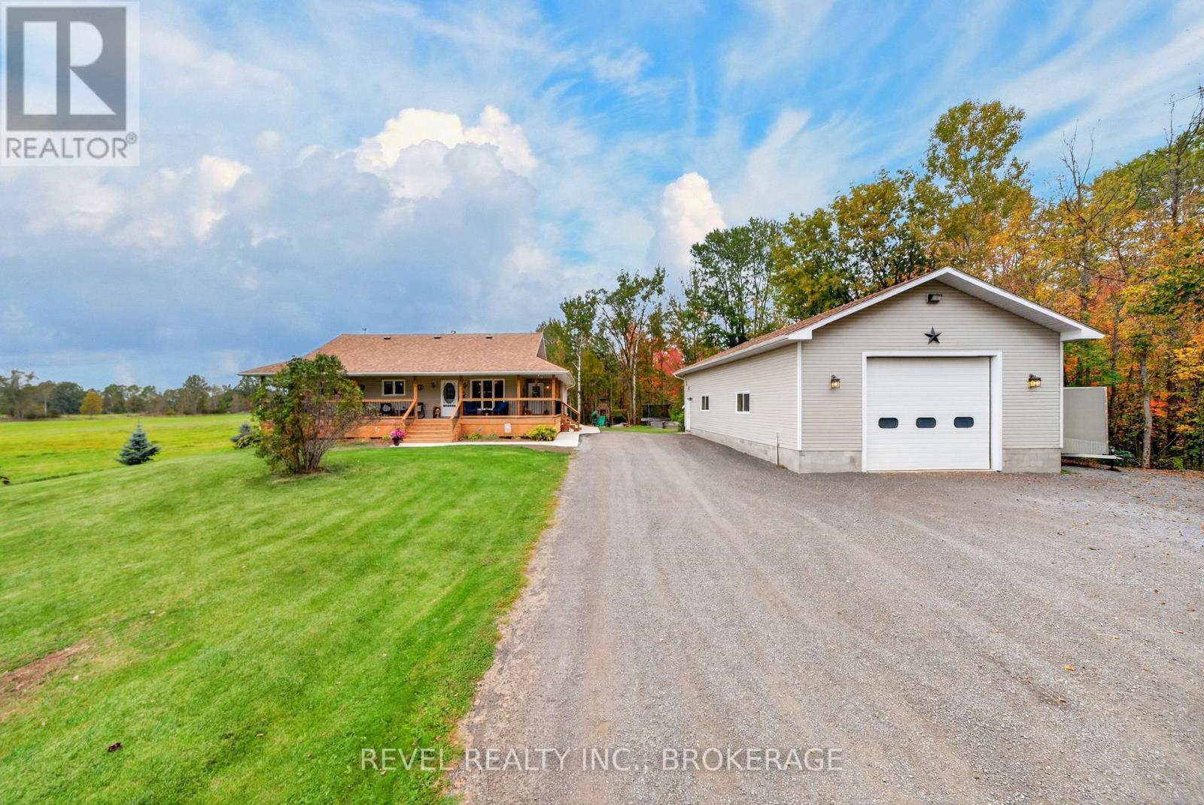
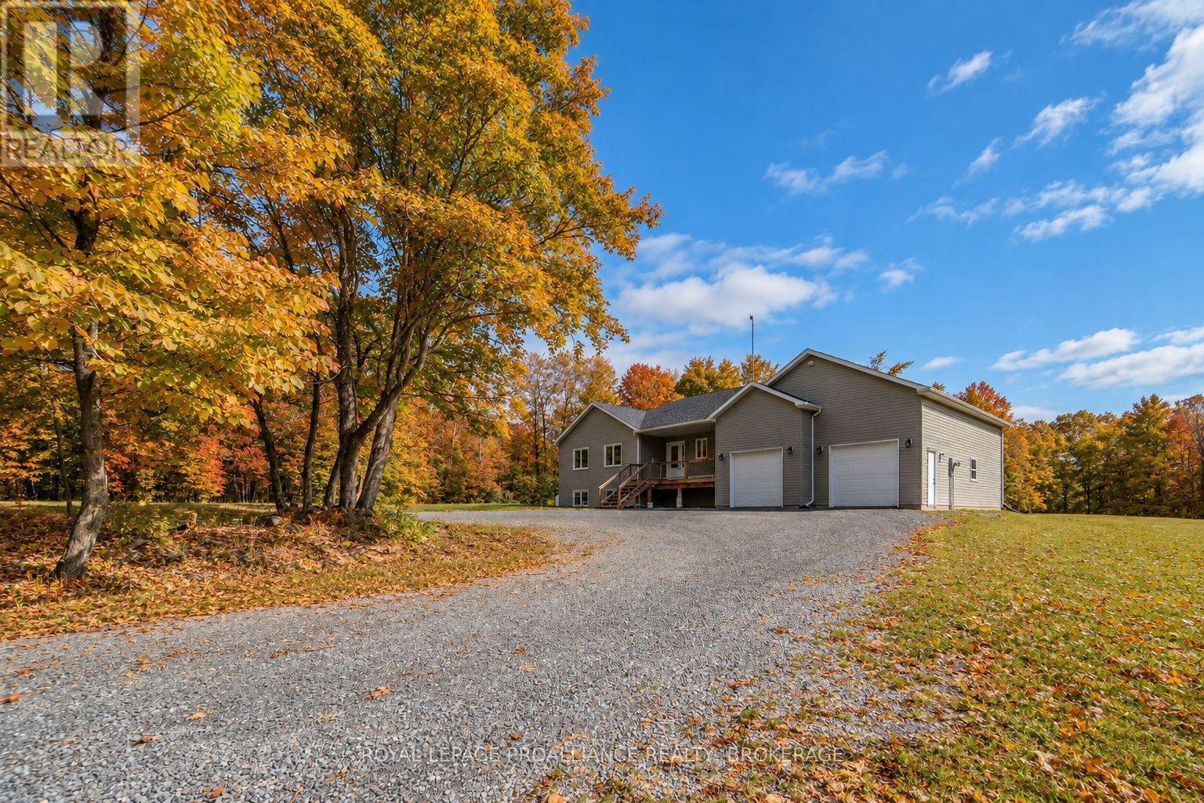
Welcome to 1261 Burney Point Road, an exceptional waterfront property on the beautiful West Basin of Sharbot Lake! Offering approximately 195 acres and 4,500 feet of waterfront, this remarkable property combines privacy, natural beauty, and endless recreational opportunities. Nestled among mature trees, the charming three-bedroom cottage offers a cozy, traditional feel with comfortable living spaces. A large screened-in front porch overlooks the spacious front yard, perfect for relaxing and enjoying the peaceful surroundings. The full basement offers excellent potential for additional finished living space, while a detached two-car garage provides plenty of room for vehicles and recreational equipment. Across the township road, enjoy a cleared waterfront area with gradual sandy entry, ideal for swimming and boating, where the owners have traditionally kept a dock. The property also features a sheltered bay and additional waterfront along the eastern portion of the acreage. With nearly 195 acres to explore, enjoy hiking, ATVing, snowmobiling, wildlife watching, or creating your own private trail network through the woods. Located just 10 minutes from the village of Sharbot Lake, you'll have convenient access to grocery stores, restaurants, cafés, a public beach, library, medical centre, school, and other everyday amenities. A rare opportunity to own an expansive waterfront property offering, privacy, and the natural beauty of Sharbot Lake! (id:28469)

Facts & features

Property

MLS® Number
X14161440
Property Type
Single Family
Community Name
45 - Frontenac Centre
Ownership
Freehold
Easement
Right Of Way
Features
Hillside, Wooded Area, Rolling
Parking Space Total
6
Structure
Porch, Dock
View Type
Lake View
Water Front Name
Sharbot Lake
Water Front Type
Waterfront On Lake

Building

Bathroom Total
1
Bedrooms Above Ground
3
Bedrooms Total
3
Age
31 To 50 Years
Appliances
Dishwasher, Furniture, Microwave, Stove, Refrigerator
Architectural Style
Bungalow
Basement Development
Partially Finished
Basement Type
N/a (partially Finished)
Construction Style Attachment
Detached
Cooling Type
None
Exterior Finish
Wood
Foundation Type
Block
Heating Fuel
Electric
Heating Type
Baseboard Heaters
Stories Total
1
Size Interior
0 - 699 Sqft
Type
House
Utility Water
Drilled Well

Parking

Detached Garage
—
Garage
—

Land

Access Type
Public Road, Private Docking
Acreage
Yes
Sewer
Septic System
Size Depth
1852 Ft
Size Frontage
4526 Ft
Size Irregular
4526 X 1852 Ft
Size Total Text
4526 X 1852 Ft|100+ Acres
Zoning Description
Ru

Utilities

Electricity
Installed

Monthly payment estimate

$
Estimated payment — per month
Mortgage amount
—
Total interest
—

Estimate only — excludes property tax, insurance and condo fees. Rates compound semi-annually as is standard for Canadian mortgages.

Cost of ownership

Est. monthly payment
$3,316/mo
Ontario land transfer tax
$11,455 one-time

Payment assumes 20% down over 25 years. First-time buyers may get up to $4,000 back on land transfer tax.

The Frontenac Centre market

79 Active listings
$424,900 Median asking price
76% above median This home
44 days Avg. time on market
Browse all Frontenac Centre listings →

Rooms

Basement

  • Recreational, Games Room 9.08 m x 5.43 m

Main Level

  • Kitchen 2.77 m x 2.47 m
  • Dining Room 2.93 m x 2.47 m
  • Living Room 2.93 m x 3.66 m
  • Bathroom 1.52 m x 2.93 m
  • Bedroom 3.05 m x 2.93 m
  • Bedroom 2 2.5 m x 2.93 m
  • Bedroom 3 2.53 m x 2.93 m
  • Sunroom 9.75 m x 1.86 m

Location

1261 Burney Point Road, Frontenac, Ontario K0H 2P0  ·  Get directions

Want first look at new Frontenac Centre homes in this price range?

Create a free account