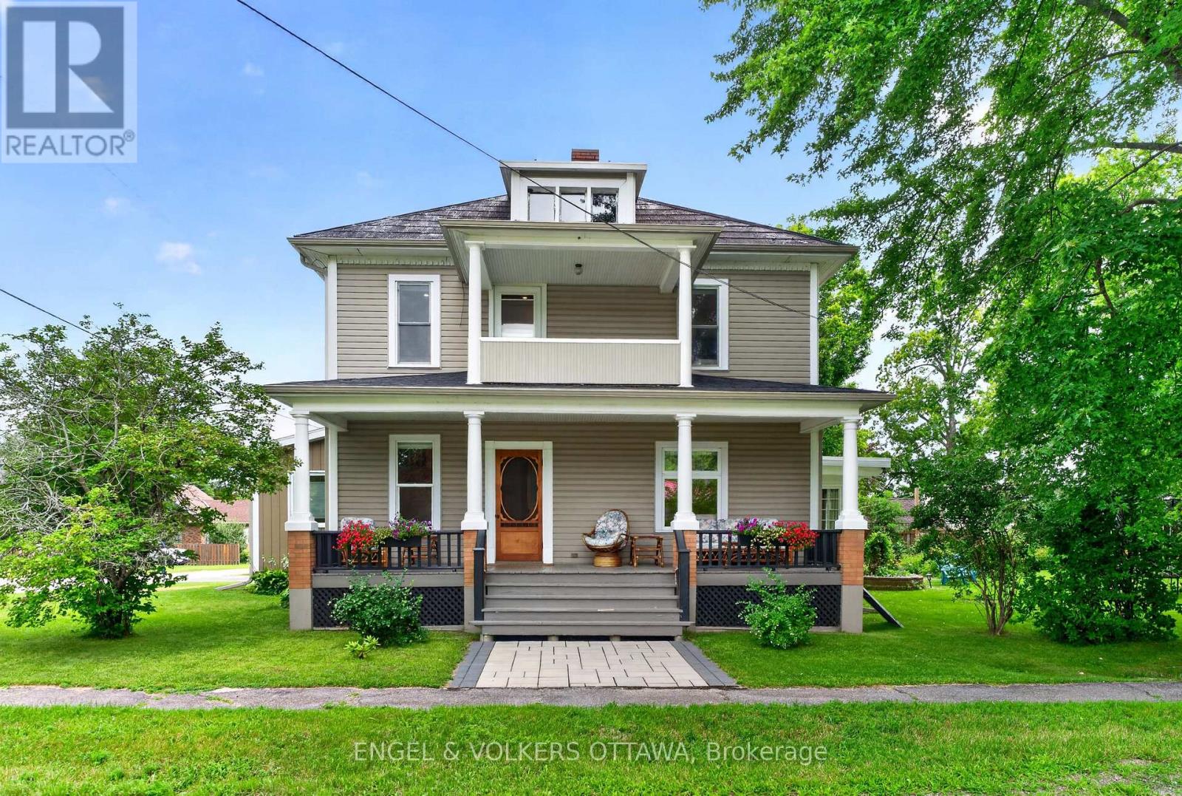
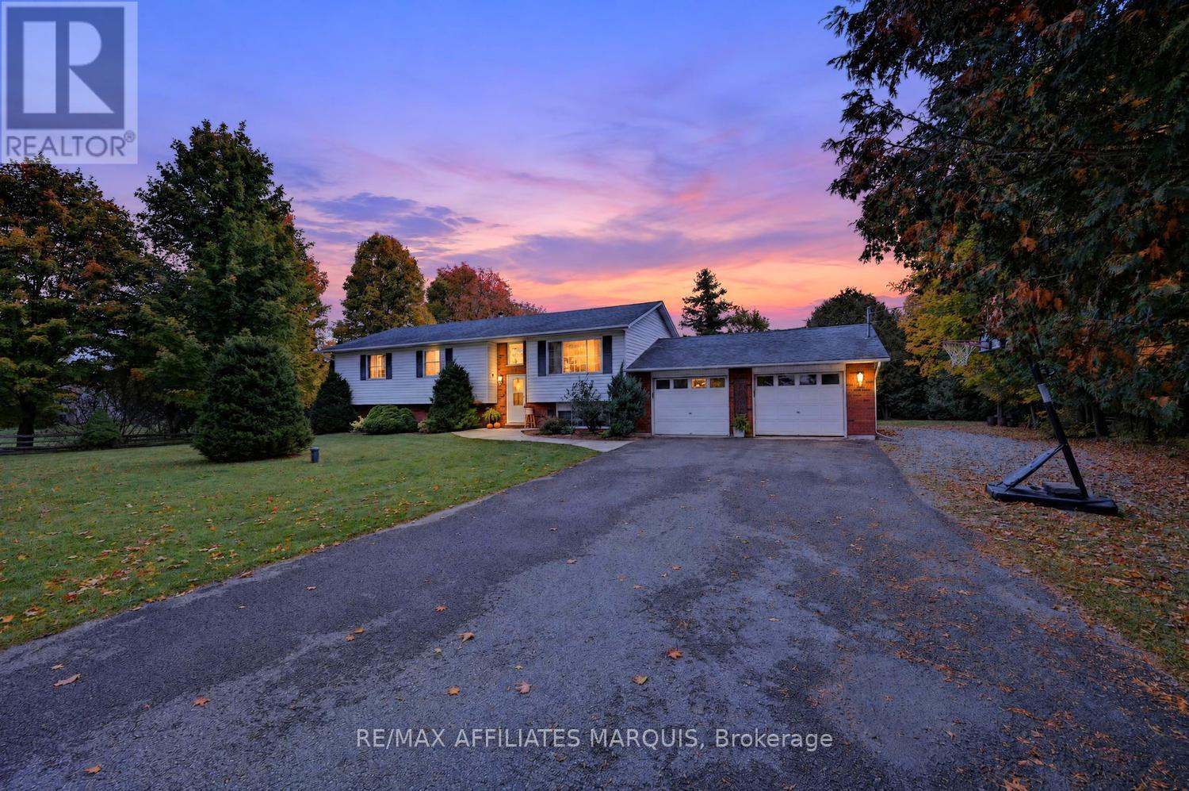
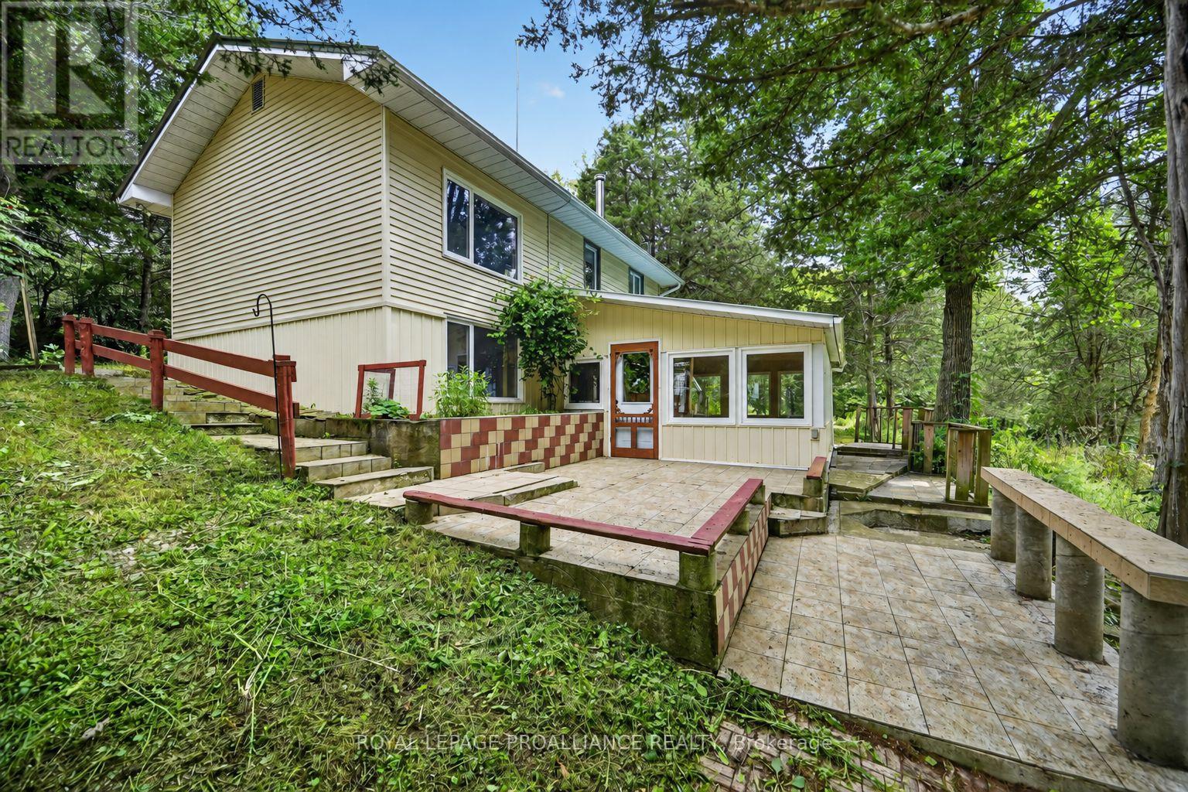
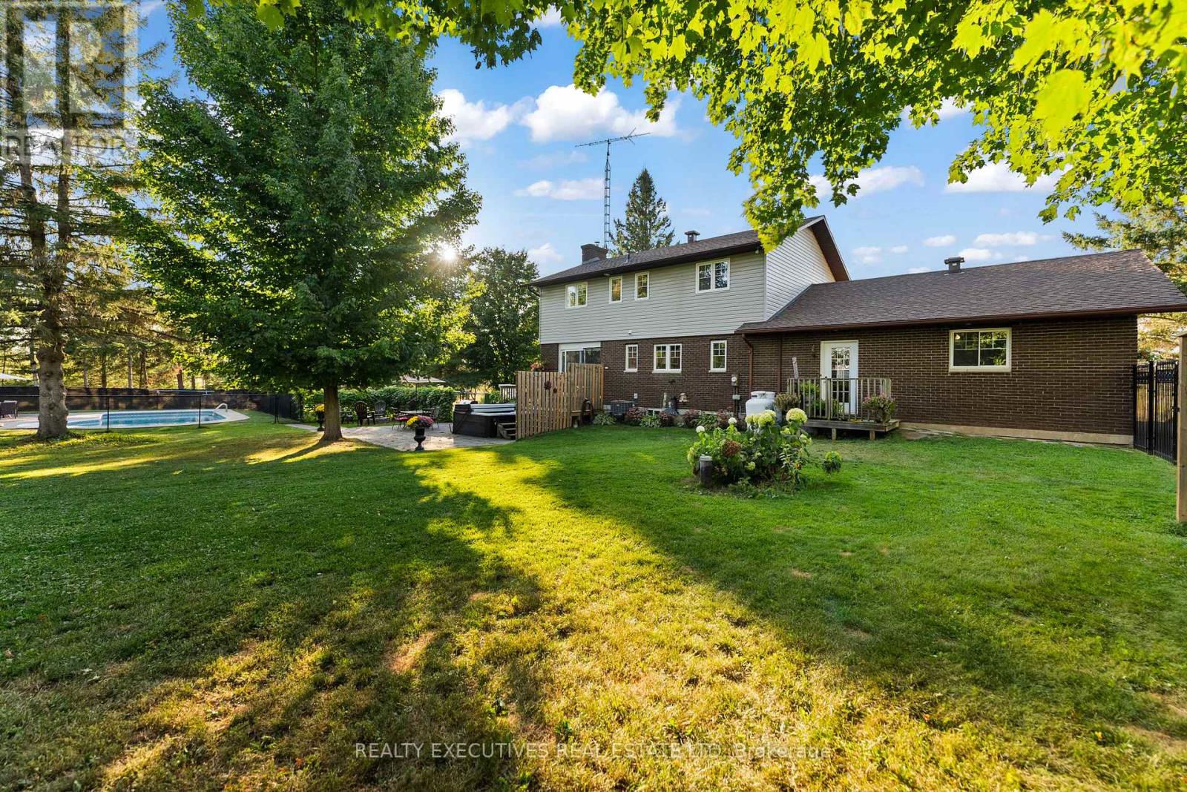
Don't miss this lovely property, tucked away in a beautiful, private, countryside setting near the historic village of Chaffeys Lock. 129 Cross Rd offers the perfect blend of privacy, nature, and rural charm. This well-maintained 2-bedroom, 1-bath home features a bright and inviting main level with soaring vaulted ceilings that create an open, airy feel throughout the living space. The lower level is mostly above ground with garden doors to beautiful lawns, etc. A durable metal roof adds peace of mind, while the surrounding landscape provides a truly picturesque setting to enjoy year-round. Outside, the property is ideal for hobby farming, outdoor enthusiasts, or those simply looking to escape the city. A small barn/shed previously used for horses, offers great potential for animals, storage, or a future hobby space, along with an additional storage shed for all your tools and equipment. Nature lovers will appreciate the abundance of wildlife regularly seen throughout the area, including deer and wild turkey, helped by the nearby stretches of Crownland and surrounding natural landscape that enhance the sense of space and privacy. The Chaffeys Lock area is also known for its scenic beauty, outdoor recreation, and proximity to the historic Rideau Canal system and trails. This property directly neighbours over 200 acres of Crown Land full of stunning nature and there are many free boat launches in area of many stunning lakes and rivers. (id:28469)
Virtual tour
Facts & features
Property
MLS® Number
X14031804
Property Type
Single Family
Community Name
817 - Rideau Lakes (South Crosby) Twp
Ownership
Freehold
Communication Type
High Speed Internet
Community Features
School Bus
Equipment Type
None
Features
Hillside, Wooded Area, Irregular Lot Size, Sloping, Rolling, Backs On Greenbelt, Open Space, Lighting, Dry, Level
Parking Space Total
8
Rental Equipment Type
None
Structure
Deck, Barn, Shed
Building
Bathroom Total
1
Bedrooms Above Ground
2
Bedrooms Total
2
Age
31 To 50 Years
Amenities
Fireplace(s)
Appliances
Water Heater, Dishwasher, Dryer, Range, Washer, Refrigerator
Architectural Style
Raised Bungalow
Basement Development
Finished
Basement Features
Walk Out
Basement Type
Full (finished)
Construction Style Attachment
Detached
Cooling Type
None
Exterior Finish
Wood
Fire Protection
Smoke Detectors
Fireplace Present
Yes
Fireplace Total
1
Fireplace Type
Free Standing Metal
Foundation Type
Wood
Heating Fuel
Electric
Heating Type
Forced Air
Stories Total
1
Size Interior
1,100 - 1,500 Sqft
Type
House
Parking
No Garage
—
Land
Access Type
Public Road
Acreage
Yes
Landscape Features
Landscaped
Sewer
Septic System
Size Depth
557 Ft ,8 In
Size Frontage
283 Ft ,8 In
Size Irregular
283.7 X 557.7 Ft
Size Total Text
283.7 X 557.7 Ft|2 - 4.99 Acres
Zoning Description
Ru
Utilities
Electricity
Installed
Electricity Connected
Connected
Monthly payment estimate
$
Estimated payment—per month
Mortgage amount
—
Total interest
—
Down payments under 20% typically require mortgage default insurance (CMHC), which is not included in this estimate.
Estimate only — excludes property tax, insurance and condo fees. Rates compound semi-annually as is standard for Canadian mortgages.
Cost of ownership
Est. monthly payment
$2,434/mo
Ontario land transfer tax
$7,471 one-time
Payment assumes 20% down over 25 years. First-time buyers may get up to $4,000 back on land transfer tax.
