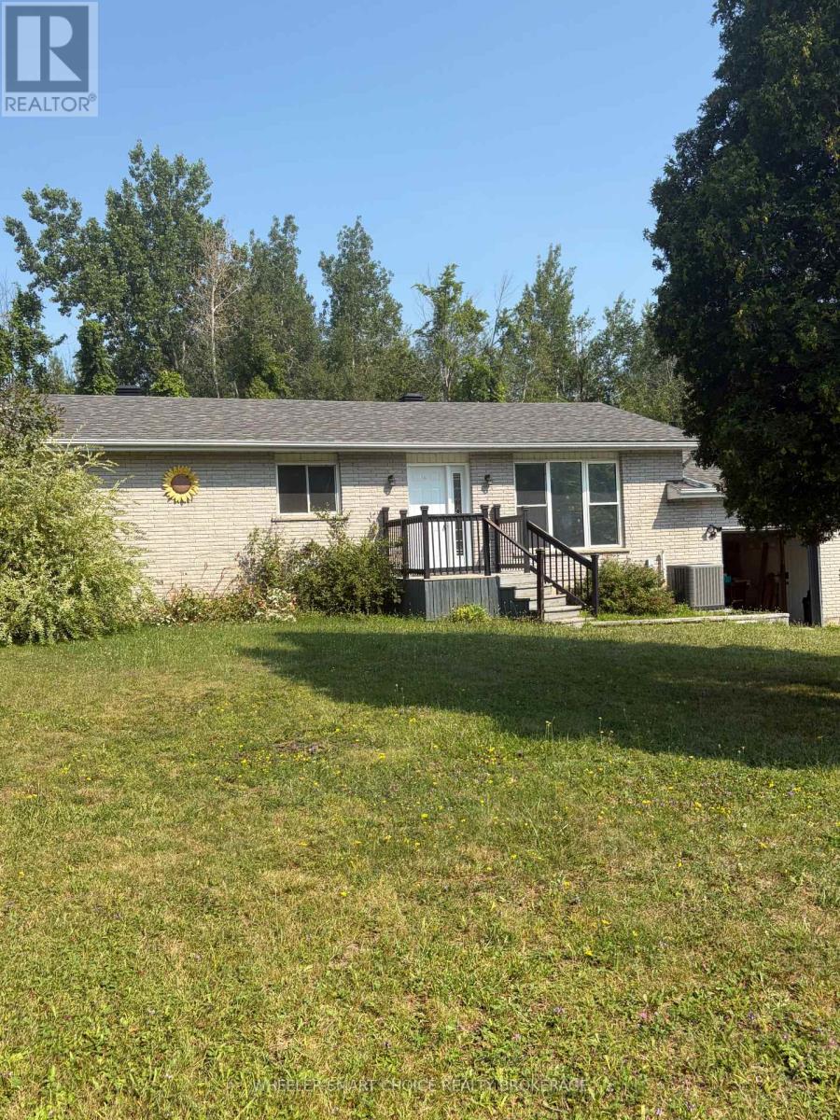
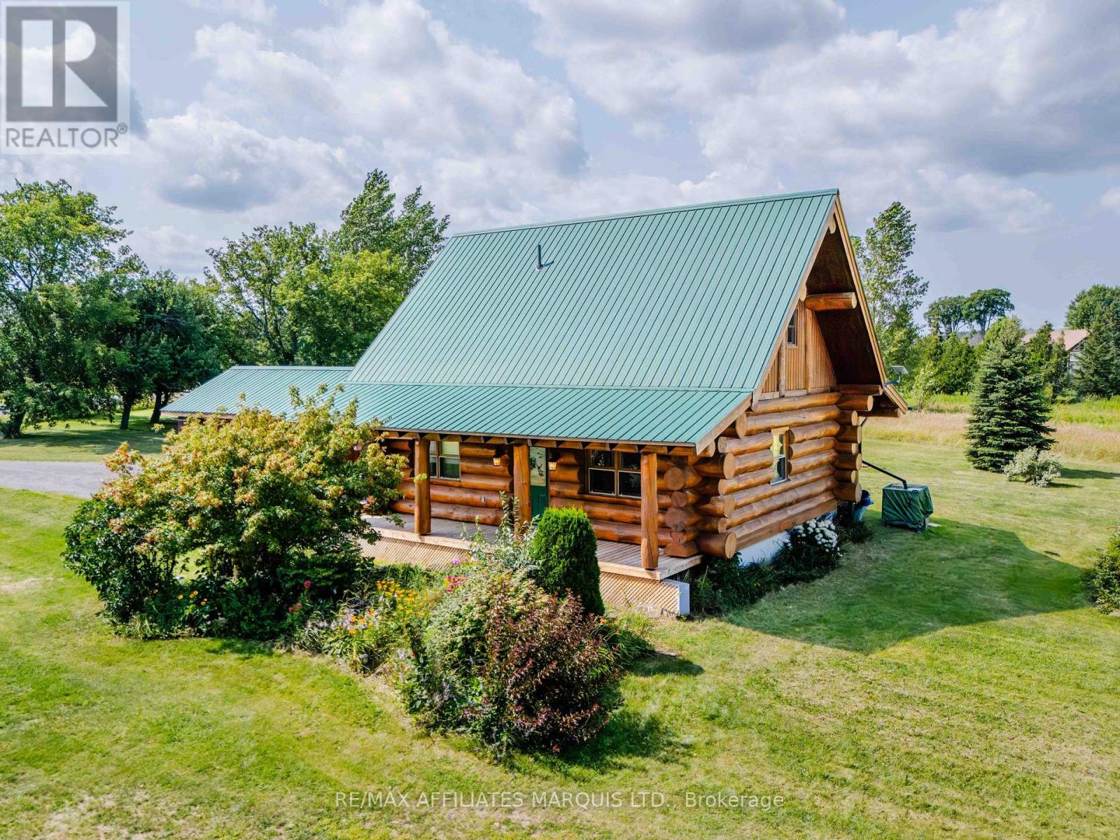
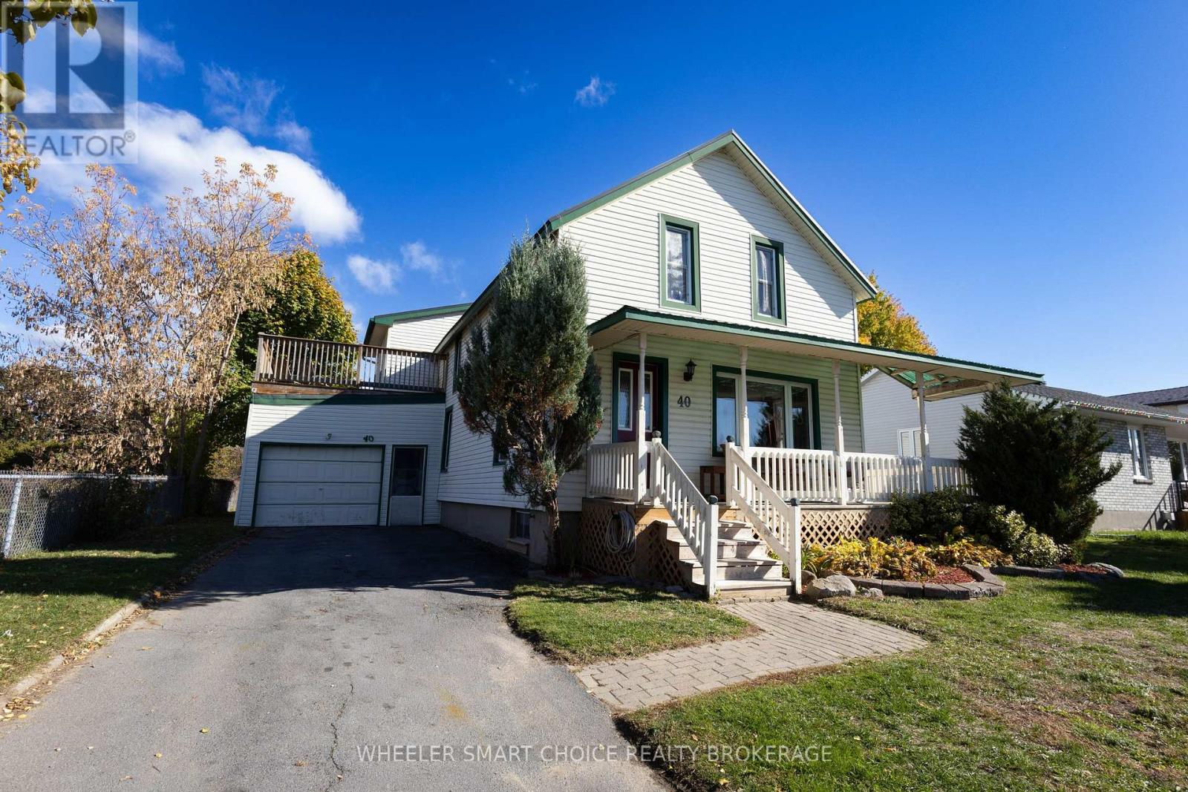
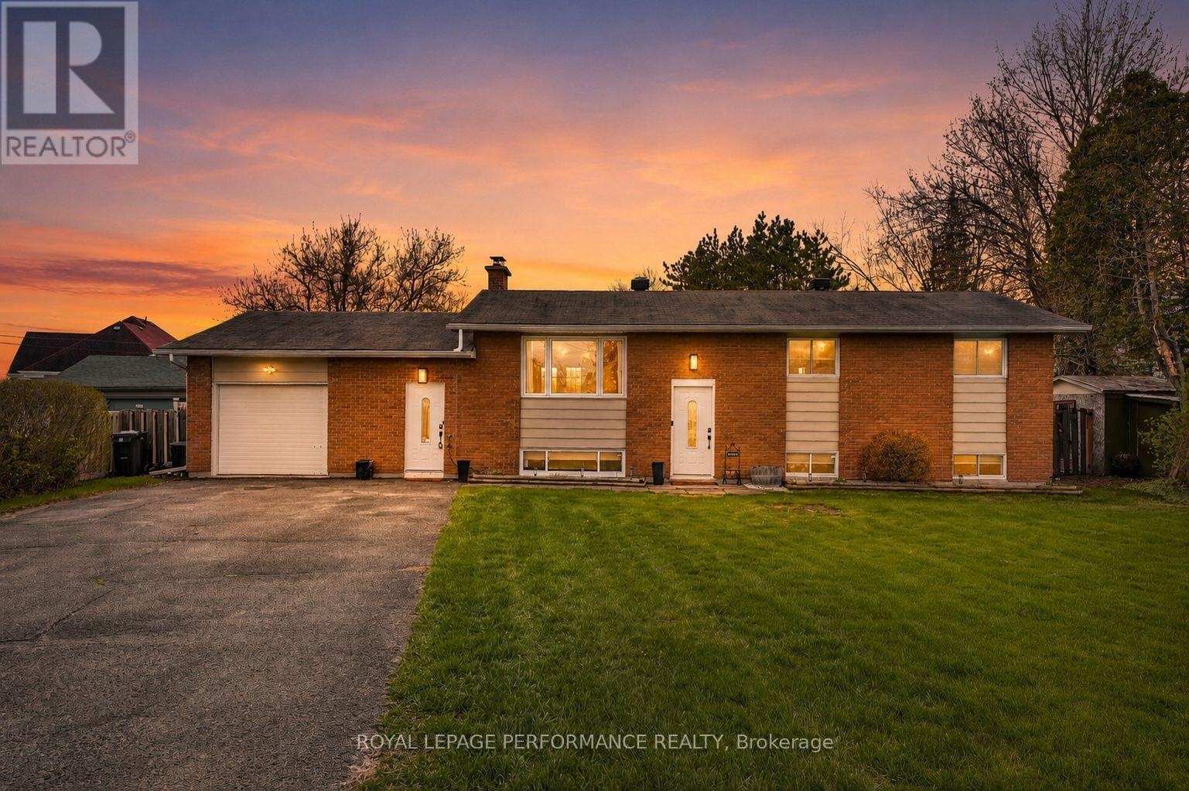
Welcome to Cypress Lane, where comfort and convenience come together in this well-maintained home, ideally situated on a quiet cul-de-sac in the charming Town of Ingleside. Built in 2008, this slab-on-grade home offers the efficiency and comfort of natural gas radiant in-floor heating throughout. The bright, open-concept layout seamlessly connects the kitchen, dining, and living areas, creating an inviting space for everyday living and entertaining. Cozy up by the natural gas fireplace in the living room on cooler evenings. This home features three bedrooms, an attached double garage, and a versatile third bedroom with patio doors leading to a fantastic 10' x 14' three-season sunroom-the perfect place to relax while overlooking the private backyard. Outside, you'll find even more to love with a fully insulated 12' x 20' shed complete with hydro, making it an ideal workshop, hobby space, or additional storage. A separate garden shed provides even more room for your outdoor tools and equipment. Recent updates include new shingles in 2025, offering added peace of mind for years to come. Located in a family-friendly neighborhood close to local amenities, this move-in-ready home is one you won't want to miss! (id:28469)
Facts & features
Property
MLS® Number
X13610470
Property Type
Single Family
Community Name
713 - Ingleside
Ownership
Freehold
Parking Space Total
4
Building
Bathroom Total
3
Bedrooms Above Ground
3
Bedrooms Total
3
Appliances
Garage Door Opener Remote(s), Dishwasher, Dryer, Freezer, Garage Door Opener, Hood Fan, Microwave, Stove, Washer, Window Coverings, Refrigerator
Architectural Style
Bungalow
Basement Type
None
Construction Style Attachment
Detached
Cooling Type
Air Exchanger
Fireplace Present
Yes
Fireplace Total
1
Foundation Type
Slab
Half Bath Total
2
Heating Fuel
Natural Gas
Heating Type
Radiant Heat
Stories Total
1
Size Interior
1,100 - 1,500 Sqft
Type
House
Utility Water
Municipal Water
Parking
Attached Garage
—
Garage
—
Land
Acreage
No
Sewer
Sanitary Sewer
Size Depth
140 Ft ,9 In
Size Frontage
59 Ft ,1 In
Size Irregular
59.1 X 140.8 Ft
Size Total Text
59.1 X 140.8 Ft|under 1/2 Acre
Zoning Description
Residential
Utilities
Sewer
Installed
Monthly payment estimate
$
Estimated payment—per month
Mortgage amount
—
Total interest
—
Down payments under 20% typically require mortgage default insurance (CMHC), which is not included in this estimate.
Estimate only — excludes property tax, insurance and condo fees. Rates compound semi-annually as is standard for Canadian mortgages.
Rooms
Ground Level
Bedroom2.64 m x 3.24 m
Bedroom 23.58 m x 2.69 m
Primary Bedroom3.08 m x 3.82 m
Location
13 Cypress Lane, South Stormont, Ontario K0C 1M0 ·
Get directions