For Sale Single Family
MLS® X13460662

134 Briceland Street

$469,900
Kingston, Ontario K7K 7L2
3 Bedrooms
1 Bathrooms
700 - 1,100 sqft Interior
4 Parking spaces
29.3 X 10⁵ Ft, Under 1/2 Acre Lot size
Central Air Conditioning Forced Air

About this home

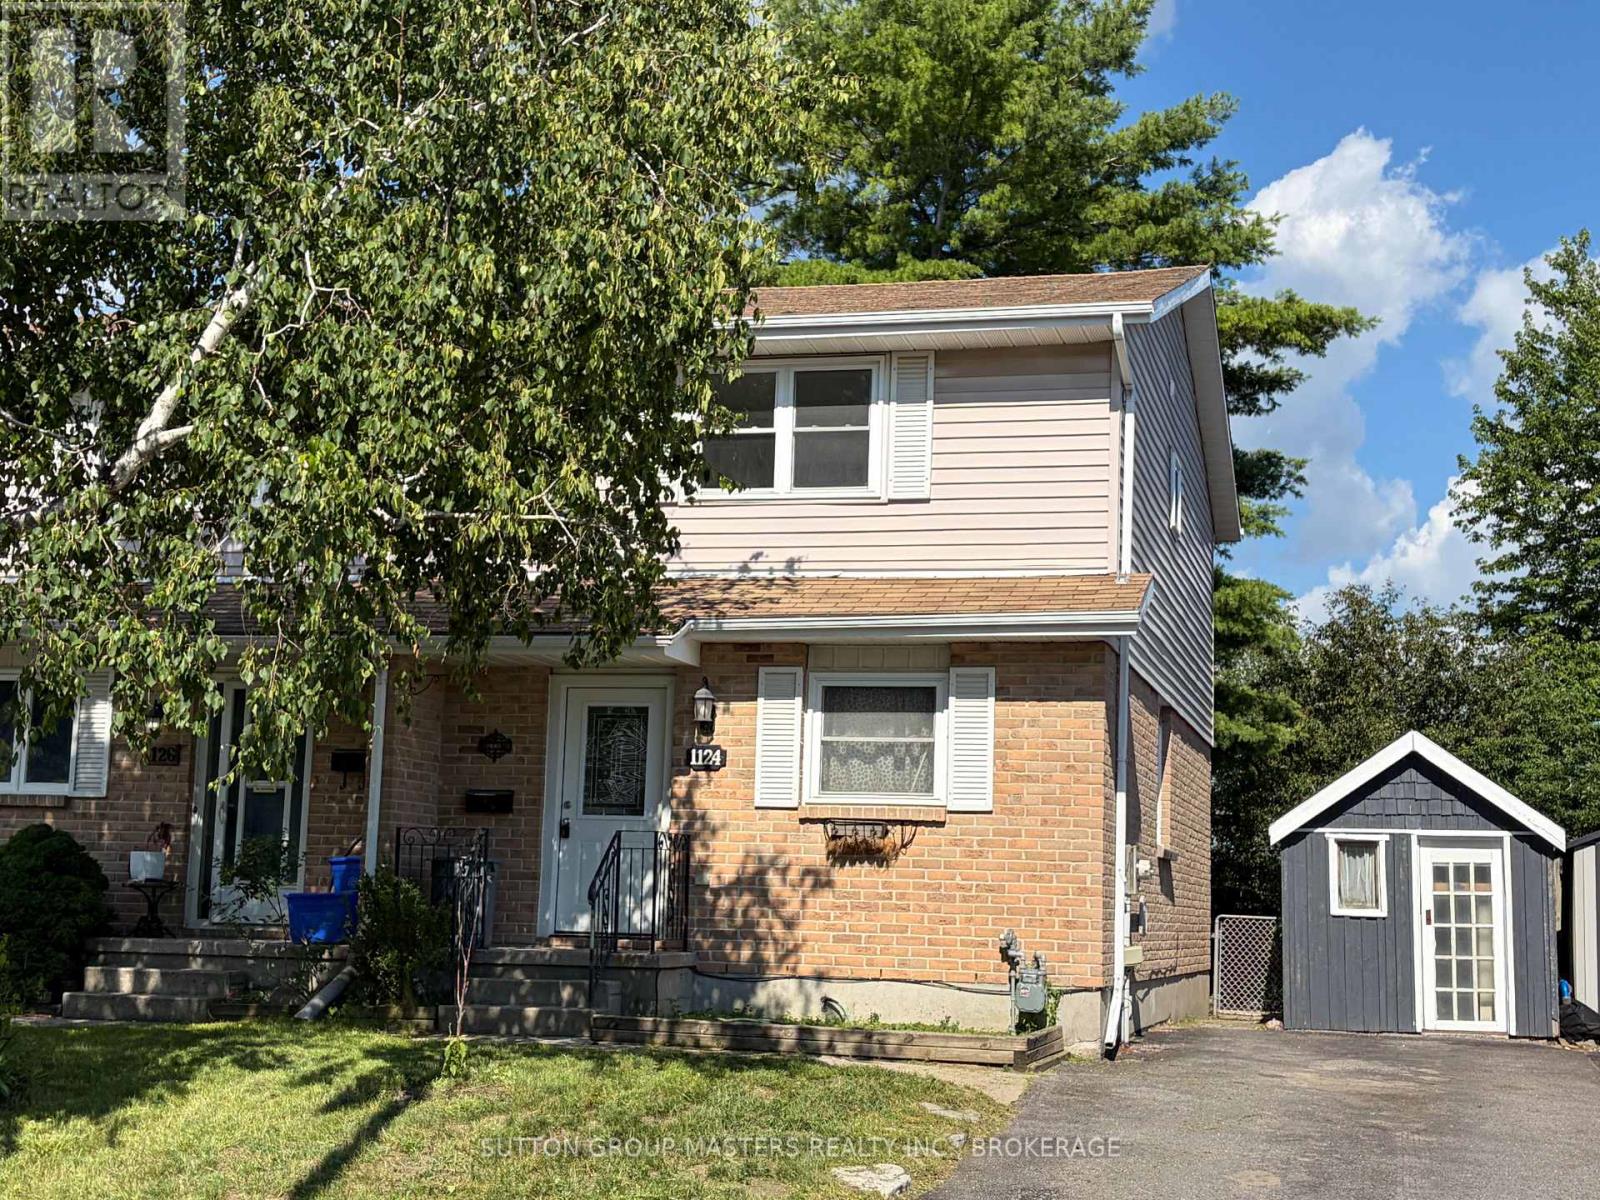
Welcome to 134 Briceland Street, a clean, carpet-free semi-detached backsplit that's perfect for first-time buyers, downsizers, or anyone seeking low-maintenance living without condo fees. Thoughtfully maintained and move-in ready, this home offers a functional layout, minimal yard work, and exceptional parking with space for 4-5 vehicles. The roof was replaced in Spring 2020 for added peace of mind. The bright lower level features large windows, a bathroom rough-in, ample crawlspace storage, and a blank canvas ready to be finished to suit your needs-whether that's a rec room, home office, gym, or guest space. Conveniently located close to Highway 401, downtown Kingston, the east end, and CFB Kingston, this home combines comfort, convenience, and future potential in one affordable package. (id:28469)

Facts & features

Property

MLS® Number
X13460662
Property Type
Single Family
Community Name
23 - Rideau
Ownership
Freehold
Equipment Type
Water Heater - Gas, Water Heater
Features
Carpet Free
Parking Space Total
4
Rental Equipment Type
Water Heater - Gas, Water Heater

Building

Bathroom Total
1
Bedrooms Above Ground
3
Bedrooms Total
3
Appliances
Dishwasher, Dryer, Stove, Washer, Refrigerator
Basement Development
Unfinished
Basement Type
Crawl Space (unfinished)
Construction Style Attachment
Semi-detached
Construction Style Split Level
Backsplit
Cooling Type
Central Air Conditioning
Exterior Finish
Vinyl Siding
Fire Protection
Smoke Detectors
Foundation Type
Block
Heating Fuel
Natural Gas
Heating Type
Forced Air
Size Interior
700 - 1,100 Sqft
Type
House
Utility Water
Municipal Water

Parking

No Garage

Land

Acreage
No
Sewer
Sanitary Sewer
Size Depth
105 Ft
Size Frontage
29 Ft ,3 In
Size Irregular
29.3 X 10⁵ Ft
Size Total Text
29.3 X 10⁵ Ft|under 1/2 Acre

Monthly payment estimate

$
Estimated payment per month
Mortgage amount
Total interest

Estimate only — excludes property tax, insurance and condo fees. Rates compound semi-annually as is standard for Canadian mortgages.

Rooms

Second Level

  • Bathroom 1.56 m x 2.92 m

Basement

  • Other 5.62 m x 6.85 m

Main Level

  • Foyer 1.45 m x 1.87 m
  • Bedroom 2.94 m x 3.77 m
  • Dining Room 3.07 m x 5.07 m
  • Kitchen 2.57 m x 3.56 m
  • Living Room 3.68 m x 4.06 m
  • Bedroom 2.94 m x 3.08 m
  • Bedroom 2.55 m x 4.64 m

Location

134 Briceland Street, Kingston, Ontario K7K 7L2  ·  Get directions