
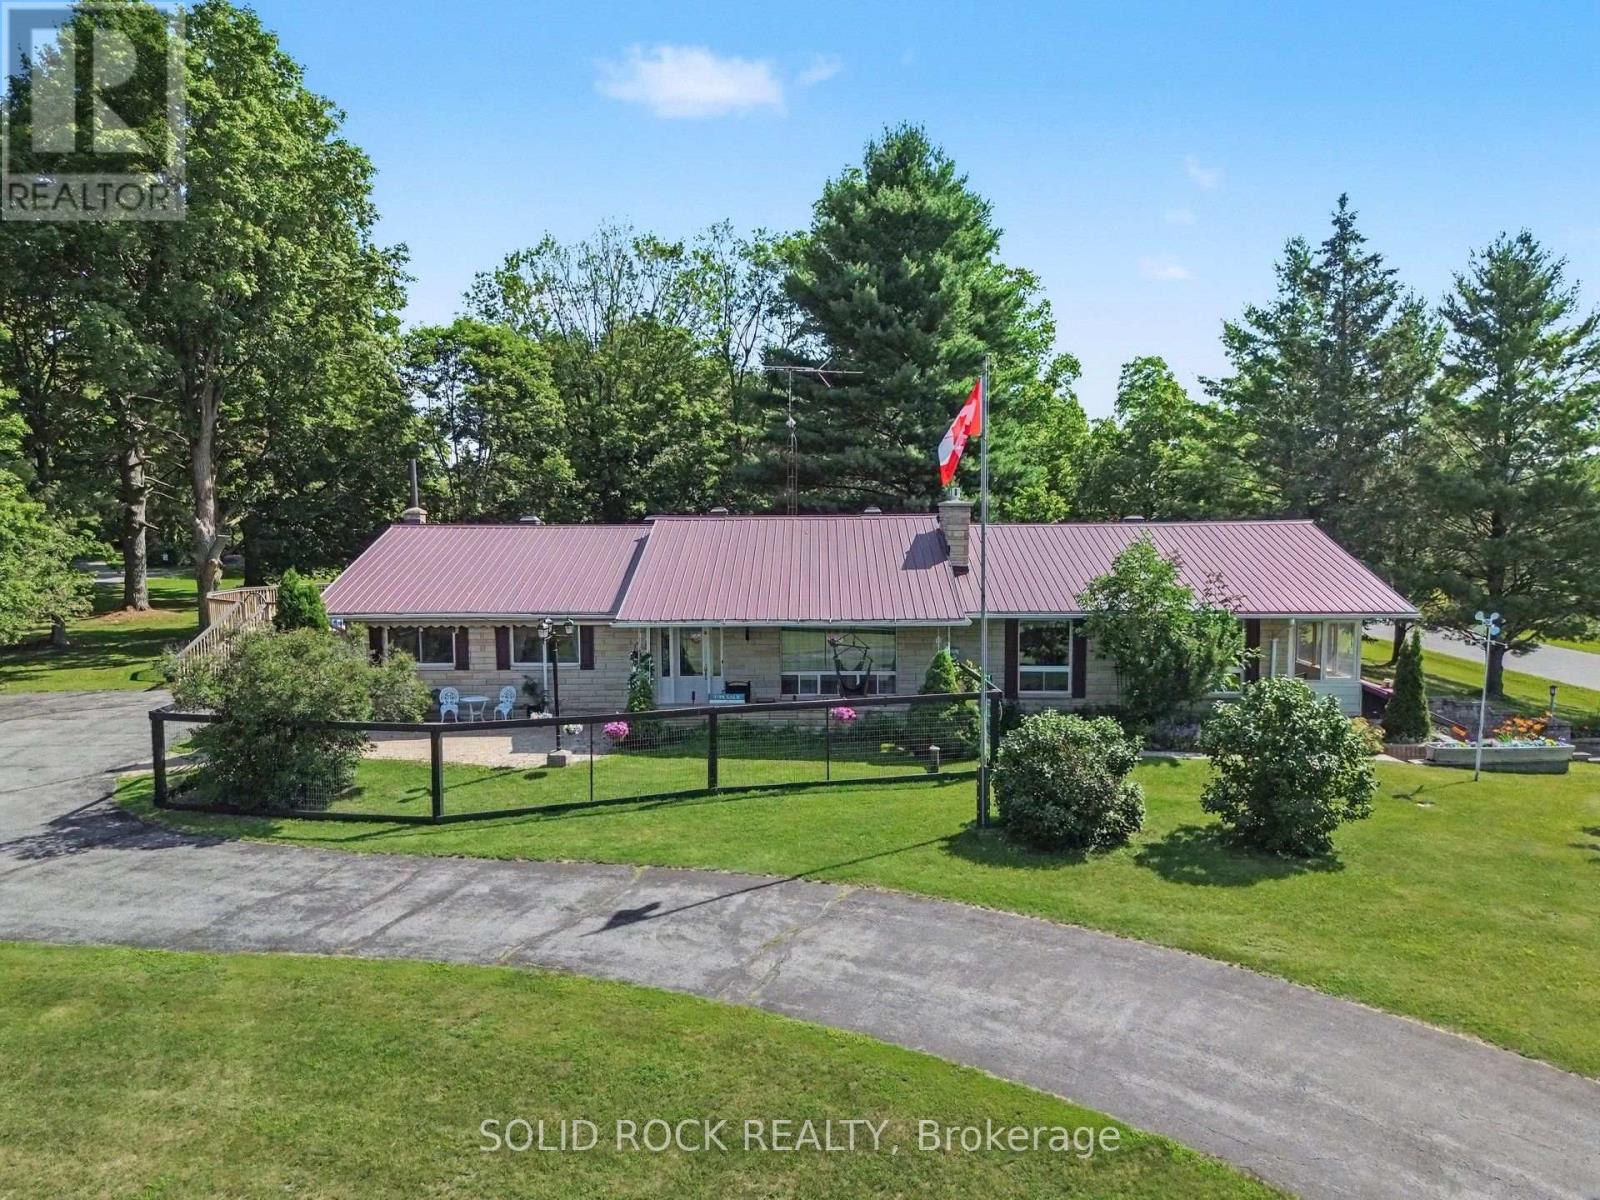



For Sale Single Family
MLS® X13572058

134 James Andrew Way

$1,019,900
Beckwith, Ontario K7A 4S7
5 Bedrooms
3 Bathrooms
1,500 - 2,000 sqft Interior
12 Parking spaces
50 X 501.4 Ft, 1/2 - 1.99 Acres Lot size
Bungalow Fireplace Central Air Conditioning, Air Exchanger Forced Air Landscaped

About this home

Welcome home to your peaceful country haven nestled in the historic village of Franktown, where a warm and welcoming community awaits you. Perfectly situated for both relaxation and convenience, this exceptional property keeps you just minutes away from the charming shops of Smiths Falls, Carleton Place, and Perth, with an easy commute into Ottawa. Best of all, you are just a short trip away from the famous Franktown Bakery, making it effortless to pick up fresh, delicious treats and warm morning pastries whenever the craving strikes.From the moment you arrive, the covered front porch invites you to sit back, unwind, and watch the spectacular evening sunsets melt into the horizon. Step inside this stunning, two-years-new home to find a bright, modern sanctuary designed for easy living and effortless entertaining. At the heart of the home is a gourmet kitchen that will instantly delight the family chef, complete with a generous walk-in pantry and an oversized island that naturally gathers everyone together. Beautiful, low-maintenance luxury vinyl plank flooring flows underfoot, offering a stylish look that stands up to the footprints of a busy, active life.Best of all, rural peace of mind is fully taken care of here; unexpected power outages are never an issue thanks to a convenient backup Generac system, keeping your home running smoothly through any weather.The warmth continues in the beautifully finished lower level, a bright and open space created for cozy movie nights and casual family get-togethers. This level expands your living options with a convenient four-piece bathroom and two additional inviting bedrooms, perfect for growing children, overnight guests, or a quiet home office. Step through the walk-out basement doors to discover your own outdoor paradise. Outside, a massive, sun-drenched yard is framed by majestic towering trees, offering a safe, private oasis with endless space for kids and pets of all ages to play, explore, and make lifelong memories. (id:28469)

Facts & features

Property

MLS® Number
X13572058
Property Type
Single Family
Community Name
910 - Beckwith Twp
Ownership
Freehold
Equipment Type
Water Heater, Water Heater - Tankless, Propane Tank
Parking Space Total
12
Rental Equipment Type
Water Heater, Water Heater - Tankless, Propane Tank

Building

Bathroom Total
3
Bedrooms Above Ground
3
Bedrooms Below Ground
2
Bedrooms Total
5
Age
0 To 5 Years
Amenities
Fireplace(s)
Appliances
Garage Door Opener Remote(s), Water Heater - Tankless, Water Softener, Dishwasher, Dryer, Garage Door Opener, Stove, Washer, Refrigerator
Architectural Style
Bungalow
Basement Development
Finished
Basement Features
Walk Out
Basement Type
N/a (finished)
Construction Style Attachment
Detached
Cooling Type
Central Air Conditioning, Air Exchanger
Exterior Finish
Stone, Wood
Fireplace Present
Yes
Fireplace Total
1
Flooring Type
Tile
Foundation Type
Concrete
Heating Fuel
Propane
Heating Type
Forced Air
Stories Total
1
Size Interior
1,500 - 2,000 Sqft
Type
House
Utility Power
Generator

Parking

Attached Garage
Garage

Land

Acreage
No
Landscape Features
Landscaped
Sewer
Septic System
Size Depth
501 Ft ,4 In
Size Frontage
50 Ft
Size Irregular
50 X 501.4 Ft
Size Total Text
50 X 501.4 Ft|1/2 - 1.99 Acres

Monthly payment estimate

$
Estimated payment per month
Mortgage amount
Total interest

Estimate only — excludes property tax, insurance and condo fees. Rates compound semi-annually as is standard for Canadian mortgages.

Rooms

Lower Level

  • Bedroom 4 3.32 m x 3.35 m
  • Bedroom 5 2.91 m x 4.85 m
  • Bathroom 2.4 m x 2.4 m
  • Family Room 7.31 m x 3.96 m
  • Exercise Room 5.45 m x 17.11 m
  • Laundry Room 3.2 m x 5.43 m

Main Level

  • Foyer 1.54 m x 1.54 m
  • Bedroom 3 3.37 m x 4.32 m
  • Bathroom 2.62 m x 1.82 m
  • Dining Room 3.66 m x 3.65 m
  • Kitchen 5.18 m x 4.65 m
  • Pantry 0.91 m x 0.91 m
  • Living Room 3.08 m x 5.33 m
  • Primary Bedroom 3.68 m x 5.4 m
  • Other 2.21 m x 2.13 m
  • Bathroom 1.82 m x 3.77 m
  • Other 1.91 m x 1.8 m
  • Bedroom 2 3.37 m x 3.38 m

Location

134 James Andrew Way, Beckwith, Ontario K7A 4S7  ·  Get directions