
For Sale Single Family

137 Corinth Private

$489,900 + $390.00 monthly maintenance Est. $2,169/mo ↓

Ottawa, Ontario K2E 0A8

2 Bedrooms
2 Bathrooms
1,200 - 1,399 sqft Interior
2 Parking spaces
Today Listed
Central Air Conditioning Forced Air

About this home

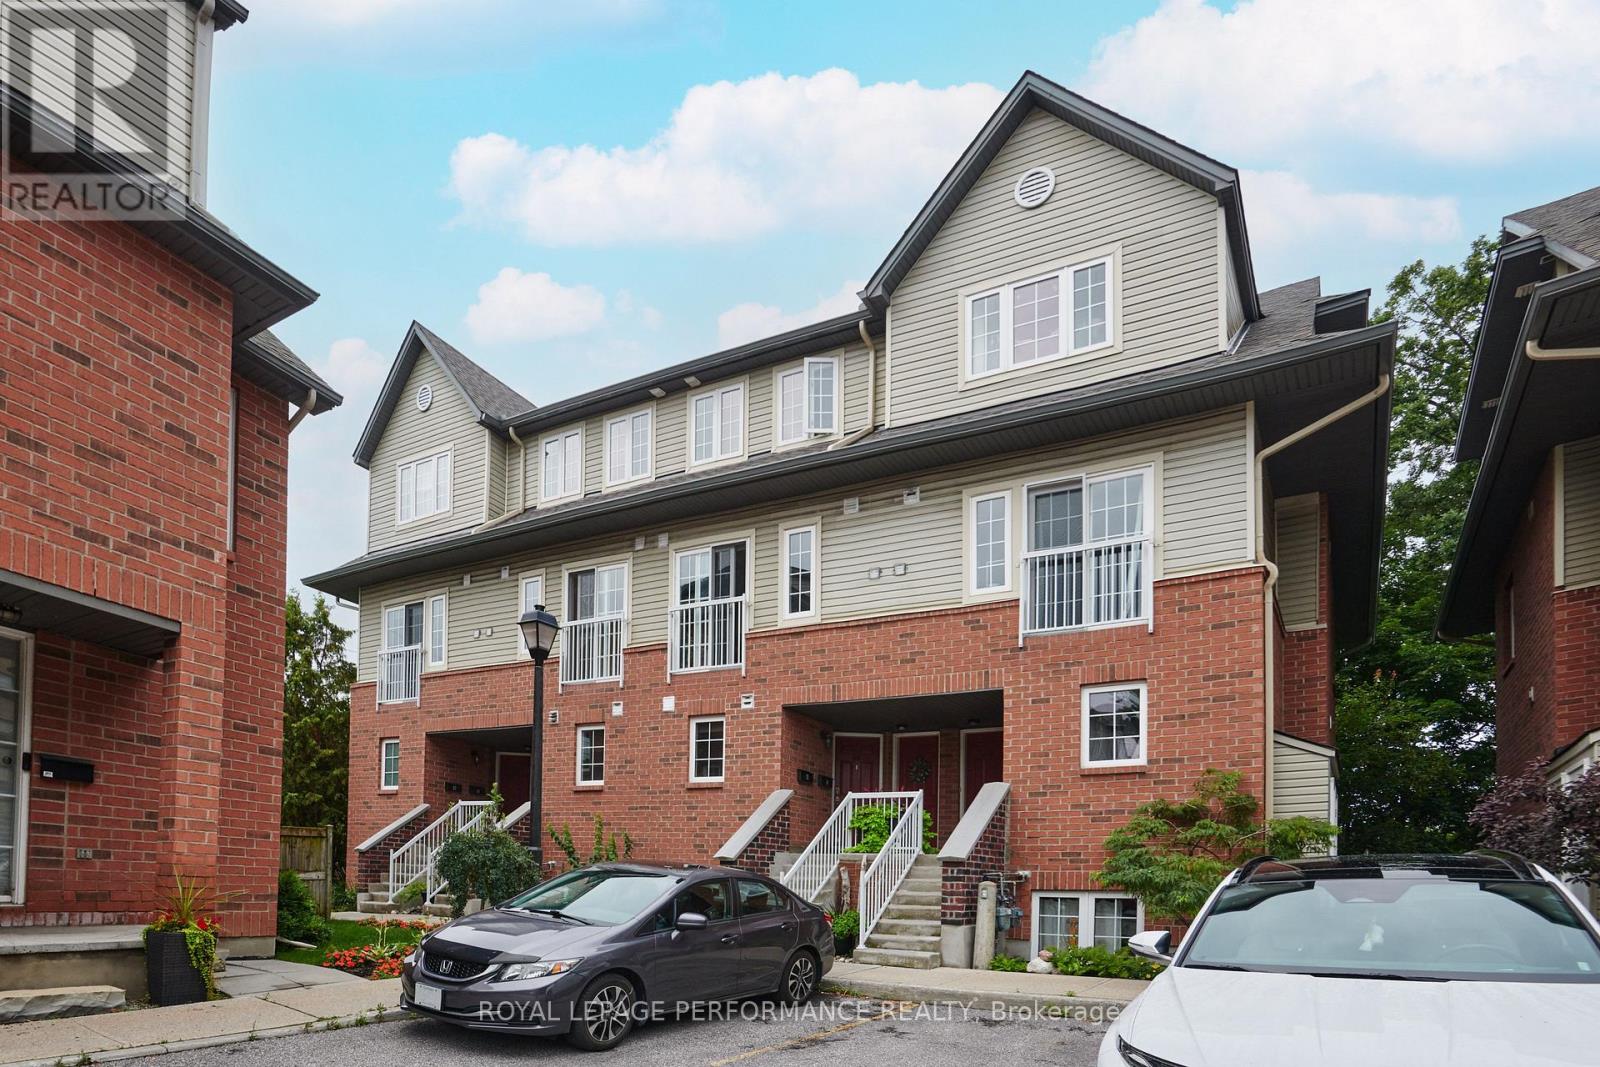
Welcome to 137 Corinth Private-an exceptional three-level residence offering sophisticated, low-maintenance living in a highly sought-after Ottawa location. The thoughtful layout offers an impressive sense of space and an abundance of natural light, this two-bedroom plus den home offers a versatile floorplan ideal for both homeowners or investors.The bright, open-concept second level is the heart of the home, featuring a well appointed kitchen with a generous amount of counter and storage space and seamless flow to the dining and living areas. A private balcony extends the living space outdoors, creating the perfect setting for morning coffee or evening entertaining.The third level is where we find the bedrooms including a spacious primary bedroom featuring a walk-in closet and its own private balcony, while the second bedroom offers excellent flexibility for guests, family or a home office. The impressive main bathroom is a true highlight, complete with an oversized soaker tub and separate shower.The lower level provides convenient additional storage, laudry area and the utility room. One vehicle attached garage and visitor parking available throughout the area. Many updates including air conditioning (20), washing machine (21), refrigerator & hot water tank (23) and dishwasher and dryer (26). With its desirable layout and excellent location, this home presents an outstanding opportunity for those seeking a stylish urban residence or a smart investment property. Enjoy exceptional convenience with public transit nearby and Costco, shopping, restaurants and everyday amenities all within easy reach. A fabulous move-in-ready opportunity in a location that truly delivers on lifestyle and convenience. (id:28469)

Facts & features

Property

MLS® Number
X13664882
Property Type
Single Family
Community Name
7203 - Merivale Industrial Park/Citiplace
Ownership
Condominium/strata
Community Features
Pets Allowed With Restrictions
Features
Balcony
Parking Space Total
2
Structure
Deck

Building

Bathroom Total
2
Bedrooms Above Ground
2
Bedrooms Total
2
Appliances
Water Heater, Dishwasher, Dryer, Hood Fan, Microwave, Stove, Washer, Window Coverings, Refrigerator
Basement Development
Unfinished
Basement Type
Full (unfinished)
Cooling Type
Central Air Conditioning
Exterior Finish
Brick, Stone
Half Bath Total
1
Heating Fuel
Natural Gas
Heating Type
Forced Air
Stories Total
3
Size Interior
1,200 - 1,399 Sqft
Type
Row / Townhouse

Parking

Attached Garage
Garage

Land

Acreage
No
Zoning Description
Residential

The Merivale Industrial Park/Citiplace market

7 Active listings
$489,900 Median asking price
At the area median This home
47 days Avg. time on market
Browse all Merivale Industrial Park/Citiplace listings →

Monthly payment estimate

$
Estimated payment per month
Mortgage amount
Total interest

Estimate only — excludes property tax, insurance and condo fees. Rates compound semi-annually as is standard for Canadian mortgages.

Cost of ownership

Est. monthly payment
$2,169/mo
Maintenance fee
$390.00 monthly
Ontario land transfer tax
$6,273 one-time

Payment assumes 20% down over 25 years. First-time buyers may get up to $4,000 back on land transfer tax.

Location

137 Corinth Private, Ottawa, Ontario K2E 0A8  ·  Get directions

Want first look at new Merivale Industrial Park/Citiplace homes in this price range?

Create a free account
