BungalowFireplaceCentral Air ConditioningForced AirLandscaped
About this home
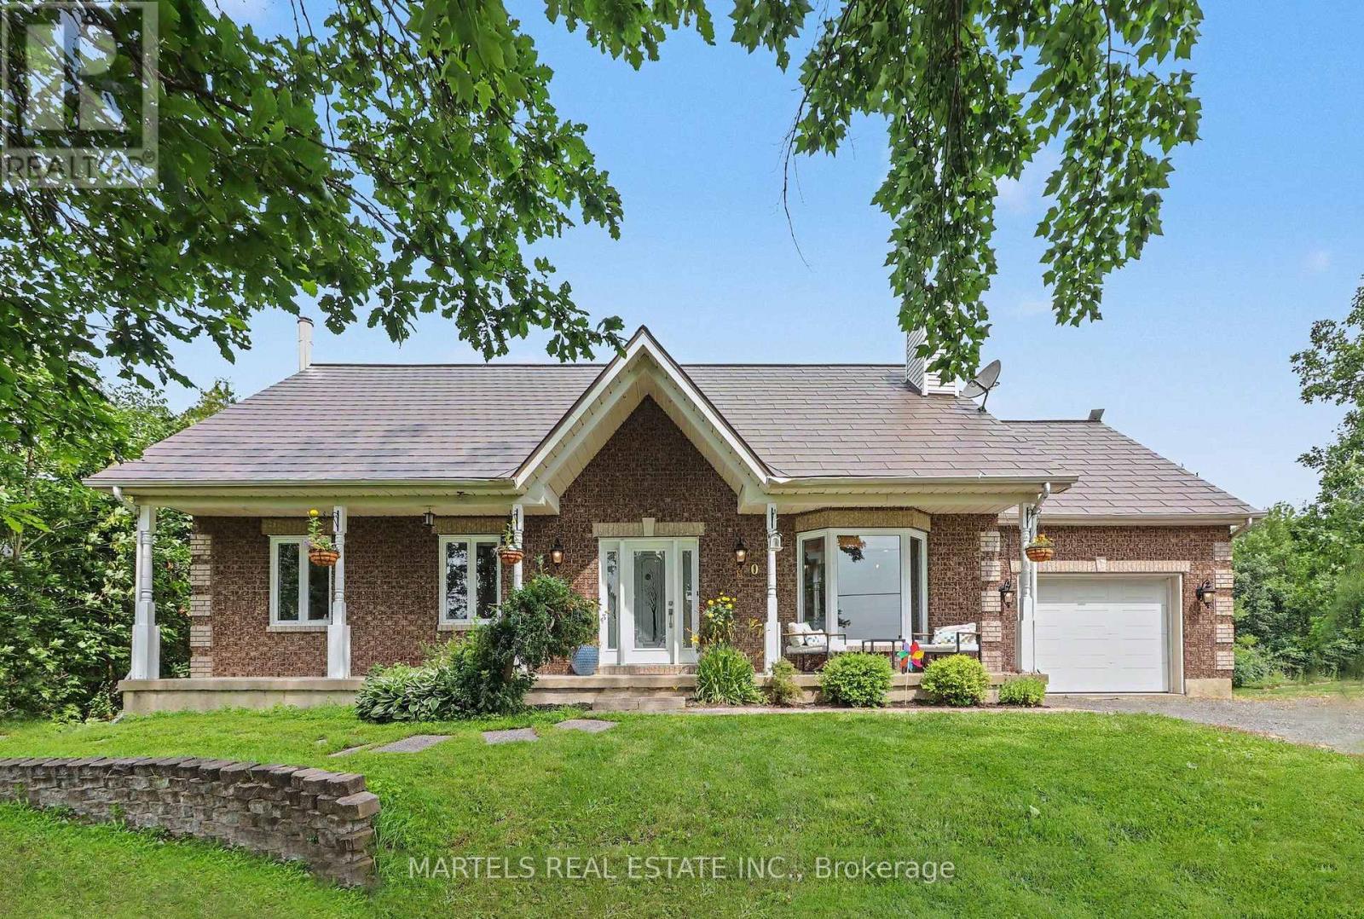
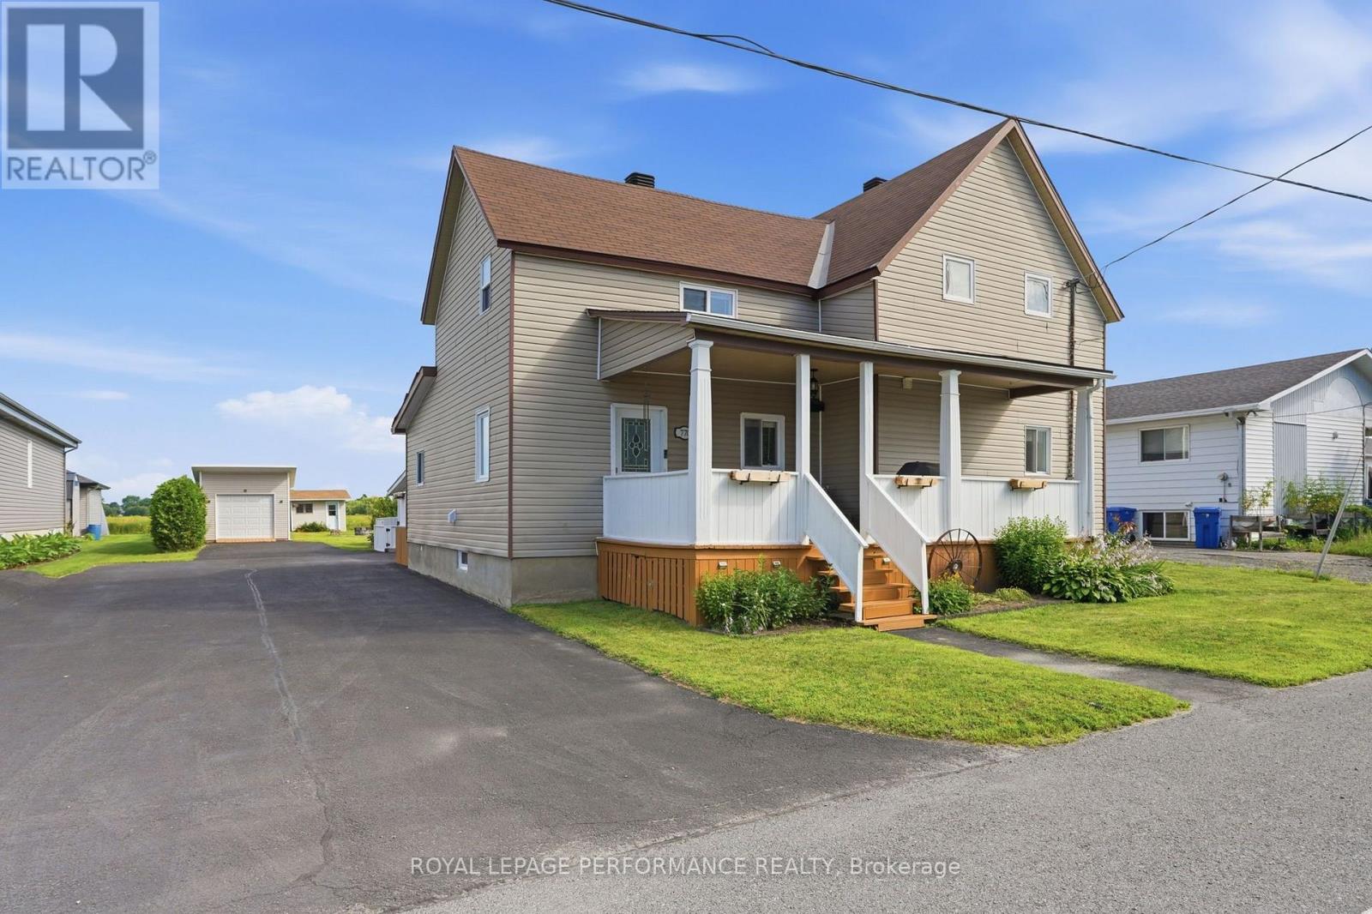
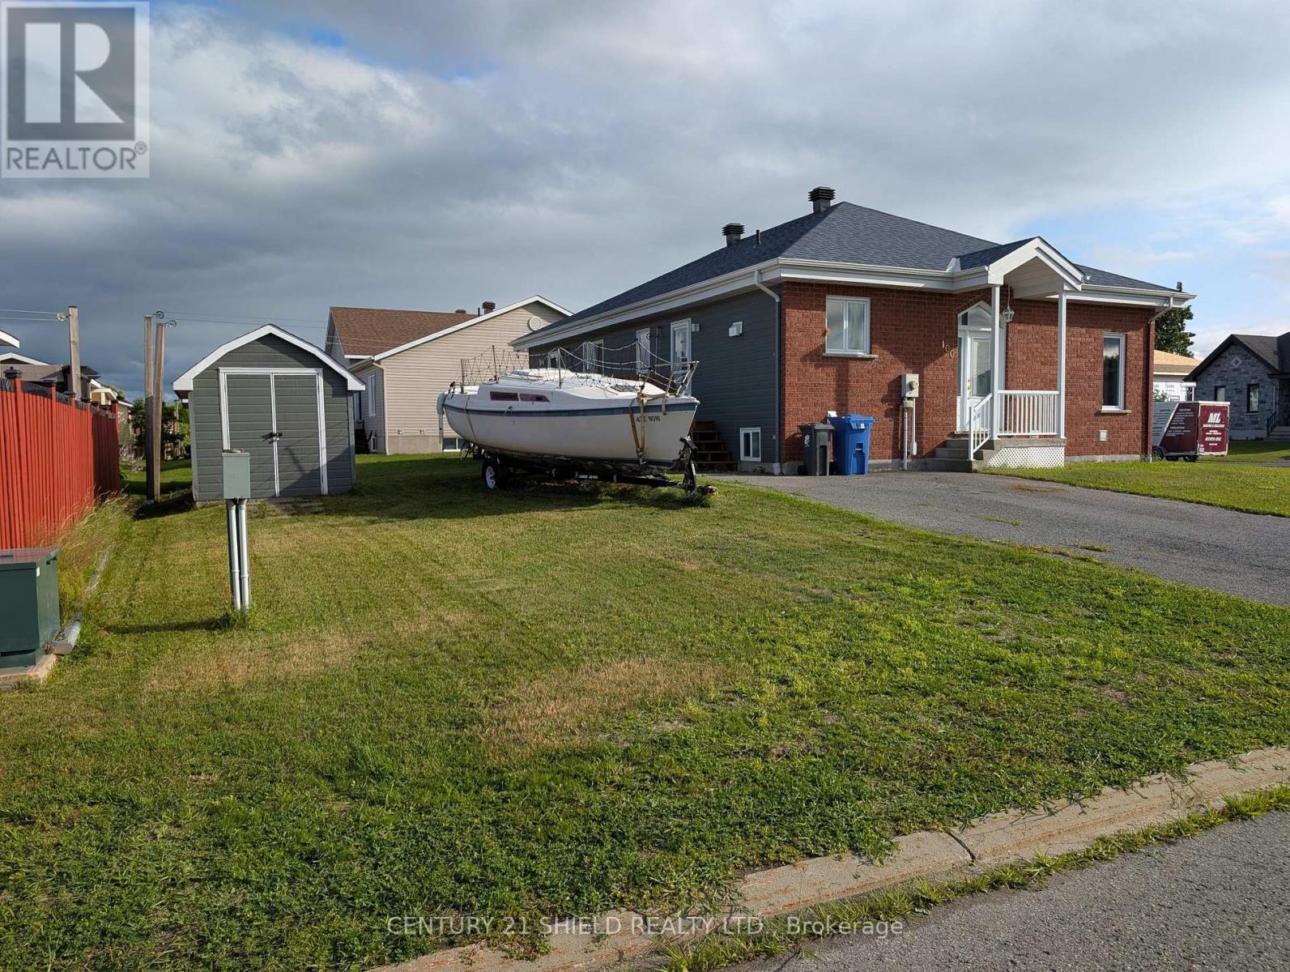
Stunning semi-detached home with no rear neighbours and beautiful pond views on the south side. This extremely well-maintained 2+1 bedroom home offers a functional layout, a bright kitchen with quartz countertops, ample cabinetry, and gleaming solid hardwood floors on the main level. The main floor also features a 4-piece bathroom and a warm, inviting living space.The fully finished basement provides excellent additional living space with a family room, third bedroom, 3-piece bathroom, and a spacious storage area. The garage is fully finished with PVC walls and epoxy flooring, offering a clean and practical space.Outside, enjoy a fully landscaped property with a double-wide driveway, manicured lawn, composite deck, natural gas BBQ hookup, interlock patio with pergola, large storage shed, mature shrubs for added privacy, and peaceful views of the pond.Additional features include all appliances, window blinds, garage door opener, storage shed, GenerLink installed and ready for your generator, Hydro approx. $1,016 for 2025 and Natural Gas approx. $773 for 2025.Homes like this do not come on the market often. Do not miss your chance to make this your little piece of paradise. (id:28469)
Virtual tour
Facts & features
Property
MLS® Number
X13047732
Property Type
Single Family
Community Name
610 - Alfred and Plantagenet Twp
Ownership
Freehold
Amenities Near By
Schools
Community Features
School Bus
Equipment Type
Water Heater
Parking Space Total
5
Rental Equipment Type
Water Heater
Structure
Patio(s), Shed
Building
Bathroom Total
2
Bedrooms Above Ground
2
Bedrooms Below Ground
1
Bedrooms Total
3
Age
6 To 15 Years
Amenities
Fireplace(s)
Appliances
Garage Door Opener Remote(s), Water Meter, Dishwasher, Dryer, Gas Stove(s), Washer, Refrigerator
Architectural Style
Bungalow
Basement Development
Finished
Basement Type
N/a (finished)
Construction Style Attachment
Semi-detached
Cooling Type
Central Air Conditioning
Exterior Finish
Stone, Vinyl Siding
Fireplace Present
Yes
Flooring Type
Ceramic, Hardwood, Laminate
Foundation Type
Poured Concrete
Heating Fuel
Natural Gas
Heating Type
Forced Air
Stories Total
1
Size Interior
1,100 - 1,500 Sqft
Type
House
Utility Water
Municipal Water
Parking
Attached Garage
—
Garage
—
Land
Acreage
No
Land Amenities
Schools
Landscape Features
Landscaped
Sewer
Sanitary Sewer
Size Depth
132 Ft ,7 In
Size Frontage
32 Ft ,9 In
Size Irregular
32.8 X 132.6 Ft
Size Total Text
32.8 X 132.6 Ft
Zoning Description
Residential
Monthly payment estimate
$
Estimated payment—per month
Mortgage amount
—
Total interest
—
Down payments under 20% typically require mortgage default insurance (CMHC), which is not included in this estimate.
Estimate only — excludes property tax, insurance and condo fees. Rates compound semi-annually as is standard for Canadian mortgages.
Rooms
Basement
Laundry Room4.07 m x 4.48 m
Other8.21 m x 4.65 m
Family Room6.24 m x 4.17 m
Bedroom3.76 m x 5.53 m
Bathroom2.39 m x 1.8 m
Main Level
Foyer3.96 m x 1.78 m
Kitchen5.15 m x 2.87 m
Dining Room2.51 m x 4.13 m
Living Room6.32 m x 4.13 m
Primary Bedroom3.38 m x 3.9 m
Bedroom3.07 m x 3.91 m
Bathroom2.56 m x 2.96 m
Location
138 Castel Street, Alfred And Plantagenet, Ontario K0A 3K0 ·
Get directions