For Rent Single Family

1390 Andersen Drive

$2,700 Monthly
Kingston, Ontario K7P 0P4

3 Bedrooms
3 Bathrooms
1,500 - 2,000 sqft Interior
2 Parking spaces
7.8 X 37 M Lot size
9 days ago Listed
Central Air Conditioning Forced Air

About this home

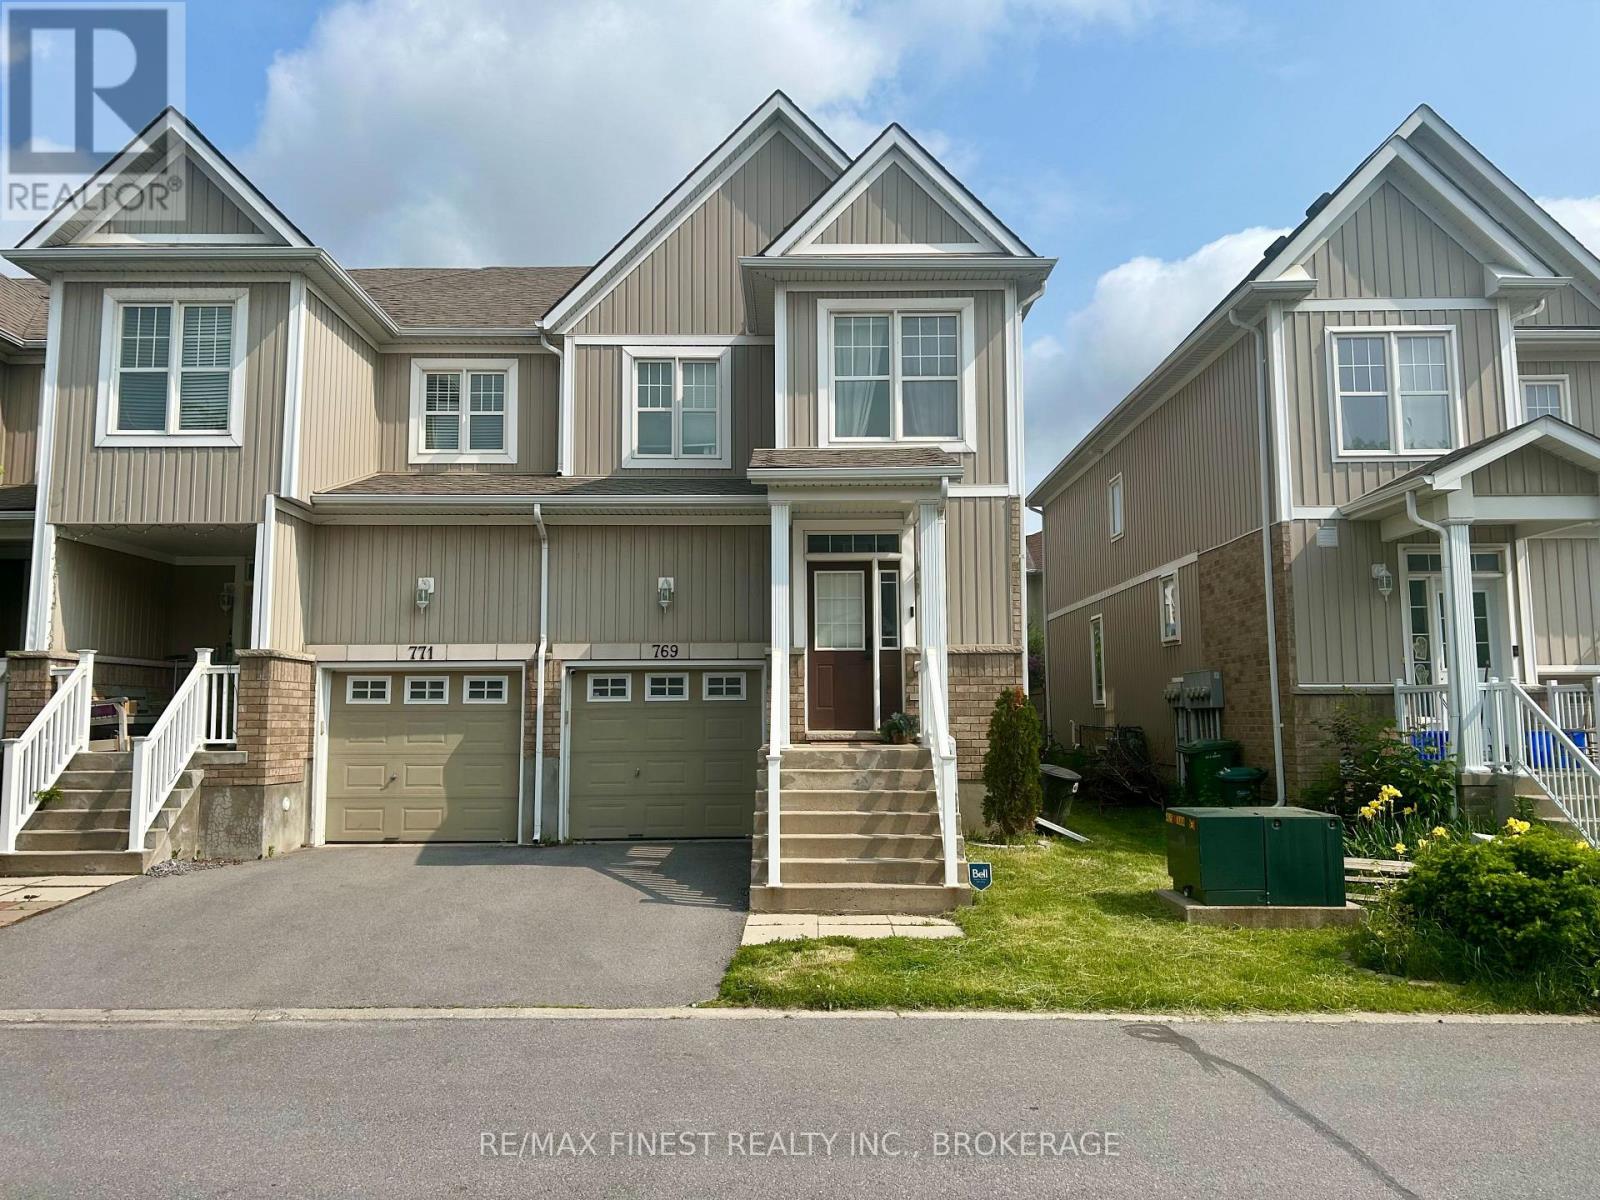
Welcome to this beautiful Calgary Model by CaraCo, offering 1,750 sq. ft. of comfortable livingspace with 3 bedrooms, 2.5 bathrooms, and an attached garage. Located on a quiet street in thehighly desirable Trails Edge community in Kingston, this rental home combines modern style witheveryday convenience. The main floor features soaring 9-foot ceilings, sleek laminate flooring,and an open-concept layout filled with natural light. The contemporary kitchen offers aspacious island with breakfast bar, ample cabinetry, and a walk-in pantry, making it ideal foreveryday living and entertaining. Patio doors lead to a stairs overlooking the fully fencedyard, providing a great outdoor space to relax and enjoy. A laundry/mudroom with direct garageaccess and a 2-piece bathroom complete the main level. Upstairs is carpet free space. Thespacious primary bedroom features a walk-in closet and a 4-piece ensuite with a soaker tub,walk-in shower, and bright vanity. Two additional bedrooms and another full bathroom provideplenty of space for family, guests, or a home office. Ideally situated close to parks, schools,shopping, and all amenities, this home is a wonderful rental opportunity in one of Kingston'sdesirable east-end communities. (id:28469)

Facts & features

Property

MLS® Number
X13801324
Property Type
Single Family
Community Name
42 - City Northwest
Ownership
Freehold
Equipment Type
Water Heater
Parking Space Total
2
Rental Equipment Type
Water Heater

Building

Bathroom Total
3
Bedrooms Above Ground
3
Bedrooms Total
3
Appliances
Dishwasher, Dryer, Microwave, Stove, Washer, Refrigerator
Basement Development
Unfinished
Basement Type
Full (unfinished)
Construction Style Attachment
Semi-detached
Cooling Type
Central Air Conditioning
Exterior Finish
Brick, Vinyl Siding
Foundation Type
Poured Concrete
Half Bath Total
1
Heating Fuel
Natural Gas
Heating Type
Forced Air
Stories Total
2
Size Interior
1,500 - 2,000 Sqft
Type
House
Utility Water
Municipal Water

Parking

Attached Garage
—
Garage
—

Land

Acreage
No
Sewer
Sanitary Sewer
Size Depth
37.02 M
Size Frontage
7.8 M
Size Irregular
7.8 X 37 M
Size Total Text
7.8 X 37 M

Rooms

Second Level

  • Primary Bedroom 4.14 m x 3.99 m
  • Bathroom 4.31 m x 3 m
  • Bedroom 2 3.02 m x 3.12 m
  • Bedroom 3 2.9 m x 3.61 m
  • Bedroom 2.48 m x 3.02 m

Main Level

  • Library 6.05 m x 3.18 m
  • Kitchen 3.18 m x 2.58 m
  • Dining Room 3.4 m x 2.46 m
  • Bathroom 2.48 m x 1.09 m
  • Laundry Room 3.07 m x 3.88 m

Location

1390 Andersen Drive, Kingston, Ontario K7P 0P4  ·  Get directions

Want first look at new City Northwest homes in this price range?

Create a free account