For Rent Single Family

769 Newmarket Lane

$2,675 Monthly
Kingston, Ontario K7K 0C8

3 Bedrooms
3 Bathrooms
1,200 - 1,399 sqft Interior
2 Parking spaces
1 day ago Listed
Central Air Conditioning Forced Air

About this home

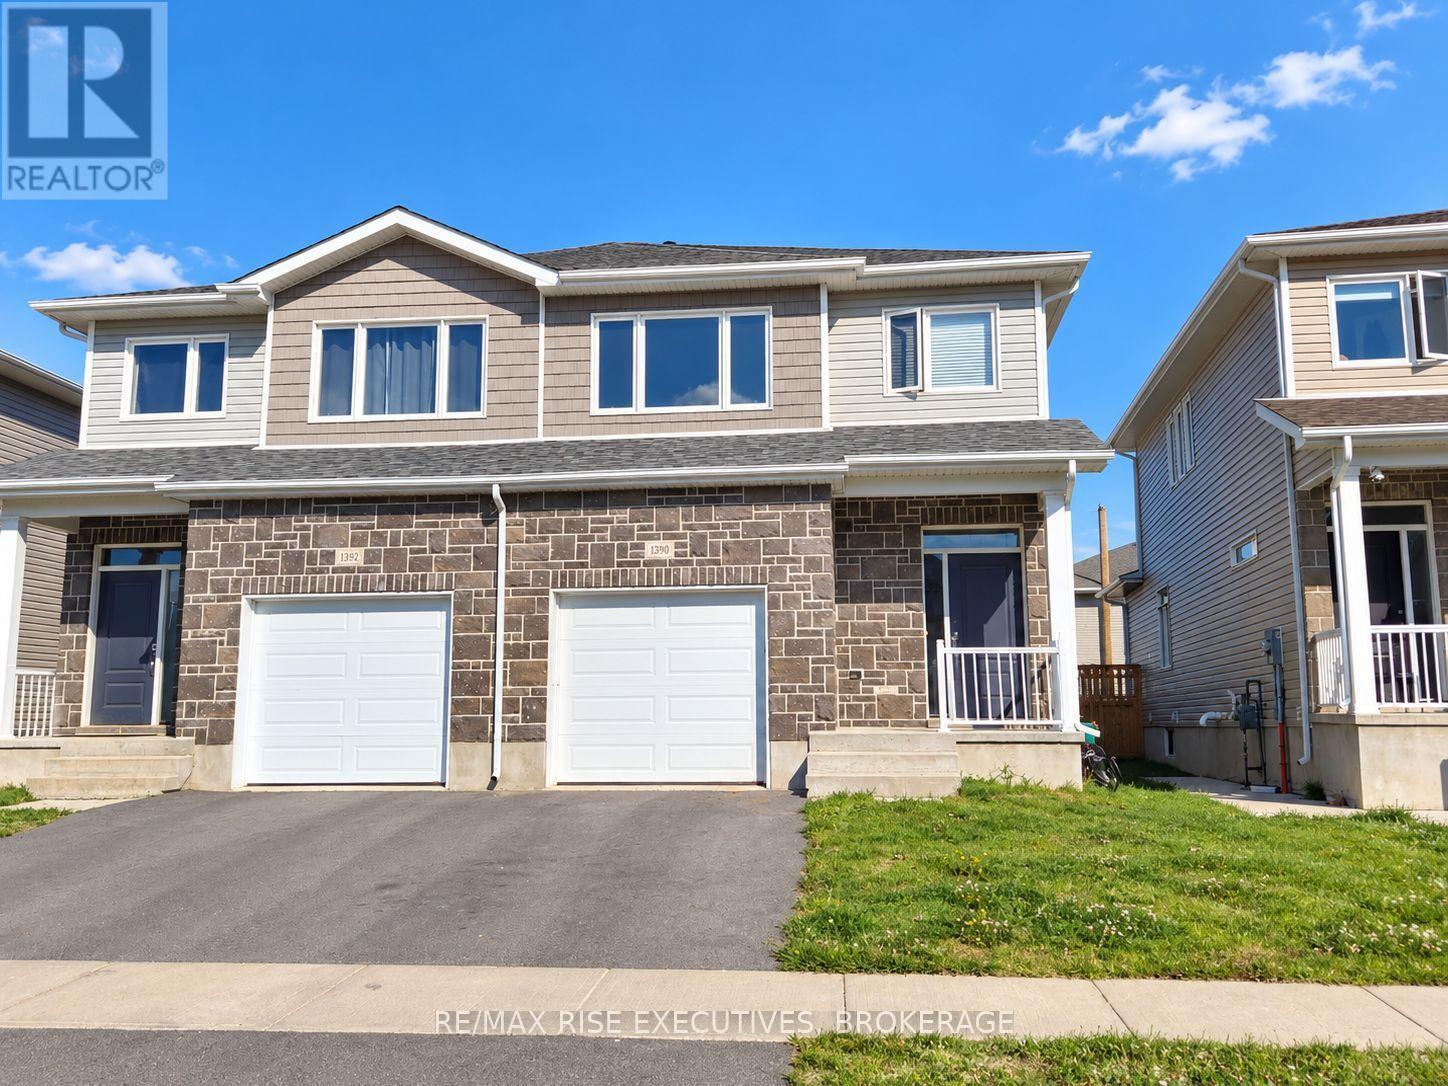
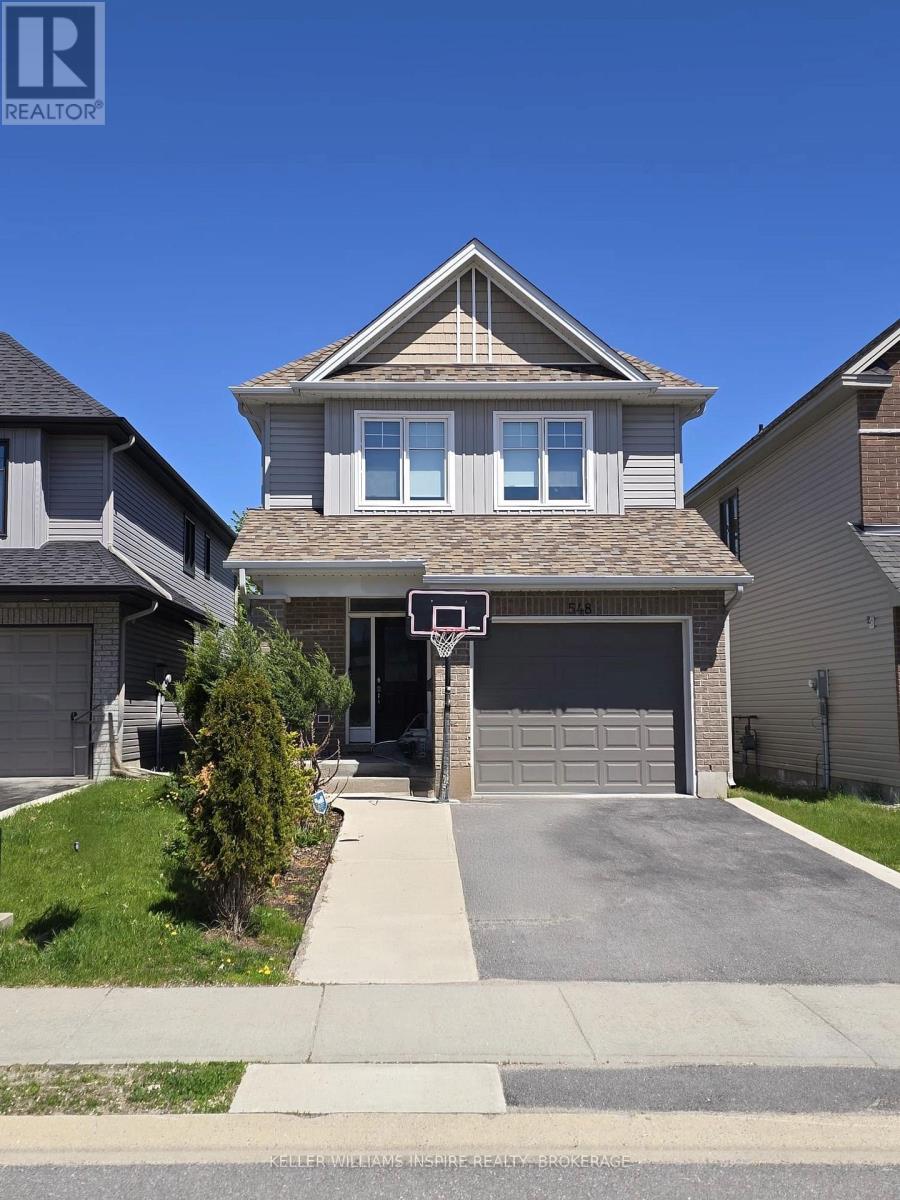
Spacious end-unit townhome in River Park! Available immediately for rent. Enjoy the best of both convenience and lifestyle in this wonderful 3-bedroom, 2.5-bath townhome that is just minutes to downtown, the 401, and only a 1-minute walk to the waterfront! This 1,375 sq. ft. model features a bright, open-concept main floor with 9 ceilings and hardwood flooring. As an end-unit, you'll enjoy more windows and an abundance of natural light throughout with added privacy. The generous 12 x 17 primary bedroom includes a full ensuite and a walk-in closet. Two additional bedrooms and an additional full bathroom complete the second level. Fully finished basement with laundry room. Single car garage and guest parking available. $2675/month plus all utilities. Applications can be provided upon request. References & credit checks will be required. (id:28469)

Facts & features

Property

MLS® Number
X13746312
Property Type
Single Family
Community Name
23 - Rideau
Ownership
Condominium/strata
Amenities Near By
Hospital, Public Transit
Community Features
Pets Allowed With Restrictions
Parking Space Total
2

Building

Bathroom Total
3
Bedrooms Above Ground
3
Bedrooms Total
3
Appliances
Dishwasher, Dryer, Microwave, Stove, Washer, Window Coverings, Refrigerator
Basement Type
Full
Cooling Type
Central Air Conditioning
Exterior Finish
Vinyl Siding
Half Bath Total
1
Heating Fuel
Natural Gas
Heating Type
Forced Air
Stories Total
2
Size Interior
1,200 - 1,399 Sqft
Type
Row / Townhouse

Parking

Garage

Land

Acreage
No
Fence Type
Fenced Yard
Land Amenities
Hospital, Public Transit
Surface Water
Lake/pond

Rooms

Second Level

  • Bedroom 4.26 m x 2.43 m
  • Bedroom 4.26 m x 2.43 m
  • Primary Bedroom 7.16 m x 3.65 m
  • Bathroom 2.81 m x 1.51 m
  • Bathroom 1.66 m x 3.29 m

Basement

  • Recreational, Games Room 3.29 m x 2.13 m

Main Level

  • Kitchen 3.04 m x 2.43 m
  • Bathroom 0.93 m x 2.12 m
  • Dining Room 2.74 m x 2.43 m
  • Living Room 6.95 m x 3.55 m

Location

769 Newmarket Lane, Kingston, Ontario K7K 0C8  ·  Get directions

Want first look at new Rideau homes in this price range?

Create a free account