

For Sale Single Family

14 Main Street

$489,900 Est. $2,169/mo ↓

North Grenville, Ontario K0G 1T0

3 Bedrooms
1 Bathrooms
1,100 - 1,500 sqft Interior
10 Parking spaces
158.6 X 596.3 Ft ; Yes, 2 - 4.99 Acres Lot size
1 day ago Listed
Virtual tour Bungalow Central Air Conditioning Baseboard Heaters, Heat Pump Acreage Finished basement

About this home

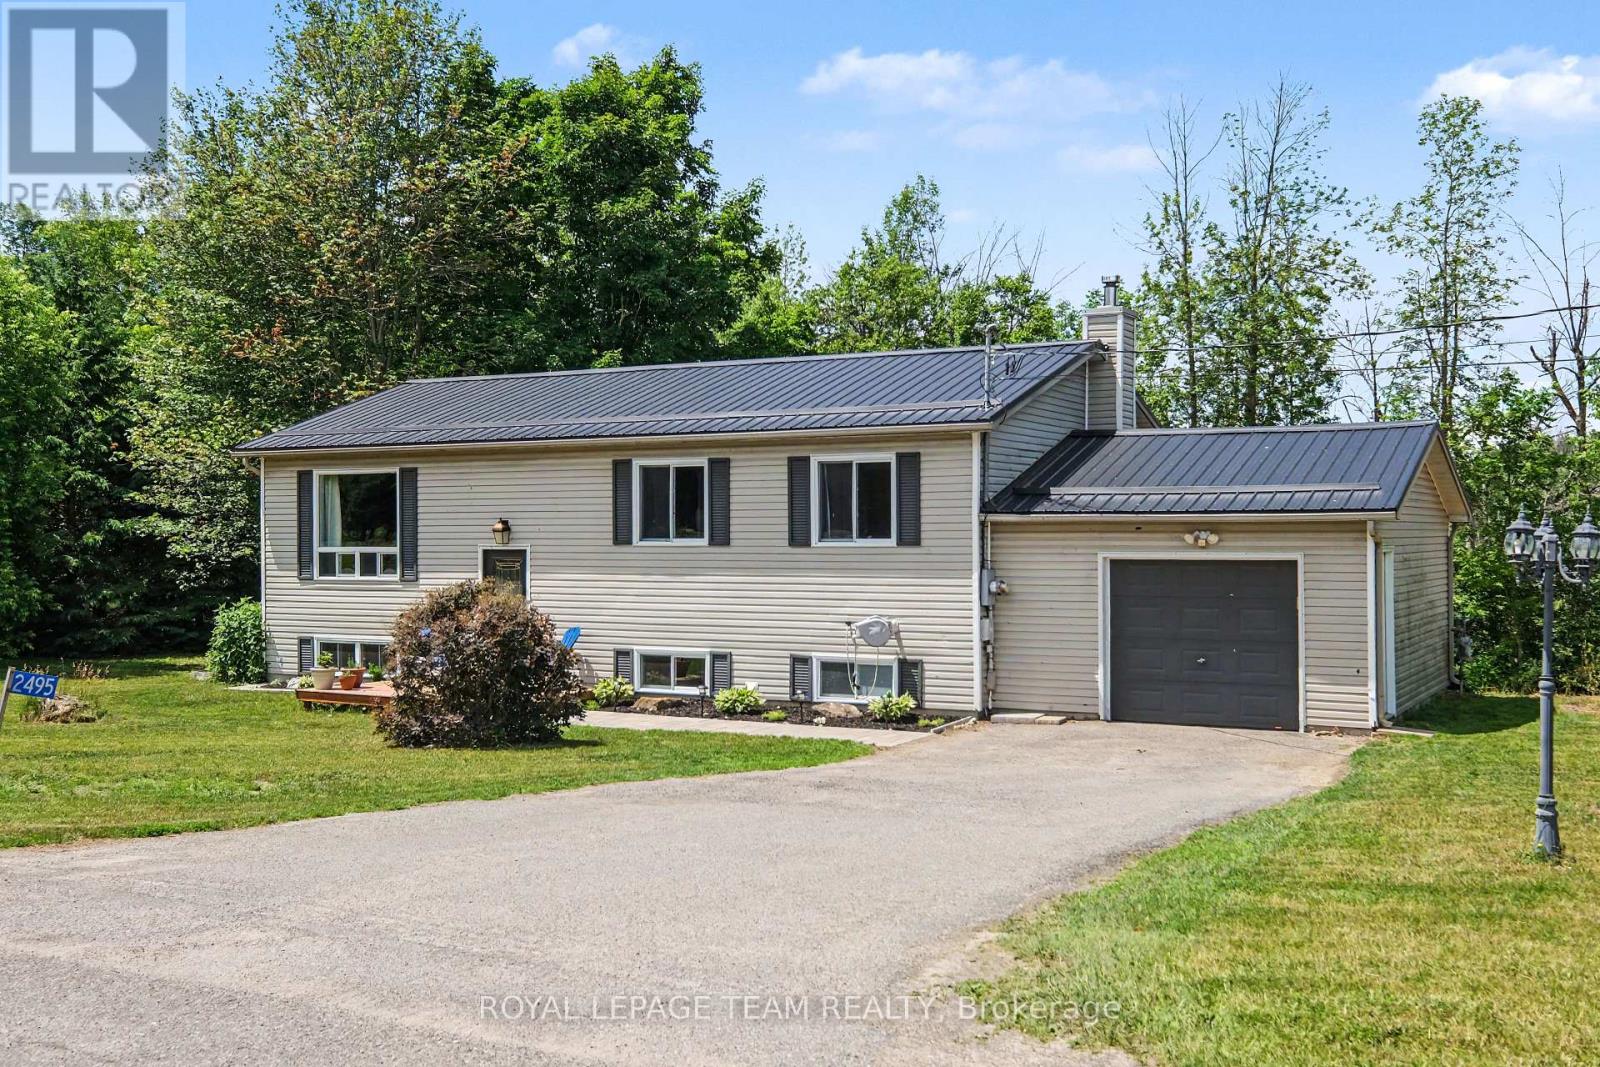
Set on approximately 2.8 acres in the quiet community of Bishops Mills, this bungalow offers space, privacy and plenty of room to make your own. Surrounded by mature trees, the property features apple, pear, plum and cherry trees, Concord grapes, established flower beds and an approximately one-acre garden, creating a peaceful country setting with plenty of outdoor space to enjoy. Inside, the home offers 2 bedrooms on the main level plus 1 additional bedroom in the finished basement. Originally a 3-bedroom main-floor layout, the sellers combined two bedrooms to create a much larger primary bedroom, offering the possibility of converting the space back depending on your needs. Hardwood, carpet and tile flooring run throughout, while the finished lower level provides additional living space.Recent improvements include a new heat pump, new water pump, new roof shingles on all buildings, updated back and side decks and a refreshed front deck. Outside, a 24' x 40' insulated detached garage offers excellent space for vehicles, storage, hobbies or a workshop. With parking for 6 to 8 vehicles, no rear neighbours and approximately 2.8 acres to enjoy, this property combines practical space with peaceful country living. (id:28469)

Facts & features

Property

MLS® Number
X13839238
Property Type
Single Family
Community Name
803 - North Grenville Twp (Kemptville South)
Ownership
Freehold
Equipment Type
Water Heater, Heat Pump, Water Softener
Farm Type
Orchard, Nursery
Features
Wooded Area, Irregular Lot Size, Lane
Parking Space Total
10
Rental Equipment Type
Water Heater, Heat Pump, Water Softener
Structure
Deck

Building

Bathroom Total
1
Bedrooms Above Ground
2
Bedrooms Below Ground
1
Bedrooms Total
3
Amenities
Separate Heating Controls
Appliances
Garage Door Opener Remote(s), Dishwasher, Dryer, Microwave, Stove, Washer, Refrigerator
Architectural Style
Bungalow
Basement Development
Finished
Basement Type
Full (finished)
Construction Style Attachment
Detached
Cooling Type
Central Air Conditioning
Exterior Finish
Vinyl Siding
Foundation Type
Poured Concrete
Heating Fuel
Electric
Heating Type
Baseboard Heaters, Heat Pump
Stories Total
1
Size Interior
1,100 - 1,500 Sqft
Type
House

Parking

Detached Garage
—
Garage
—

Land

Acreage
Yes
Sewer
Septic System
Size Depth
596 Ft ,3 In
Size Frontage
158 Ft ,7 In
Size Irregular
158.6 X 596.3 Ft ; Yes
Size Total Text
158.6 X 596.3 Ft ; Yes|2 - 4.99 Acres

Monthly payment estimate

$
Estimated payment — per month
Mortgage amount
—
Total interest
—

Estimate only — excludes property tax, insurance and condo fees. Rates compound semi-annually as is standard for Canadian mortgages.

Cost of ownership

Est. monthly payment
$2,169/mo
Ontario land transfer tax
$6,273 one-time

Payment assumes 20% down over 25 years. First-time buyers may get up to $4,000 back on land transfer tax.

The North Grenville Twp (Kemptville South) market

67 Active listings
$739,900 Median asking price
34% below median This home
31 days Avg. time on market
Browse all North Grenville Twp (Kemptville South) listings →

Rooms

Basement

  • Office 4.69 m x 2.55 m
  • Utility Room 1.82 m x 2.43 m
  • Recreational, Games Room 5.02 m x 7.35 m
  • Other 2.54 m x 3.57 m
  • Other 4.21 m x 2.55 m
  • Bedroom 4.53 m x 3.57 m

Main Level

  • Primary Bedroom 3.45 m x 6.68 m
  • Bathroom 2.63 m x 3.57 m
  • Bedroom 3.63 m x 2.55 m
  • Kitchen 3.38 m x 3.67 m
  • Dining Room 4.46 m x 3.67 m
  • Living Room 6.2 m x 3.67 m

Location

14 Main Street, North Grenville, Ontario K0G 1T0  ·  Get directions

Want first look at new North Grenville Twp (Kemptville South) homes in this price range?

Create a free account
