For Sale Single Family

2495 River Road

$619,900 Est. $2,745/mo ↓

North Grenville, Ontario K0G 1J0

4 Bedrooms
2 Bathrooms
1,100 - 1,500 sqft Interior
7 Parking spaces
215.5 X 410 Ft Lot size
1 day ago Listed
Virtual tour Raised Bungalow Fireplace Central Air Conditioning Forced Air Waterfront On River Finished basement

About this home

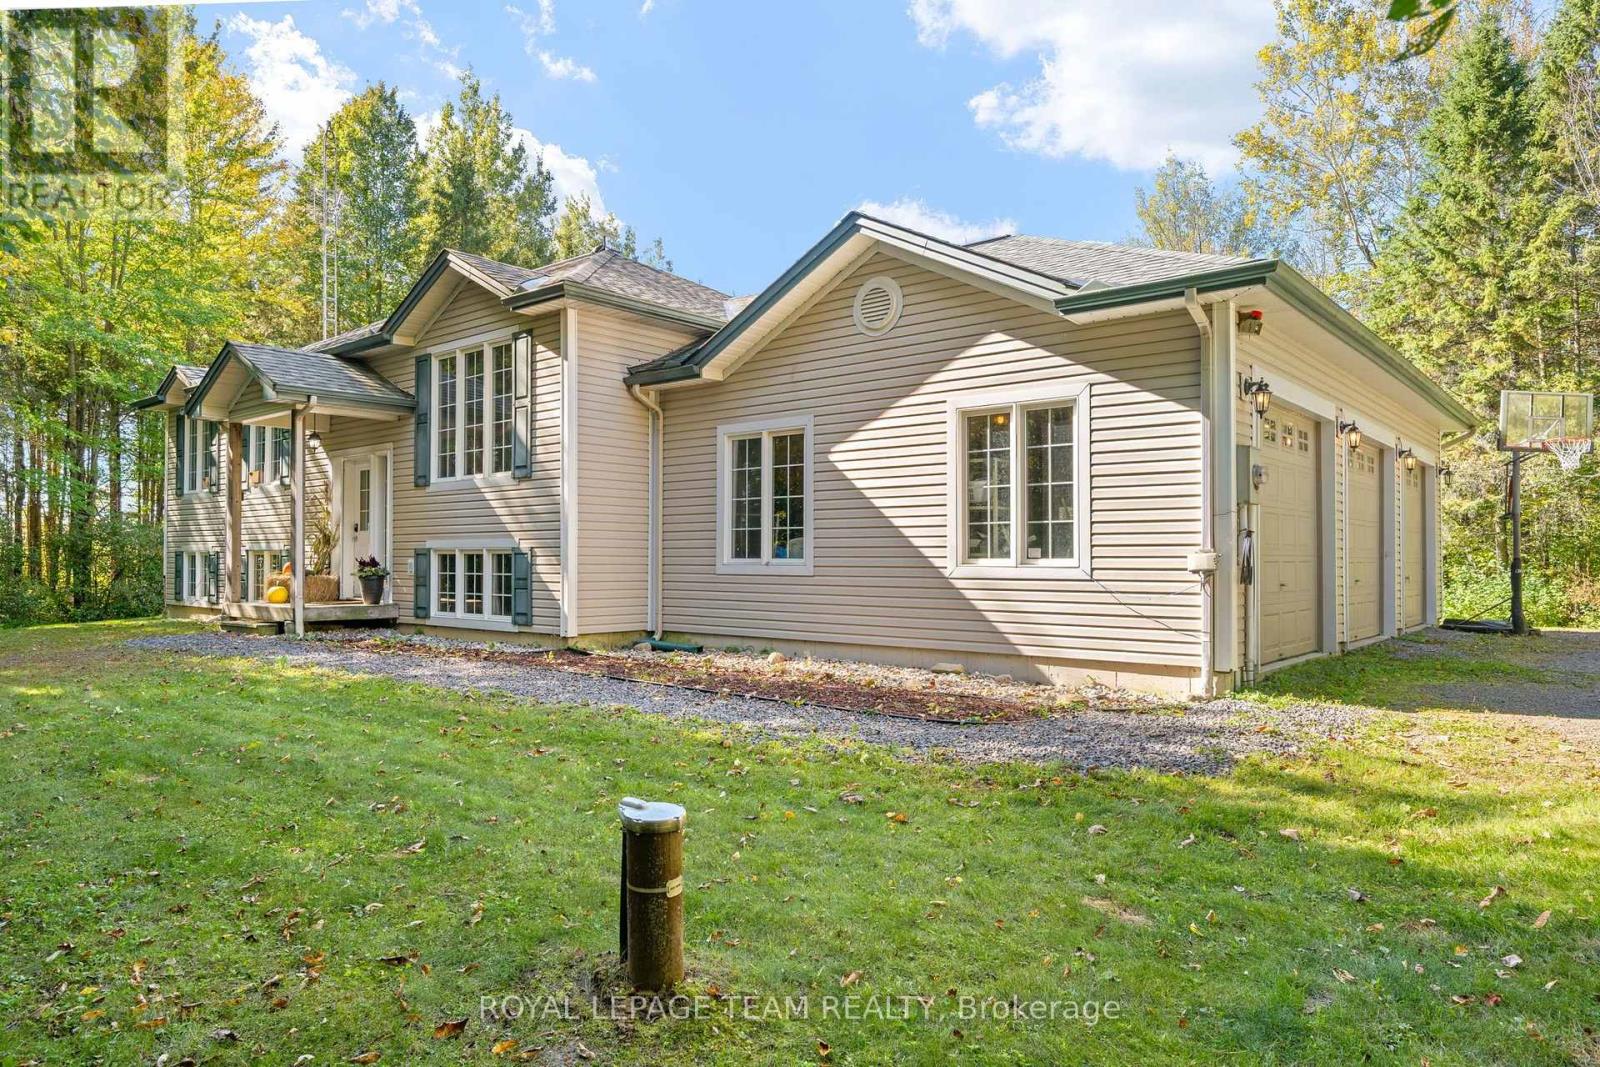
Imagine a crisp fall evening wrapped in a cozy blanket, gathered around your backyard firepit with friends, a barbecue on the go and fireflies overhead. If this is the country lifestyle you've been dreaming of, 2495 River Road is ready to welcome you home. Set on just under 2 acres only minutes from Kemptville, this 3+1 bedroom, 2 full bathroom hi-ranch offers space, comfort and privacy. The bright main level features hardwood flooring throughout most areas and an updated eat-in kitchen with natural pine cabinetry, quartz countertops, ceramic tile backsplash, upgraded sink and fixtures, and stainless steel appliances. The dining area can extend into the spacious living room for larger gatherings. Three bedrooms and a full bath with double-sink vanity complete the main level, while the primary bedroom includes custom PAX wardrobe systems.The sunlit lower level offers a large rec room with built-in shelving, fourth bedroom, updated full bathroom, dedicated laundry with built-in storage, laminate flooring throughout most areas, and a three-sided natural gas fireplace. A separate entrance through the garage adds flexibility for multigenerational living, a home office, hobbies or guests.Step outside to enjoy the deck, gazebo, firepit and expansive yard surrounded by nature. The property backs onto conservation land and offers over 350 feet along the Rideau River. **THE RIVERFRONT IS MARSHLAND AND DOES NOT OFFER USABLE SHORELINE OR DIRECT RECREATIONAL WATER ACCESS**, but it adds to the property's private, natural setting with no rear neighbours. Approximately 0.57 acres is enrolled in the Conservation Land Tax Incentive Program, providing property tax savings subject to continued program eligibility. Updates include a metal roof (2024), furnace (2021), GenerLink system (2024), 200-amp electrical service, lower bathroom (2024), and front interlock (2026). Minutes to Highway 416, Kemptville amenities, trails, golf and a nearby public boat launch. (id:28469)

Facts & features

Property

MLS® Number
X13841612
Property Type
Single Family
Community Name
803 - North Grenville Twp (Kemptville South)
Ownership
Freehold
Easement
Unknown
Equipment Type
Water Heater
Features
Irregular Lot Size, Carpet Free
Parking Space Total
7
Rental Equipment Type
Water Heater
Water Front Name
Rideau River
Water Front Type
Waterfront On River

Building

Bathroom Total
2
Bedrooms Above Ground
3
Bedrooms Below Ground
1
Bedrooms Total
4
Amenities
Fireplace(s)
Appliances
Water Softener, Dishwasher, Dryer, Garage Door Opener, Hood Fan, Microwave, Stove, Washer, Refrigerator
Architectural Style
Raised Bungalow
Basement Development
Finished
Basement Type
Full (finished)
Construction Style Attachment
Detached
Cooling Type
Central Air Conditioning
Exterior Finish
Vinyl Siding
Fireplace Present
Yes
Foundation Type
Poured Concrete
Heating Fuel
Natural Gas
Heating Type
Forced Air
Stories Total
1
Size Interior
1,100 - 1,500 Sqft
Type
House

Parking

Attached Garage
—
Garage
—

Land

Access Type
Public Road
Acreage
No
Sewer
Septic System
Size Depth
410 Ft
Size Frontage
215 Ft ,6 In
Size Irregular
215.5 X 410 Ft
Size Total Text
215.5 X 410 Ft

Monthly payment estimate

$
Estimated payment — per month
Mortgage amount
—
Total interest
—

Estimate only — excludes property tax, insurance and condo fees. Rates compound semi-annually as is standard for Canadian mortgages.

Cost of ownership

Est. monthly payment
$2,745/mo
Ontario land transfer tax
$8,873 one-time

Payment assumes 20% down over 25 years. First-time buyers may get up to $4,000 back on land transfer tax.

The North Grenville Twp (Kemptville South) market

67 Active listings
$739,900 Median asking price
16% below median This home
31 days Avg. time on market
Browse all North Grenville Twp (Kemptville South) listings →

Rooms

Basement

  • Bedroom 4 3.94 m x 3.92 m
  • Utility Room 4.56 m x 3.36 m
  • Laundry Room 1.89 m x 1.65 m
  • Recreational, Games Room 7.5 m x 5.63 m
  • Bathroom 2.67 m x 2.18 m

Main Level

  • Foyer 1.9 m x 1.84 m
  • Living Room 4.35 m x 3.72 m
  • Dining Room 3.05 m x 2.24 m
  • Kitchen 3.82 m x 3.05 m
  • Bathroom 3.05 m x 1.82 m
  • Primary Bedroom 4.38 m x 3.05 m
  • Bedroom 2 3.35 m x 2.65 m
  • Bedroom 3 3.35 m x 3.21 m

Location

2495 River Road, North Grenville, Ontario K0G 1J0  ·  Get directions

Want first look at new North Grenville Twp (Kemptville South) homes in this price range?

Create a free account
