


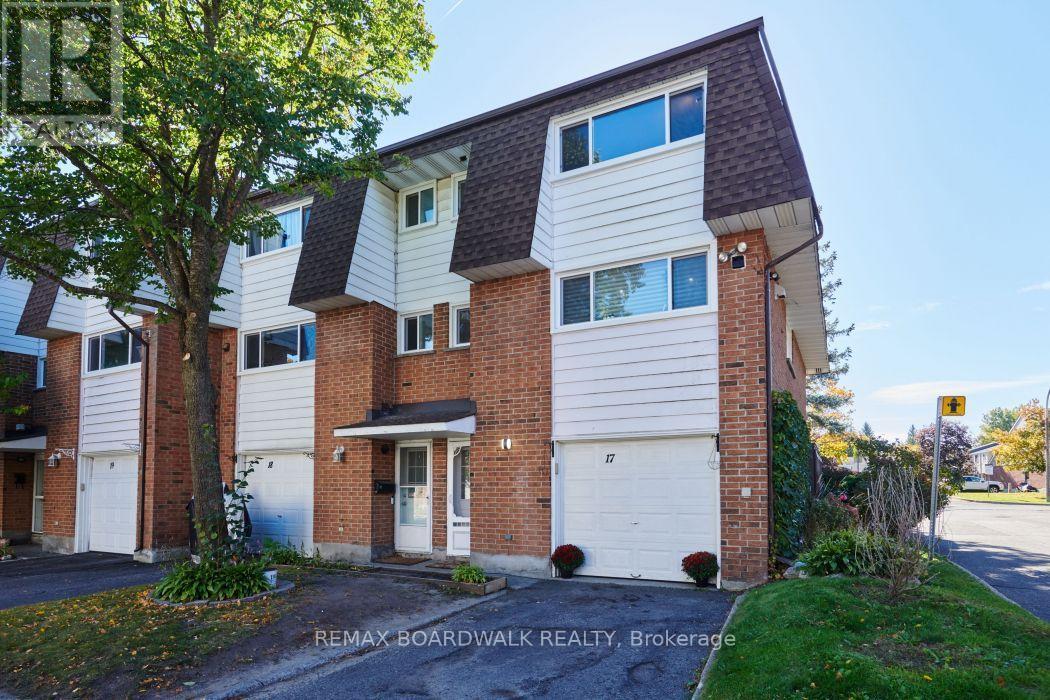

For Sale Single Family

1441 Claymor Avenue

$559,000 Est. $2,475/mo ↓

Ottawa, Ontario K2C 1S7

4 Bedrooms
3 Bathrooms
1,100 - 1,500 sqft Interior
3 Parking spaces
25 X 100 Ft Lot size
6 days ago Listed
Central Air Conditioning Forced Air Finished basement

About this home

Prime central location! Fantastic semi-detached home nestled on a quiet street, located just minutes from both Carleton University and Algonquin College, with quick access to public transit. Perfect for first-time home buyers or savvy investors looking for strong rental potential. The main floor features a spacious family room, formal dining area, and an updated kitchen complete with new countertops and freshly painted cabinetry (2026). The upper level boasts 3 large bedrooms and a full bath. Enjoy additional living space in the fully finished basement, offering a 4th bedroom and a 2nd full bath. Key mechanical updates include Roof (2022), Furnace & AC (2018), and Windows (2005). Freshly painted in 2026. Completely turnkey and move-in ready! A must-see! (id:28469)

Facts & features

Property

MLS® Number
X13783990
Property Type
Single Family
Neighbourhood
Courtland Park
Community Name
4702 - Carleton Square
Ownership
Freehold
Amenities Near By
Public Transit
Equipment Type
Water Heater
Features
Wooded Area, Carpet Free
Parking Space Total
3
Rental Equipment Type
Water Heater

Building

Bathroom Total
3
Bedrooms Above Ground
3
Bedrooms Below Ground
1
Bedrooms Total
4
Appliances
Dryer, Hood Fan, Stove, Washer, Refrigerator
Basement Development
Finished
Basement Type
Full (finished)
Construction Style Attachment
Semi-detached
Cooling Type
Central Air Conditioning
Exterior Finish
Brick
Foundation Type
Concrete
Half Bath Total
1
Heating Fuel
Natural Gas
Heating Type
Forced Air
Stories Total
2
Size Interior
1,100 - 1,500 Sqft
Type
House
Utility Water
Municipal Water

Parking

No Garage
—

Land

Acreage
No
Fence Type
Fenced Yard
Land Amenities
Public Transit
Sewer
Sanitary Sewer
Size Depth
100 Ft
Size Frontage
25 Ft
Size Irregular
25 X 100 Ft
Size Total Text
25 X 100 Ft
Zoning Description
Residential

Monthly payment estimate

$
Estimated payment — per month
Mortgage amount
—
Total interest
—

Estimate only — excludes property tax, insurance and condo fees. Rates compound semi-annually as is standard for Canadian mortgages.

Cost of ownership

Est. monthly payment
$2,475/mo
Ontario land transfer tax
$7,655 one-time

Payment assumes 20% down over 25 years. First-time buyers may get up to $4,000 back on land transfer tax.

The Carleton Square market

19 Active listings
$300,000 Median asking price
86% above median This home
18 days Avg. time on market
Browse all Carleton Square listings →

Rooms

Second Level

  • Primary Bedroom 4.87 m x 3.96 m
  • Bedroom 4.26 m x 3.04 m
  • Bedroom 3.42 m x 3.47 m

Basement

  • Other Measurements not available
  • Laundry Room Measurements not available
  • Bedroom 3.96 m x 2.94 m
  • Recreational, Games Room 5.18 m x 4.57 m

Main Level

  • Foyer 3.96 m x 1.04 m
  • Dining Room 3.53 m x 3.35 m
  • Kitchen 2.74 m x 2 m
  • Living Room 3.78 m x 3.96 m
  • Dining Room 2.13 m x 1.95 m

Location

1441 Claymor Avenue, Ottawa, Ontario K2C 1S7  ·  Get directions

Want first look at new Carleton Square homes in this price range?

Create a free account