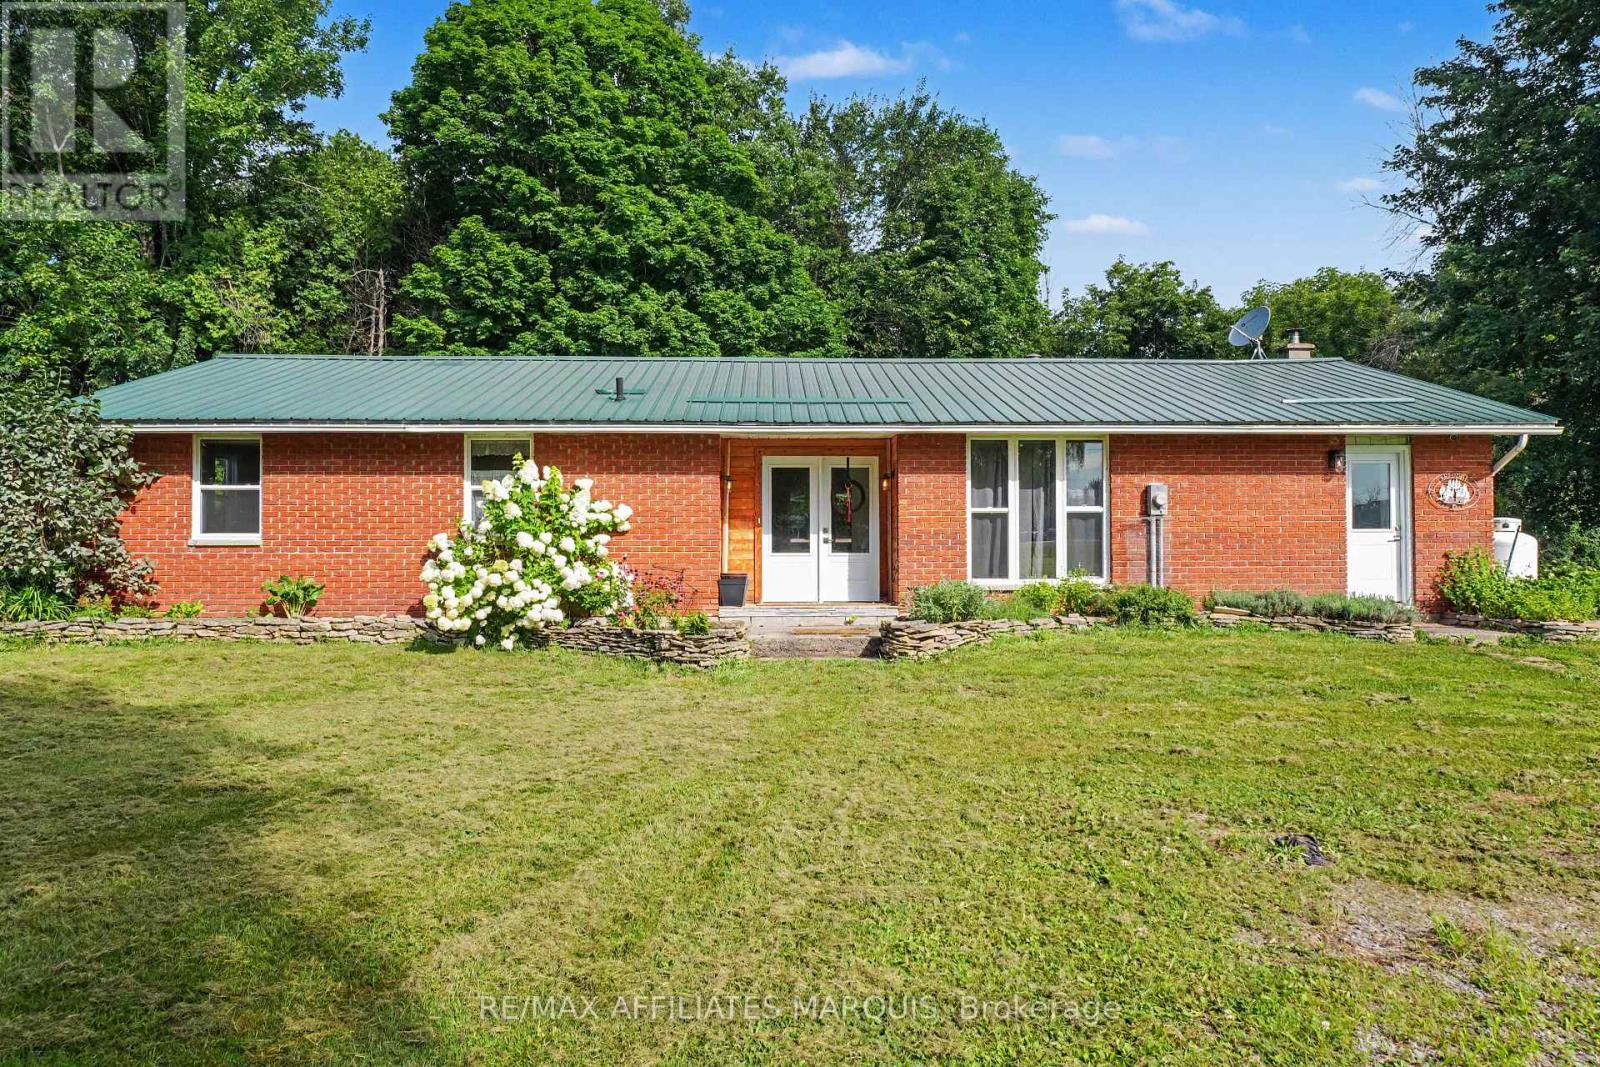




For Sale Single Family

14490 County 15 Road

$699,900 Est. $3,099/mo ↓

Merrickville-Wolford, Ontario K0G 1N0

2 Bedrooms
2 Bathrooms
1,500 - 2,000 sqft Interior
10 Parking spaces
839.6 Ft Lot size
6 days ago Listed
Virtual tour Fireplace None Forced Air

About this home

Discover the warmth of log-home living on 4.5 beautiful acres, just minutes from historic Merrickville. Mature maples and oaks, lush vegetation, apple, pear and cherry trees, and a large garden area create a picturesque setting with space to grow, gather and unwind. An east-facing front welcomes the morning sun, while the wraparound deck and verandah extend along the south and west sides. Overlooking the koi pond, the rear deck offers a peaceful spot for morning coffee or relaxed evenings outdoors. This inviting home features 2 bedrooms, a den and 2 bathrooms. The kitchen combines granite counters, an island and updated appliances, including a gas stove. Main-floor laundry adds everyday convenience, while the primary bedroom features Juliette doors and direct access to the updated bathroom with a walk-in shower. The basement includes a rough-in for a third bathroom, offering potential for future finishing. A newer propane furnace and upgraded sump system are practical improvements. A second driveway provides added access, and the spacious garage has two doors with room for three vehicles or your recreational toys and equipment. Nearby Crown land adds to the appeal for outdoor enthusiasts. Enjoy country living within easy reach of Merrickville's restaurants, cafés, artisan shops, parks, sports fields and scenic Rideau River locks, with convenient commuting access to surrounding towns. A welcoming retreat where the home, gardens and natural surroundings come together beautifully. (id:28469)

Virtual tour

Facts & features

Property

MLS® Number
X13842174
Property Type
Single Family
Community Name
805 - Merrickville/Wolford Twp
Ownership
Freehold
Equipment Type
Propane Tank
Features
Lane, Sump Pump
Parking Space Total
10
Rental Equipment Type
Propane Tank
Structure
Deck

Building

Bathroom Total
2
Bedrooms Above Ground
2
Bedrooms Total
2
Age
31 To 50 Years
Appliances
Garage Door Opener Remote(s), Water Heater, Water Treatment, Dishwasher, Dryer, Hood Fan, Gas Stove(s), Washer, Refrigerator
Basement Development
Unfinished
Basement Type
N/a (unfinished)
Construction Style Attachment
Detached
Cooling Type
None
Exterior Finish
Log, Wood
Fireplace Present
Yes
Fireplace Total
1
Fireplace Type
Free Standing Metal,woodstove
Foundation Type
Block, Poured Concrete
Half Bath Total
1
Heating Fuel
Propane, Wood
Heating Type
Forced Air
Stories Total
2
Size Interior
1,500 - 2,000 Sqft
Type
House

Parking

Detached Garage
—
Garage
—

Land

Acreage
No
Sewer
Septic System
Size Frontage
839 Ft ,7 In
Size Irregular
839.6 Ft
Size Total Text
839.6 Ft
Zoning Description
Resdential

Utilities

Electricity
Available

Monthly payment estimate

$
Estimated payment — per month
Mortgage amount
—
Total interest
—

Estimate only — excludes property tax, insurance and condo fees. Rates compound semi-annually as is standard for Canadian mortgages.

Cost of ownership

Est. monthly payment
$3,099/mo
Ontario land transfer tax
$10,473 one-time

Payment assumes 20% down over 25 years. First-time buyers may get up to $4,000 back on land transfer tax.

The Merrickville/Wolford Twp market

25 Active listings
$499,999 Median asking price
40% above median This home
50 days Avg. time on market
Browse all Merrickville/Wolford Twp listings →

Rooms

Second Level

  • Primary Bedroom 5.09 m x 3.21 m
  • Bedroom 2 5.17 m x 3.16 m
  • Bathroom 2.94 m x 1.96 m

Main Level

  • Kitchen 5.38 m x 3.39 m
  • Living Room 7.93 m x 3.67 m
  • Den 3.23 m x 2.48 m
  • Mud Room 2.73 m x 2.43 m

Location

14490 County 15 Road, Merrickville-Wolford, Ontario K0G 1N0  ·  Get directions

Want first look at new Merrickville/Wolford Twp homes in this price range?

Create a free account