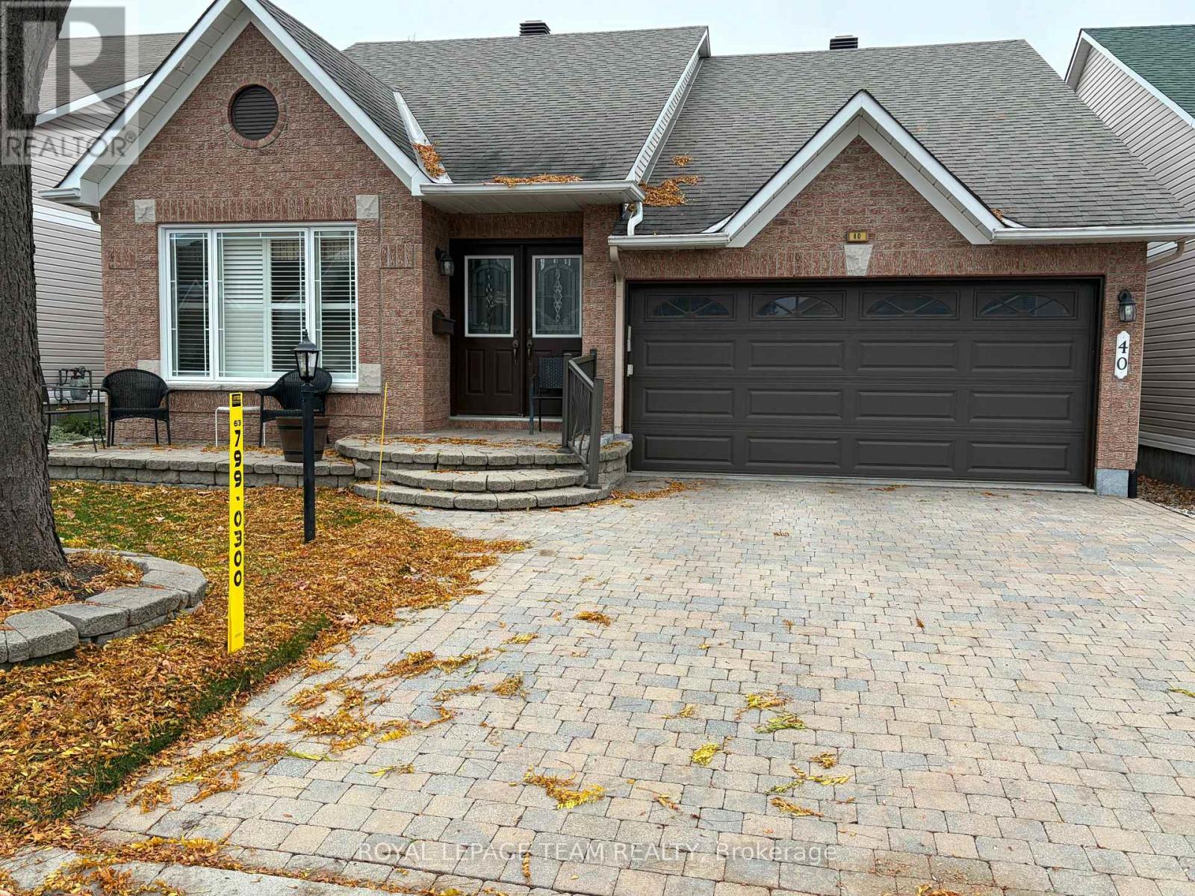
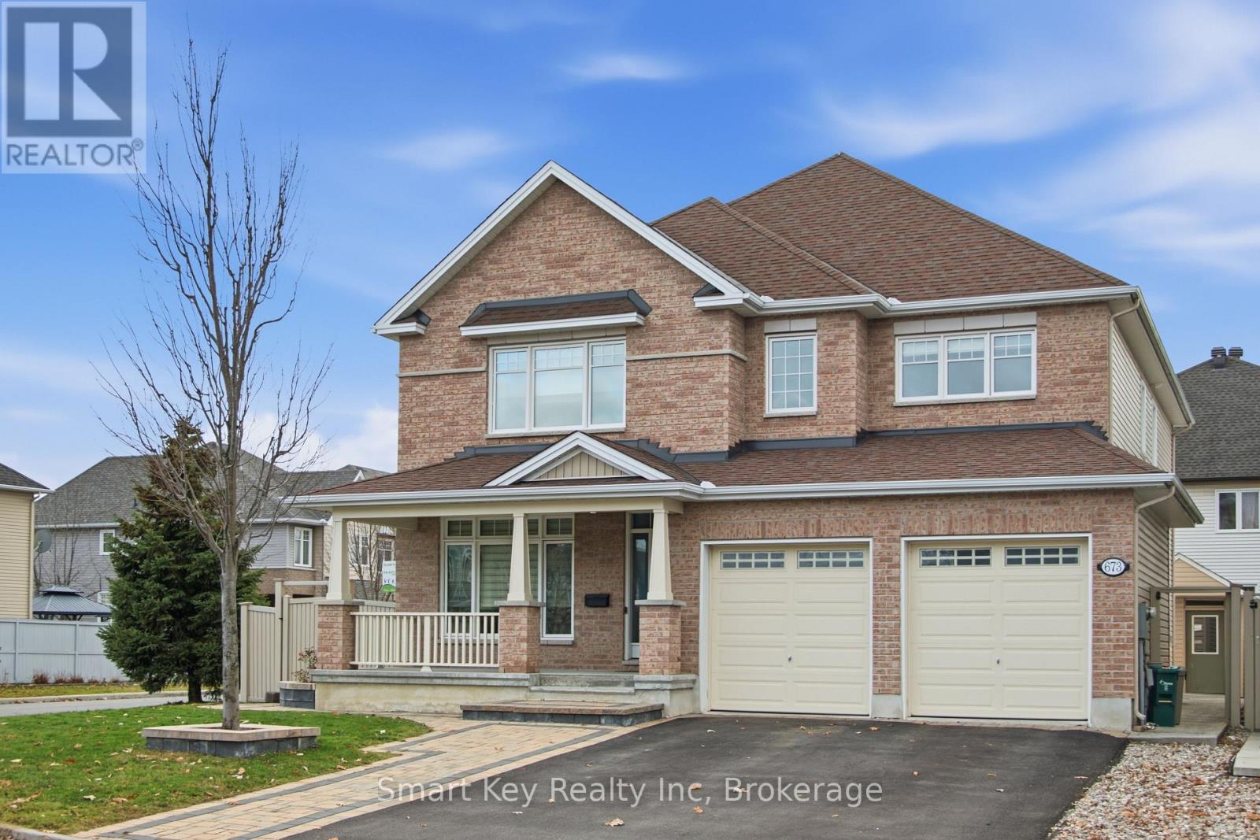
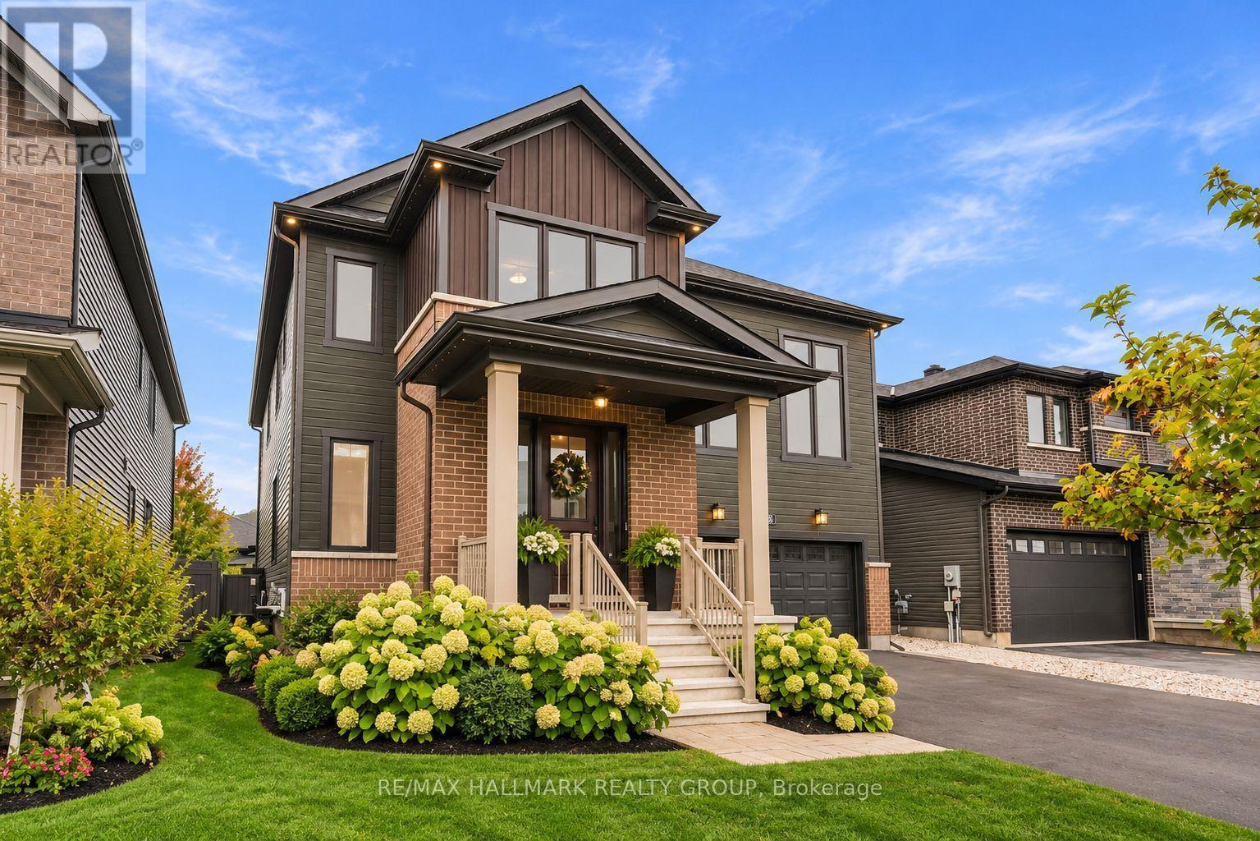
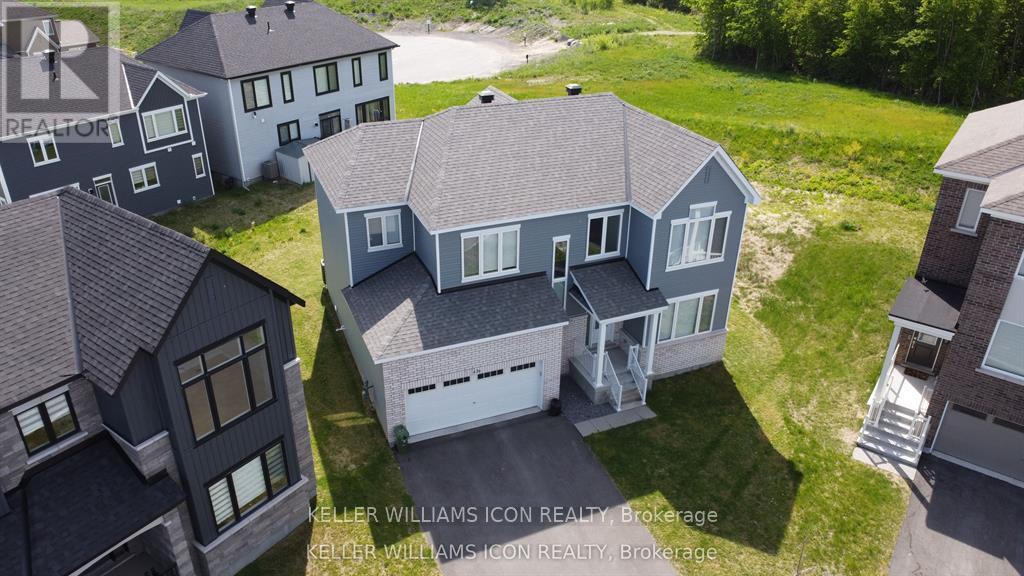
Discover exceptional living in this beautifully updated home, where refined finishes, thoughtful design and resort-inspired outdoor living come together. Offering an ideal blend of elegance, comfort and functionality, this impressive property is designed to elevate everyday living and entertaining alike. The upper level features 3 generously sized bedrooms plus a dedicated office conveniently located just off the primary bedroom, offering exceptional flexibility to suit your needs. This versatile space could also be transformed into a charming nursery or an additional walk-in closet. The fully finished basement provides an additional bedroom and valuable extra living space, ideal for guests, extended family or a private retreat. Step outside and experience your very own private backyard oasis, complete with a stunning inground pool and hot tub. Whether hosting summer gatherings, enjoying a relaxing evening under the stars or simply unwinding in your own backyard paradise, this outdoor space is sure to impress. An exceptional 3-car garage adds outstanding convenience and versatility. Beautifully updated throughout and offering an enviable combination of indoor comfort and outdoor luxury, this is a home that truly stands apart! (id:28469)
Facts & features
Property
MLS® Number
X14166960
Property Type
Single Family
Community Name
8010 - Kars
Ownership
Freehold
Equipment Type
Water Heater, Furnace
Features
Sump Pump
Parking Space Total
11
Pool Type
Inground Pool, Outdoor Pool
Rental Equipment Type
Water Heater, Furnace
Building
Bathroom Total
3
Bedrooms Above Ground
3
Bedrooms Below Ground
1
Bedrooms Total
4
Amenities
Fireplace(s)
Appliances
Garage Door Opener Remote(s), Water Heater - Tankless, Dishwasher, Dryer, Stove, Washer, Wine Fridge, Refrigerator
Basement Development
Finished
Basement Type
Full (finished)
Construction Style Attachment
Detached
Cooling Type
Central Air Conditioning
Exterior Finish
Brick, Hardboard
Fireplace Present
Yes
Fireplace Total
1
Foundation Type
Poured Concrete
Heating Fuel
Natural Gas
Heating Type
Forced Air
Stories Total
2
Size Interior
2,500 - 3,000 Sqft
Type
House
Parking
Attached Garage
—
Garage
—
Land
Acreage
No
Sewer
Septic System
Size Depth
87 Ft ,10 In
Size Frontage
263 Ft ,2 In
Size Irregular
263.2 X 87.9 Ft
Size Total Text
263.2 X 87.9 Ft
Monthly payment estimate
$
Estimated payment—per month
Mortgage amount
—
Total interest
—
Down payments under 20% typically require mortgage default insurance (CMHC), which is not included in this estimate.
Estimate only — excludes property tax, insurance and condo fees. Rates compound semi-annually as is standard for Canadian mortgages.
Cost of ownership
Est. monthly payment
$4,423/mo
Ontario land transfer tax
$16,455 one-time
Payment assumes 20% down over 25 years. First-time buyers may get up to $4,000 back on land transfer tax.