
For Sale Single Family

16 Antonio Way

$699,000 Est. $3,095/mo ↓

Perth, Ontario K7H 3R5

3 Bedrooms
2 Bathrooms
1,500 - 2,000 sqft Interior
6 Parking spaces
50 X 133.6 Ft Lot size
1 day ago Listed
Virtual tour Bungalow Fireplace Central Air Conditioning, Air Exchanger Forced Air

About this home

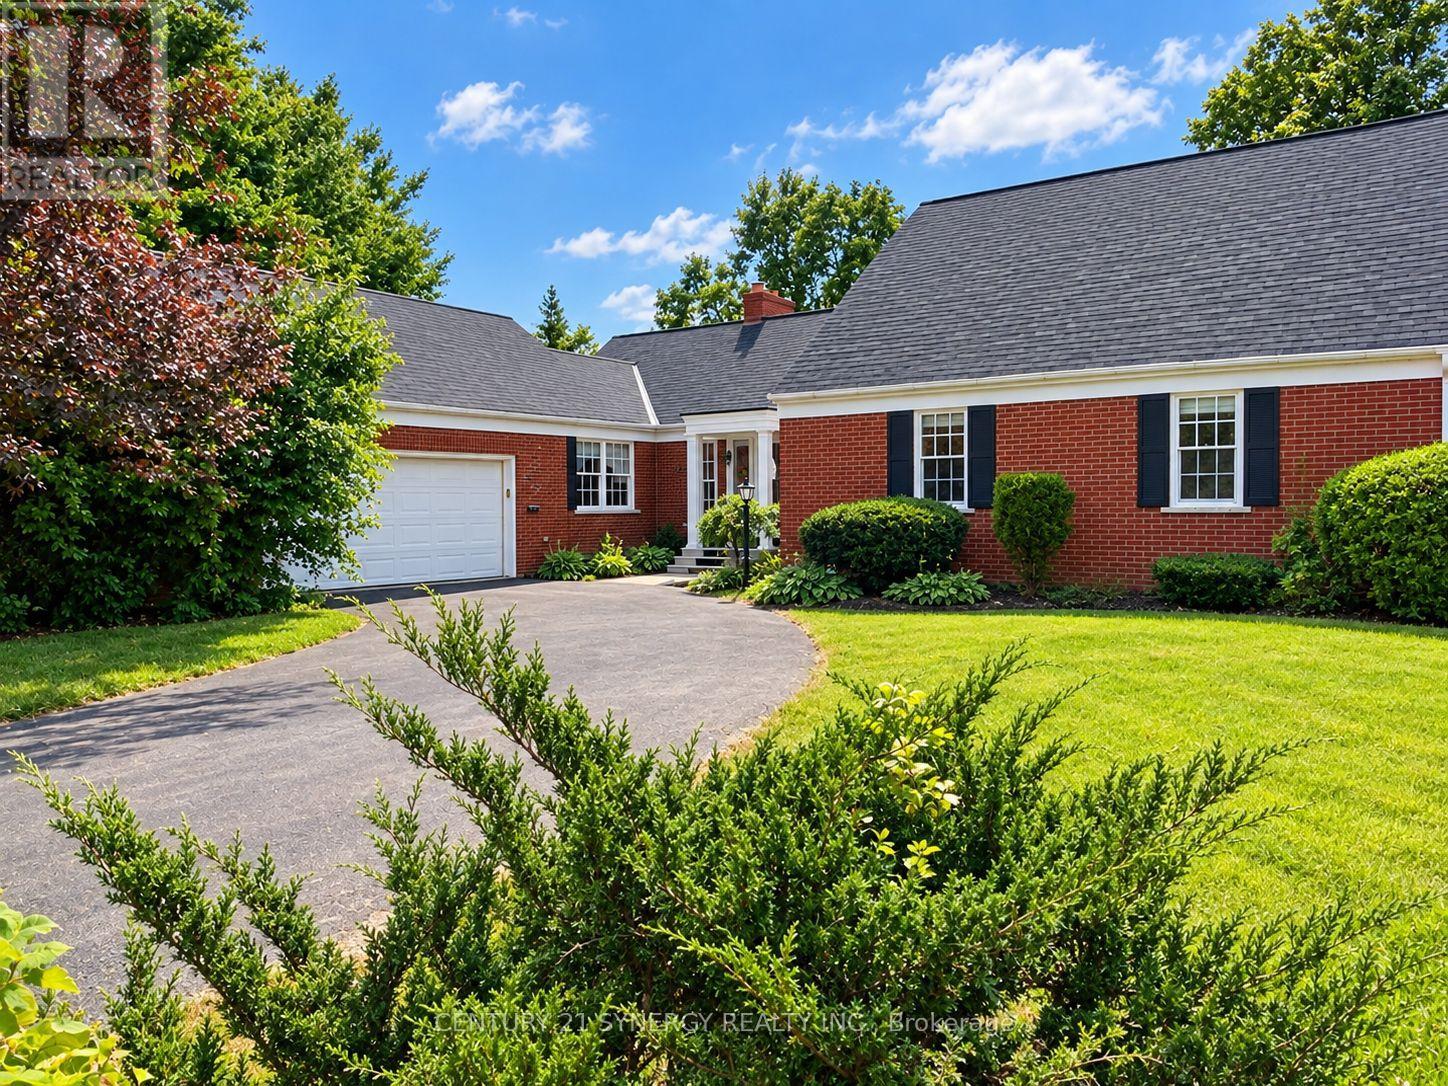
This immaculate and well maintained 3 bedroom, 2 bath, bungalow is spacious and bright and the natural light that flows through will amaze you! French doors can close off the front foyer but once through, the gleaming hardwood floors will draw you from the front of the spacious living/dining area to the bright, sunshine filled main floor family/sunroom which is conveniently located right off the good sized, and very functional, eat-in kitchen. Three bedrooms are all a good size with hardwood floors and the spacious primary has a walk-in closet & 3 piece ensuite bath. Other features include main floor laundry, gas stove in family room, fully insulated basement waiting for your finishing touches, insulated & drywalled attached double garage 20'4" x 22' with interior access, double paved driveway, interlocking front walkway, rear deck, electric awning and central air. This stunning layout can accommodate large gatherings, formal functions as well as casual family get-togethers. Conveniently located close to hospital, shopping, restaurants and all that beautiful Perth has to offer. Flexible possession! (id:28469)

Facts & features

Property

MLS® Number
X13876358
Property Type
Single Family
Community Name
907 - Perth
Ownership
Freehold
Equipment Type
Water Heater - Gas, Water Heater
Features
Level
Parking Space Total
6
Rental Equipment Type
Water Heater - Gas, Water Heater
Structure
Deck

Building

Bathroom Total
2
Bedrooms Above Ground
3
Bedrooms Total
3
Amenities
Fireplace(s)
Appliances
Garage Door Opener Remote(s), Central Vacuum, Water Meter, Dishwasher, Dryer, Garage Door Opener, Microwave, Oven, Gas Stove(s), Washer, Window Coverings, Refrigerator
Architectural Style
Bungalow
Basement Development
Unfinished
Basement Type
N/a (unfinished)
Construction Style Attachment
Detached
Cooling Type
Central Air Conditioning, Air Exchanger
Exterior Finish
Brick, Vinyl Siding
Fireplace Present
Yes
Fireplace Total
1
Foundation Type
Concrete
Heating Fuel
Natural Gas
Heating Type
Forced Air
Stories Total
1
Size Interior
1,500 - 2,000 Sqft
Type
House
Utility Water
Municipal Water

Parking

Attached Garage
—
Garage
—

Land

Acreage
No
Sewer
Sanitary Sewer
Size Depth
133 Ft ,7 In
Size Frontage
50 Ft
Size Irregular
50 X 133.6 Ft
Size Total Text
50 X 133.6 Ft

Utilities

Cable
Available
Electricity
Installed
Sewer
Installed

Monthly payment estimate

$
Estimated payment — per month
Mortgage amount
—
Total interest
—

Estimate only — excludes property tax, insurance and condo fees. Rates compound semi-annually as is standard for Canadian mortgages.

Cost of ownership

Est. monthly payment
$3,095/mo
Ontario land transfer tax
$10,455 one-time

Payment assumes 20% down over 25 years. First-time buyers may get up to $4,000 back on land transfer tax.

The Perth market

51 Active listings
$519,000 Median asking price
35% above median This home
39 days Avg. time on market
Browse all Perth listings →

Rooms

Main Level

  • Foyer 1.59 m x 2.31 m
  • Living Room 3.79 m x 6.45 m
  • Dining Room 3.73 m x 4.29 m
  • Kitchen 3.45 m x 4.39 m
  • Family Room 1.66 m x 4.67 m
  • Primary Bedroom 4.2 m x 4.31 m
  • Bathroom 1.79 m x 2.48 m
  • Bedroom 2 3.14 m x 3.72 m
  • Bedroom 3 3.15 m x 4.29 m
  • Bathroom 1.98 m x 2.64 m

Location

16 Antonio Way, Perth, Ontario K7H 3R5  ·  Get directions

Want first look at new Perth homes in this price range?

Create a free account