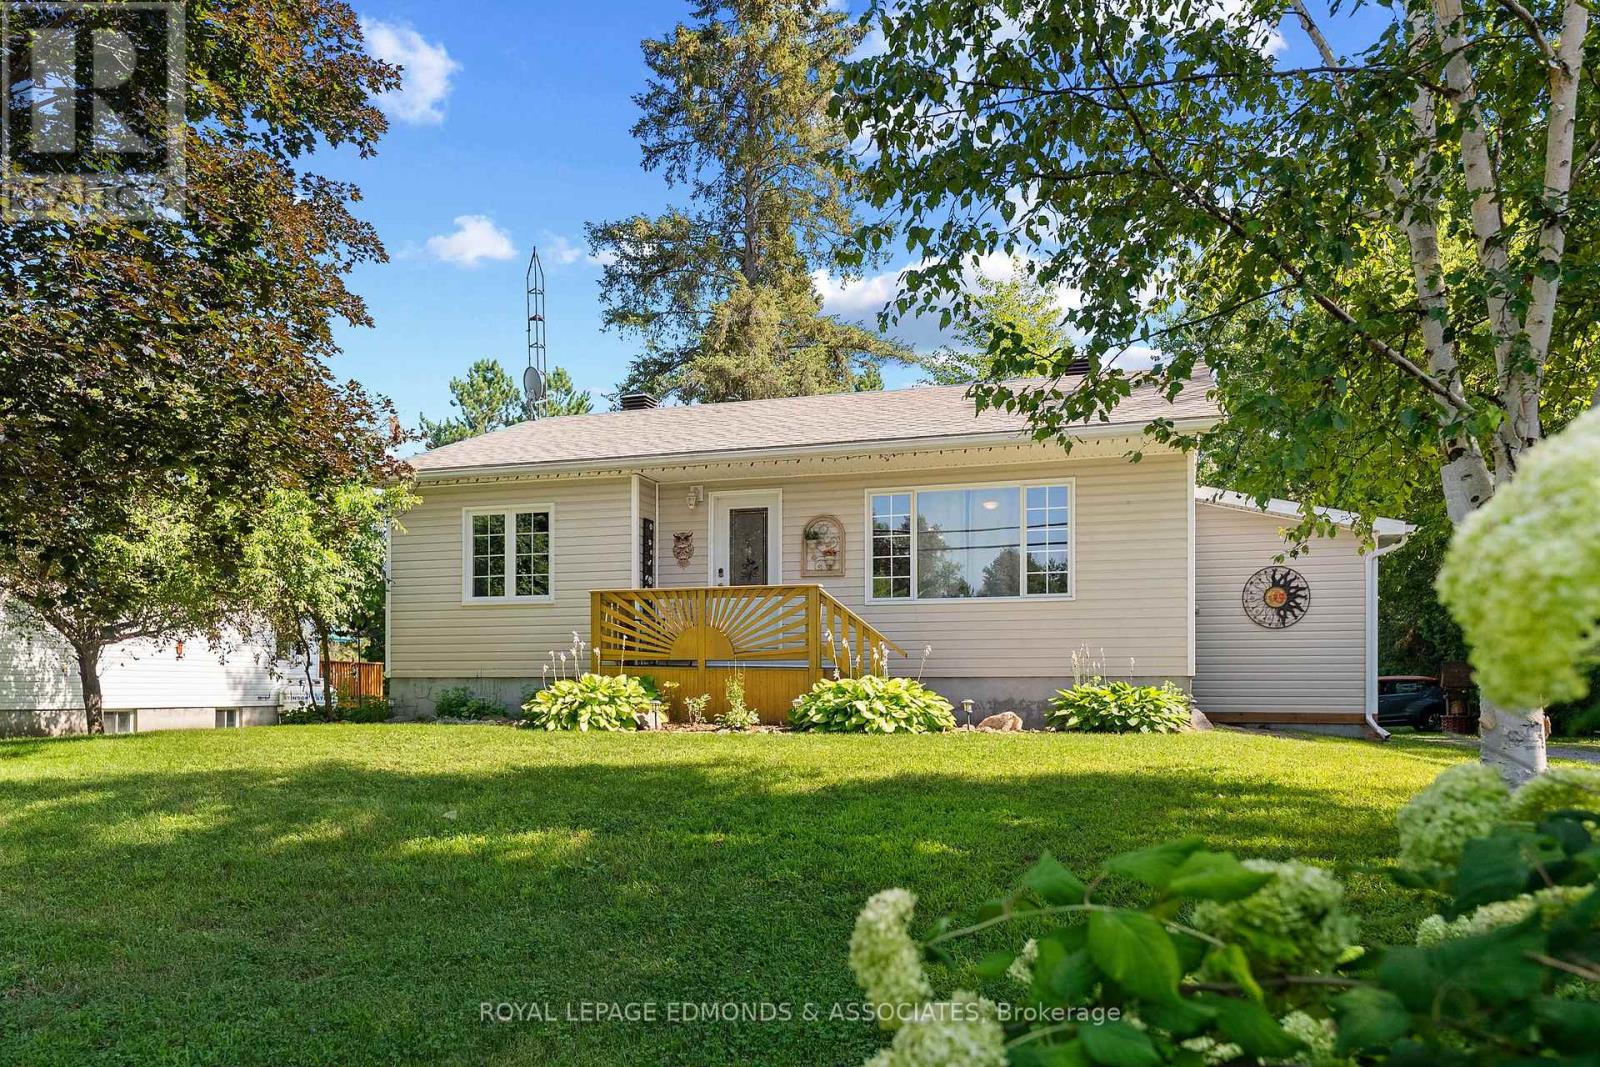
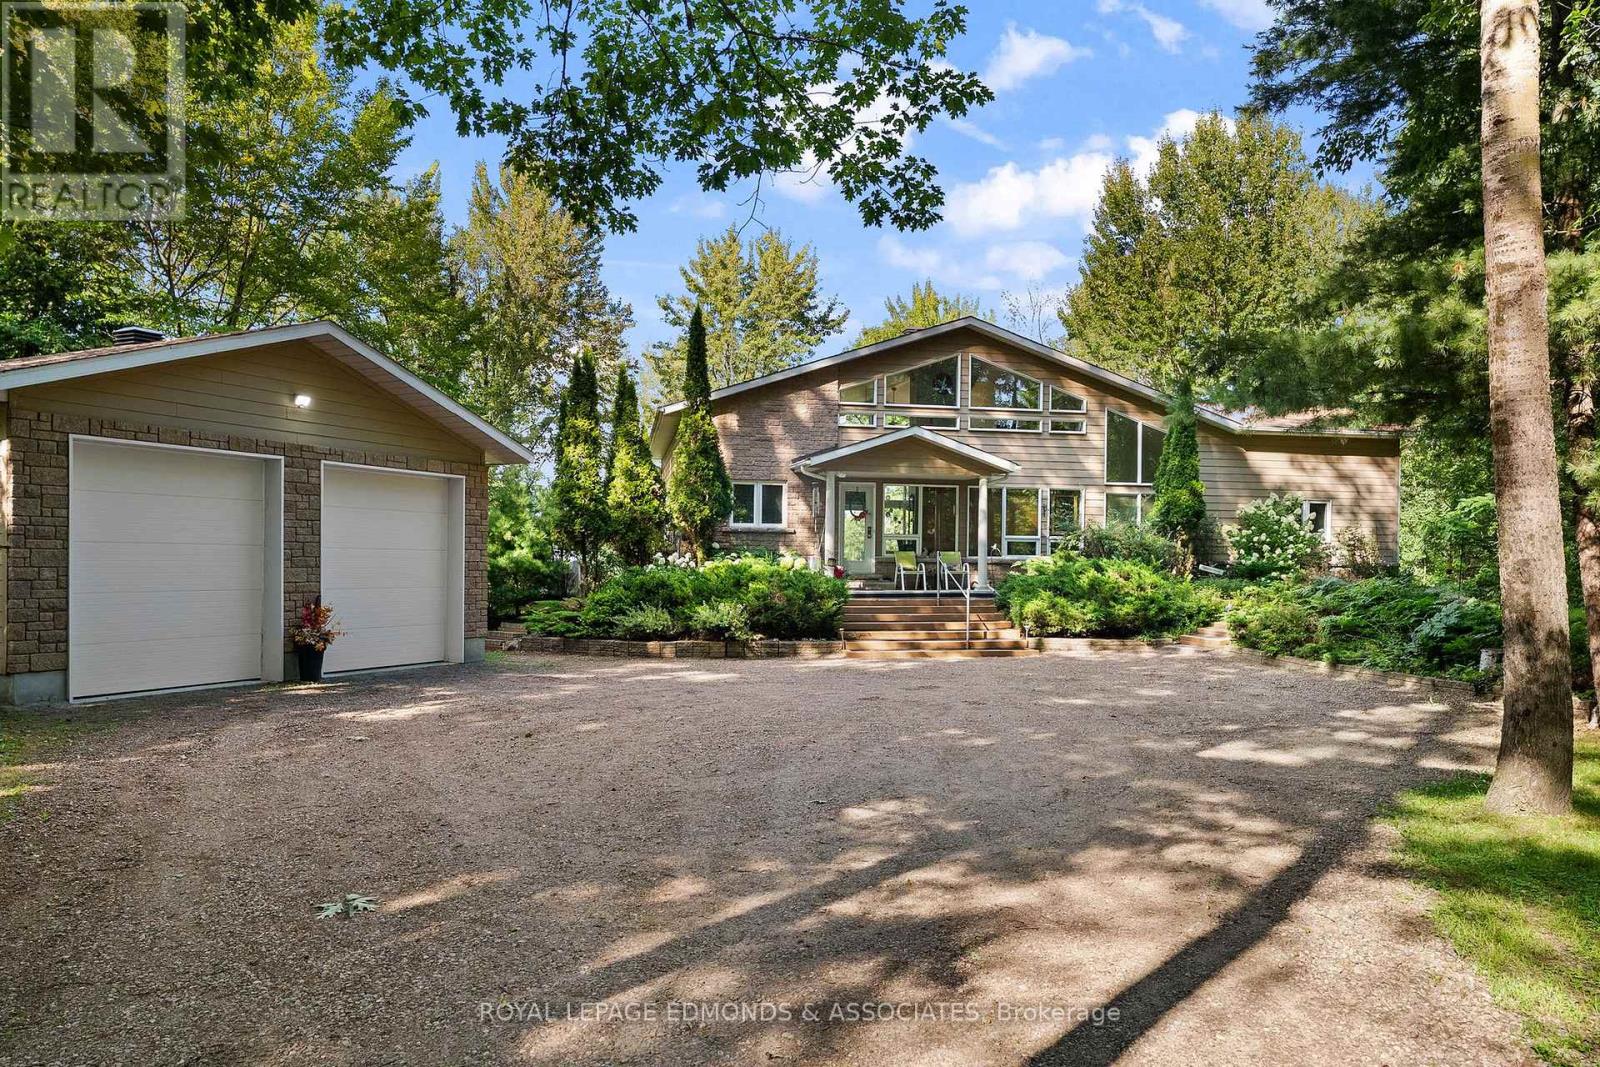

Welcome to this sprawling brick bungalow, perfectly situated in one of Laurentian Valley's most sought-after neighbourhoods. With modern appeal throughout, this 4-bedroom, 3-bathroom home offers timeless curb appeal and the space today's buyers are looking for. The four spacious bedrooms provide room for the whole family, while three full bathrooms add everyday convenience rarely found in this style of home. Step outside two rear entrances to your own private retreat - 2 large decks and interlock patio create multiple distinct seating areas, perfect for morning coffee, summer barbecues, or evening relaxation. With no rear neighbours and unobstructed views backing onto open pasture, the backyard offers a rare sense of privacy and tranquility that's increasingly hard to find. Gas BBQ hookup for all your summer entertaining. Rear entrance leading directly to a finished basement with workshop area provides in-law suite or income potential. Main floor laundry with tankless water heater. A 3-car garage delivers exceptional storage and parking for vehicles, toys, or a workshop setup, while the property's affordable taxes make this an even more attractive opportunity in a neighbourhood known for its strong, lasting appeal. Enjoy the convenience of being just minutes from shopping, restaurants, and all the amenities Pembroke and Laurentian Valley have to offer. Families and active lifestyles alike will appreciate the home's proximity to a nearby park complete with a tennis court and playground for kids. This is a rare combination of space, privacy, and modern comfort - a true must-see for buyers looking to put down roots in Laurentian Valley. Book your private showing today before this one is gone! (id:28469)
Virtual tour
Facts & features
Property
MLS® Number
X13502420
Property Type
Single Family
Community Name
531 - Laurentian Valley
Ownership
Freehold
Amenities Near By
Park
Community Features
School Bus
Features
Level Lot
Parking Space Total
6
Building
Bathroom Total
3
Bedrooms Above Ground
3
Bedrooms Below Ground
1
Bedrooms Total
4
Age
16 To 30 Years
Amenities
Fireplace(s)
Appliances
Garage Door Opener Remote(s), Oven - Built-in, Central Vacuum, Dishwasher, Dryer, Microwave, Stove, Washer, Refrigerator
Architectural Style
Bungalow
Basement Development
Finished
Basement Type
N/a (finished)
Construction Style Attachment
Detached
Cooling Type
Central Air Conditioning
Exterior Finish
Stone
Fireplace Present
Yes
Fireplace Total
1
Foundation Type
Poured Concrete
Heating Fuel
Natural Gas
Heating Type
Forced Air
Stories Total
1
Size Interior
1,500 - 2,000 Sqft
Type
House
Parking
Attached Garage
—
Garage
—
Land
Acreage
No
Land Amenities
Park
Sewer
Septic System
Size Depth
233 Ft ,9 In
Size Frontage
147 Ft ,10 In
Size Irregular
147.9 X 233.8 Ft
Size Total Text
147.9 X 233.8 Ft
Zoning Description
Residential
Utilities
Cable
Installed
Electricity
Installed
Monthly payment estimate
$
Estimated payment—per month
Mortgage amount
—
Total interest
—
Down payments under 20% typically require mortgage default insurance (CMHC), which is not included in this estimate.
Estimate only — excludes property tax, insurance and condo fees. Rates compound semi-annually as is standard for Canadian mortgages.
Cost of ownership
Est. monthly payment
$3,542/mo
Ontario land transfer tax
$12,473 one-time
Payment assumes 20% down over 25 years. First-time buyers may get up to $4,000 back on land transfer tax.