FireplaceCentral Air ConditioningForced Air, Radiant HeatAcreage
About this home
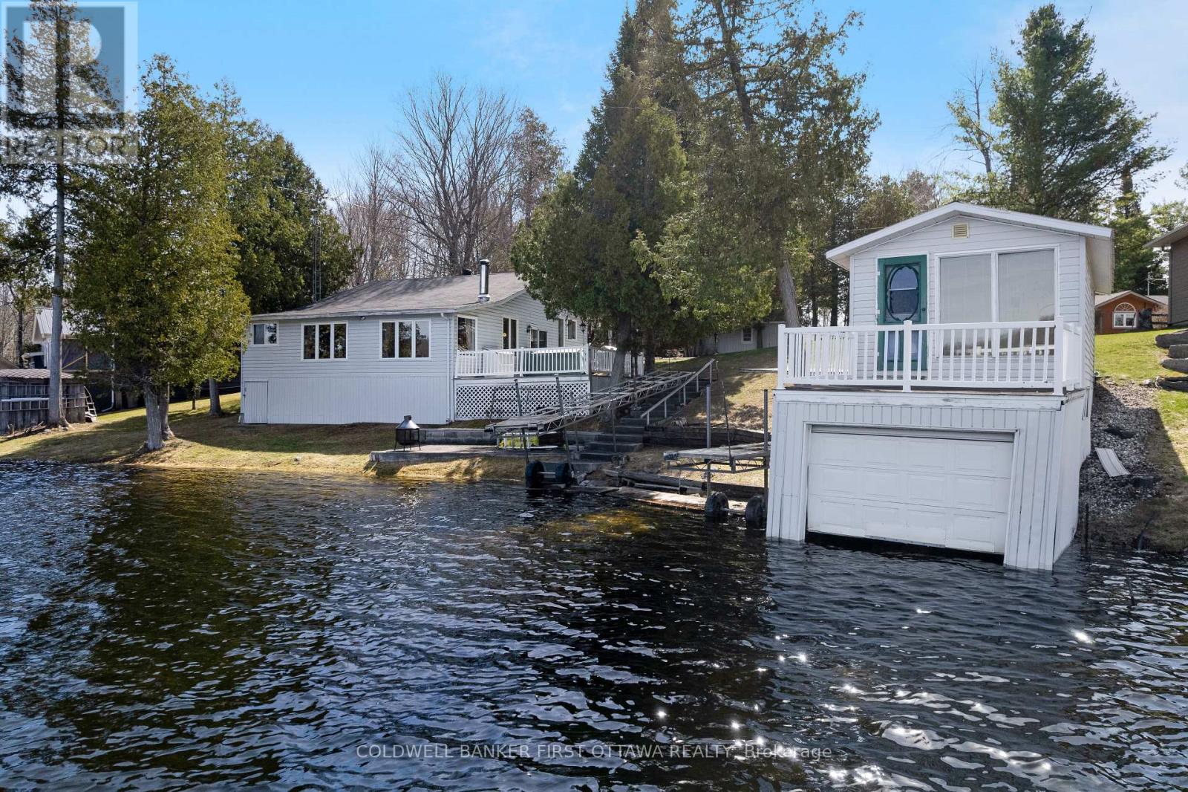
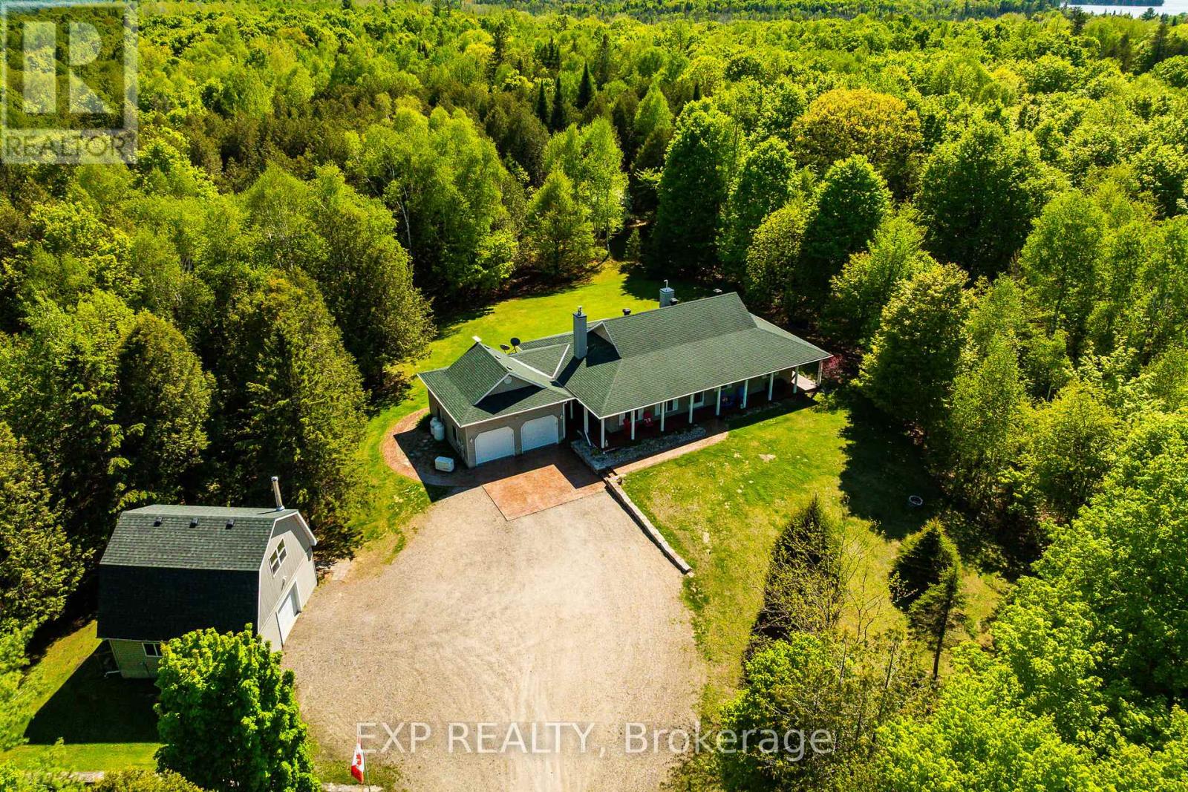
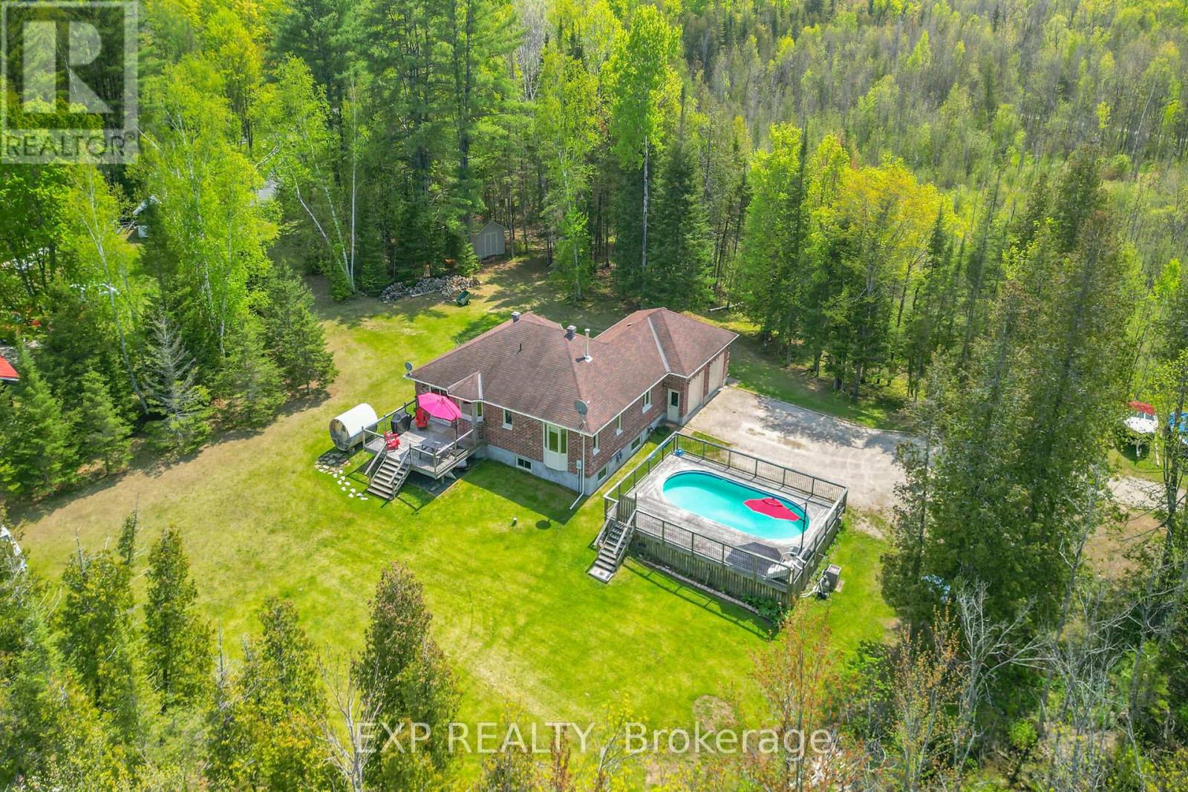
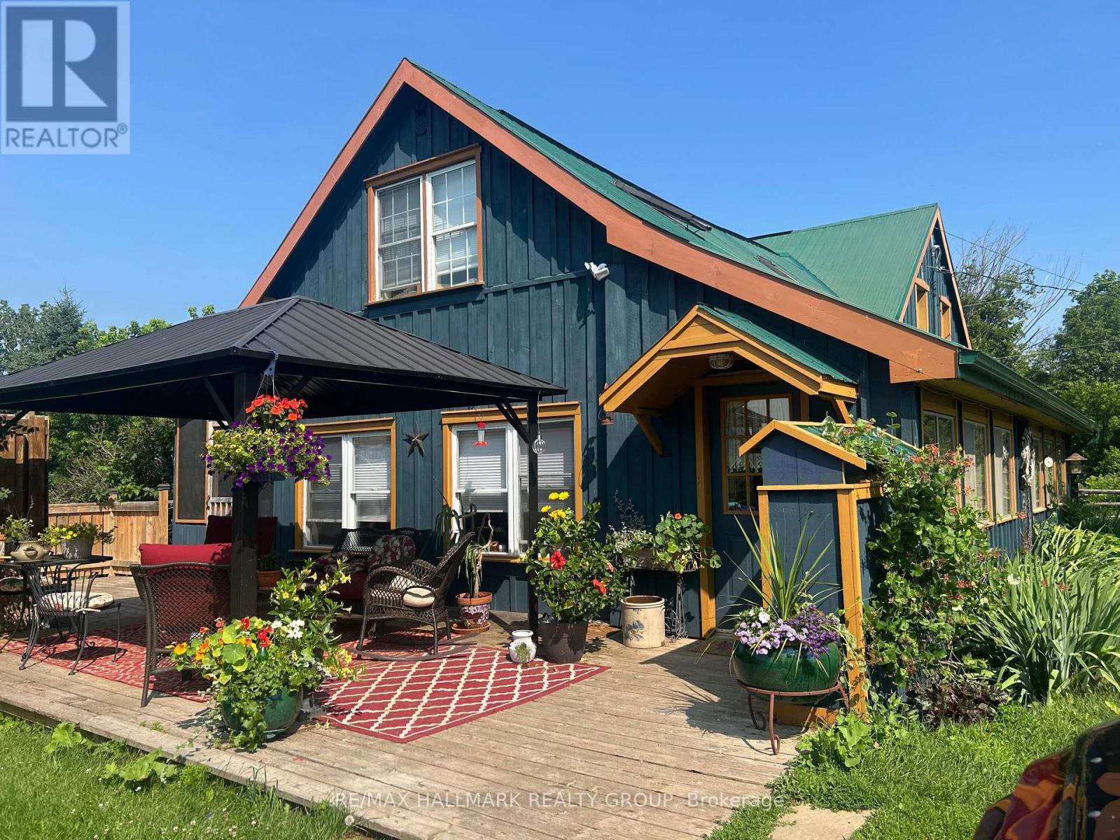
Custom-built in 2013, this well-constructed 2-bedroom, 2-bathroom home sits on ~80 private acres and offers a level of quality rarely found in today's market. Built on an ICF foundation and featuring hydronic radiant in-floor heating, lifetime metal roofing on both the home and detached garage, and premium finishes throughout, this property was designed for durability and efficiency. The interior showcases vaulted ceilings, 3/4" solid hickory flooring, a spacious loft, custom cabinetry throughout, and quartzite countertops in the kitchen. The primary bedroom includes a private ensuite with a Jacuzzi tub, while the screened-in porch provides an ideal space to enjoy the surrounding landscape. Located right near the Clyde River with Starlink internet availability, this property combines modern conveniences with exceptional privacy. Conveniently situated just 25 minutes from Almonte, 27 minutes from Carleton Place, and 47 minutes from Kanata. For buyers seeking acreage, quality construction, and long-term value, this property deserves a closer look. (id:28469)
Virtual tour
Facts & features
Property
MLS® Number
X13242924
Property Type
Single Family
Community Name
913 - Lanark Highlands (Lanark) Twp
Ownership
Freehold
Equipment Type
Propane Tank
Features
Cul-de-sac, Wooded Area, Irregular Lot Size, Carpet Free, Sump Pump
Parking Space Total
12
Rental Equipment Type
Propane Tank
Building
Bathroom Total
2
Bedrooms Above Ground
1
Bedrooms Below Ground
1
Bedrooms Total
2
Amenities
Fireplace(s)
Appliances
Central Vacuum, Water Heater, Dishwasher, Stove, Washer, Refrigerator
Basement Development
Finished
Basement Features
Walk Out
Basement Type
N/a (finished)
Construction Style Attachment
Detached
Cooling Type
Central Air Conditioning
Exterior Finish
Vinyl Siding
Fireplace Present
Yes
Fireplace Total
1
Fireplace Type
Woodstove
Foundation Type
Insulated Concrete Forms
Heating Fuel
Propane, Wood
Heating Type
Forced Air, Radiant Heat
Stories Total
2
Size Interior
2,500 - 3,000 Sqft
Type
House
Parking
Detached Garage
—
Garage
—
Land
Acreage
Yes
Sewer
Septic System
Size Depth
2245 Ft ,4 In
Size Frontage
233 Ft ,1 In
Size Irregular
233.1 X 2245.4 Ft
Size Total Text
233.1 X 2245.4 Ft|50 - 100 Acres
Utilities
Cable
Available
Electricity
Installed
Monthly payment estimate
$
Estimated payment—per month
Mortgage amount
—
Total interest
—
Down payments under 20% typically require mortgage default insurance (CMHC), which is not included in this estimate.
Estimate only — excludes property tax, insurance and condo fees. Rates compound semi-annually as is standard for Canadian mortgages.
