
For Sale Single Family

1625 Boardwalk Drive

$1,350,000 Est. $5,978/mo ↓

Kingston, Ontario K7P 0N3

4 Bedrooms
3 Bathrooms
2,500 - 3,000 sqft Interior
6 Parking spaces
50 X 150 Ft Lot size
2 days ago Listed
Virtual tour Fireplace Central Air Conditioning Forced Air

About this home

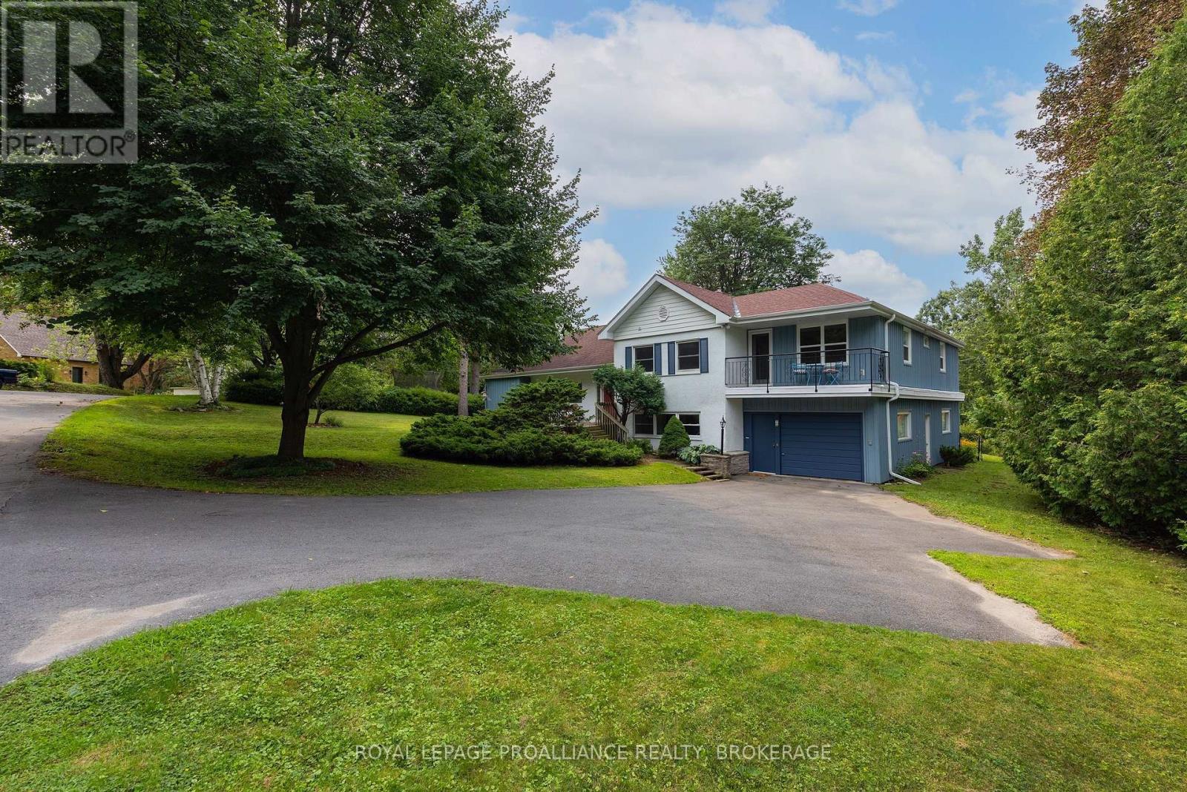
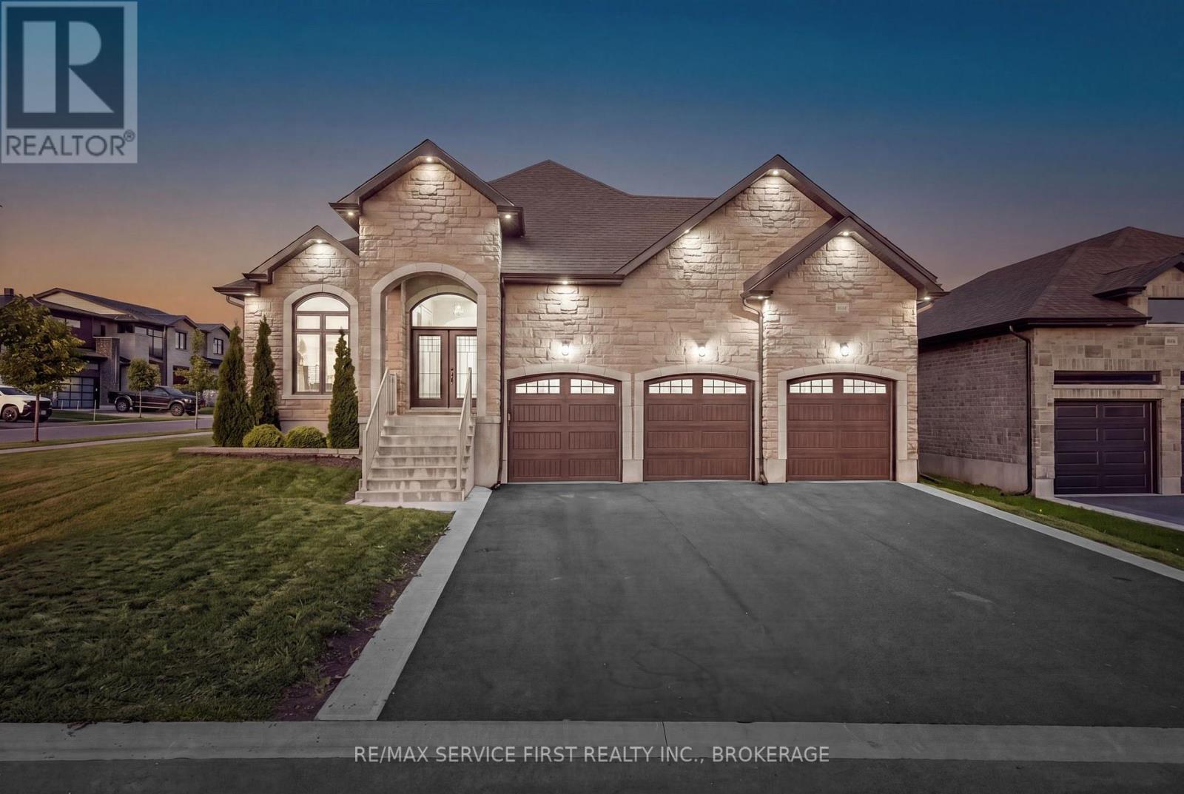
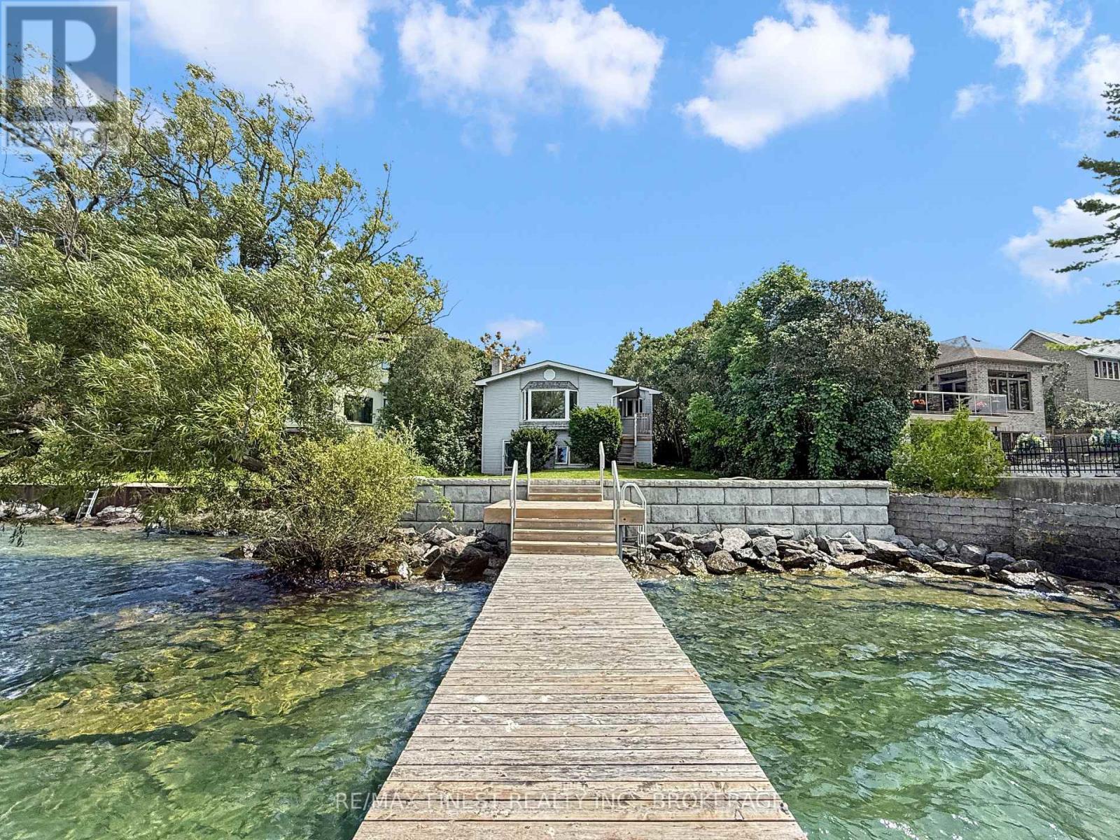
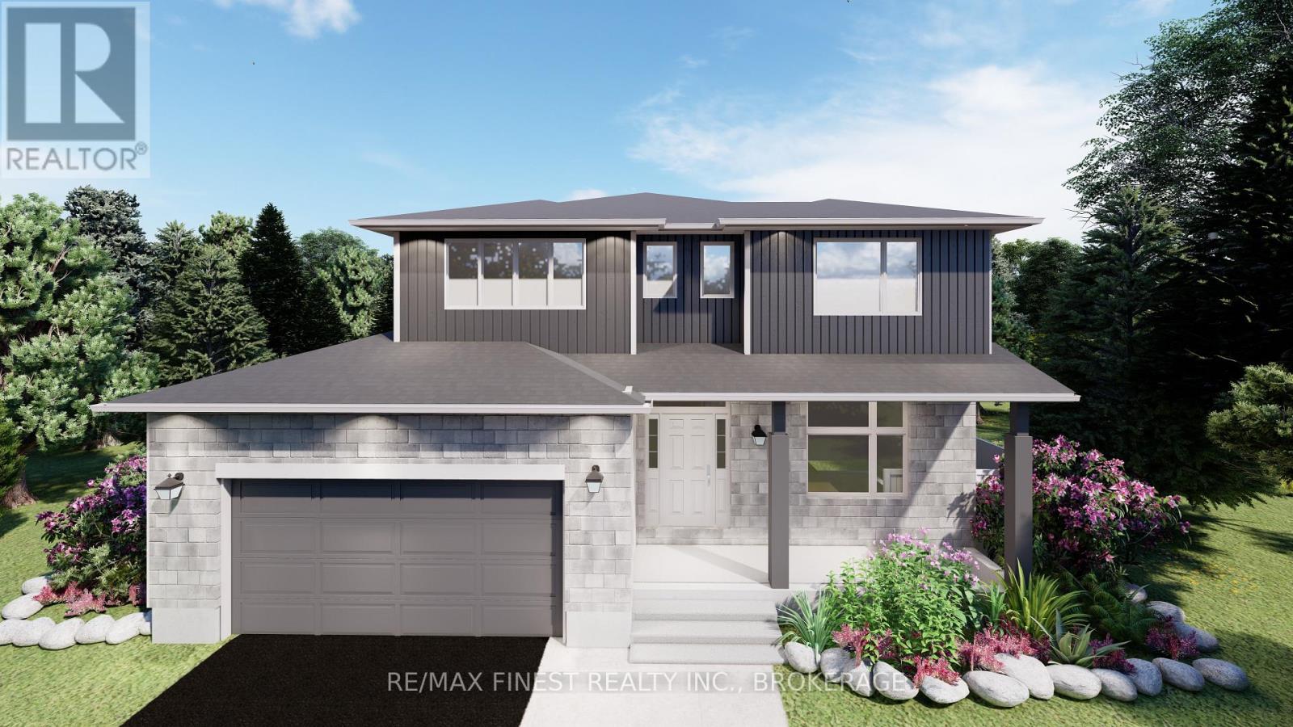
Welcome to 1625 Boardwalk Drive, an exceptional nearly 2,800 sq. ft. Cara Co-built home offering a customized floor plan, extensive upgrades and incredible flexibility for today's lifestyle. Only a year old and backing onto green space with no rear neighbours, this stunning 4-bedroom home has been thoughtfully designed from top to bottom. The heart of the home is the spectacular upgraded kitchen, featuring an oversized island, high-end gas appliances, beautiful finishes and a custom-built butler's pantry offering exceptional additional storage and prep space. Hardwood flooring flows throughout, while the main level provides not one but two potential work-from-home spaces: a dedicated office plus a separate playroom/flex room that could easily become a second office, den or homework space. A spacious mudroom adds even more functionality. Upstairs, four generous bedrooms provide plenty of room for a growing family. The 9-foot walkout basement opens up an entirely new level of possibilities. With rough-ins for two bathrooms and space for a full kitchen, it offers outstanding potential for an in-law suite, multigenerational living, additional family space or potential rental income. Located in a fantastic family-friendly neighbourhood close to schools, parks, shopping and everyday amenities, this is far more than a standard builder home. With its customized layout, extensive upgrades, no rear neighbours and incredible future potential, 1625 Boardwalk Drive is a home designed to grow and change with your family. (id:28469)

Facts & features

Property

MLS® Number
X13813328
Property Type
Single Family
Neighbourhood
Woodhaven
Community Name
42 - City Northwest
Ownership
Freehold
Amenities Near By
Golf Nearby, Place Of Worship, Schools, Public Transit
Community Features
School Bus
Equipment Type
Water Heater
Parking Space Total
6
Rental Equipment Type
Water Heater

Building

Bathroom Total
3
Bedrooms Above Ground
4
Bedrooms Total
4
Age
0 To 5 Years
Appliances
Dishwasher, Dryer, Garage Door Opener, Stove, Washer, Refrigerator
Basement Development
Unfinished
Basement Features
Walk Out
Basement Type
N/a (unfinished), N/a
Construction Style Attachment
Detached
Cooling Type
Central Air Conditioning
Exterior Finish
Stone
Fireplace Present
Yes
Fireplace Total
1
Foundation Type
Poured Concrete
Half Bath Total
1
Heating Fuel
Natural Gas
Heating Type
Forced Air
Stories Total
2
Size Interior
2,500 - 3,000 Sqft
Type
House
Utility Water
Municipal Water

Parking

Attached Garage
—
Garage
—

Land

Acreage
No
Land Amenities
Golf Nearby, Place Of Worship, Schools, Public Transit
Sewer
Sanitary Sewer
Size Depth
150 Ft
Size Frontage
50 Ft
Size Irregular
50 X 150 Ft
Size Total Text
50 X 150 Ft

Monthly payment estimate

$
Estimated payment — per month
Mortgage amount
—
Total interest
—

Estimate only — excludes property tax, insurance and condo fees. Rates compound semi-annually as is standard for Canadian mortgages.

Cost of ownership

Est. monthly payment
$5,978/mo
Ontario land transfer tax
$23,475 one-time

Payment assumes 20% down over 25 years. First-time buyers may get up to $4,000 back on land transfer tax.

The City Northwest market

83 Active listings
$729,900 Median asking price
85% above median This home
30 days Avg. time on market
Browse all City Northwest listings →

Rooms

Second Level

  • Bathroom 4.02 m x 2.92 m
  • Bedroom 2 3.01 m x 4.31 m
  • Bedroom 3 4.36 m x 3.54 m
  • Bedroom 4 4.93 m x 4.24 m
  • Bathroom 2.78 m x 2.76 m
  • Laundry Room 2.92 m x 1.66 m
  • Primary Bedroom 5.33 m x 3.66 m

Main Level

  • Living Room 5.7 m x 4.93 m
  • Dining Room 4.85 m x 2.55 m
  • Kitchen 3.09 m x 3.71 m
  • Bathroom 1.42 m x 1.52 m
  • Office 3.25 m x 3.33 m
  • Study 3.47 m x 2.36 m
  • Eating Area 5.54 m x 4.92 m
  • Mud Room 4.05 m x 3.89 m
  • Pantry 2.86 m x 2.22 m

Location

1625 Boardwalk Drive, Kingston, Ontario K7P 0N3  ·  Get directions

Want first look at new City Northwest homes in this price range?

Create a free account