For Sale Single Family
MLS® X13109222

163 Guthrie Drive

$514,900
Kingston, Ontario K7K 7A4
2 Bedrooms
2 Bathrooms
700 - 1,100 sqft Interior
3 Parking spaces
25 X 107.6 Ft, Under 1/2 Acre Lot size
Central Air Conditioning Forced Air

About this home

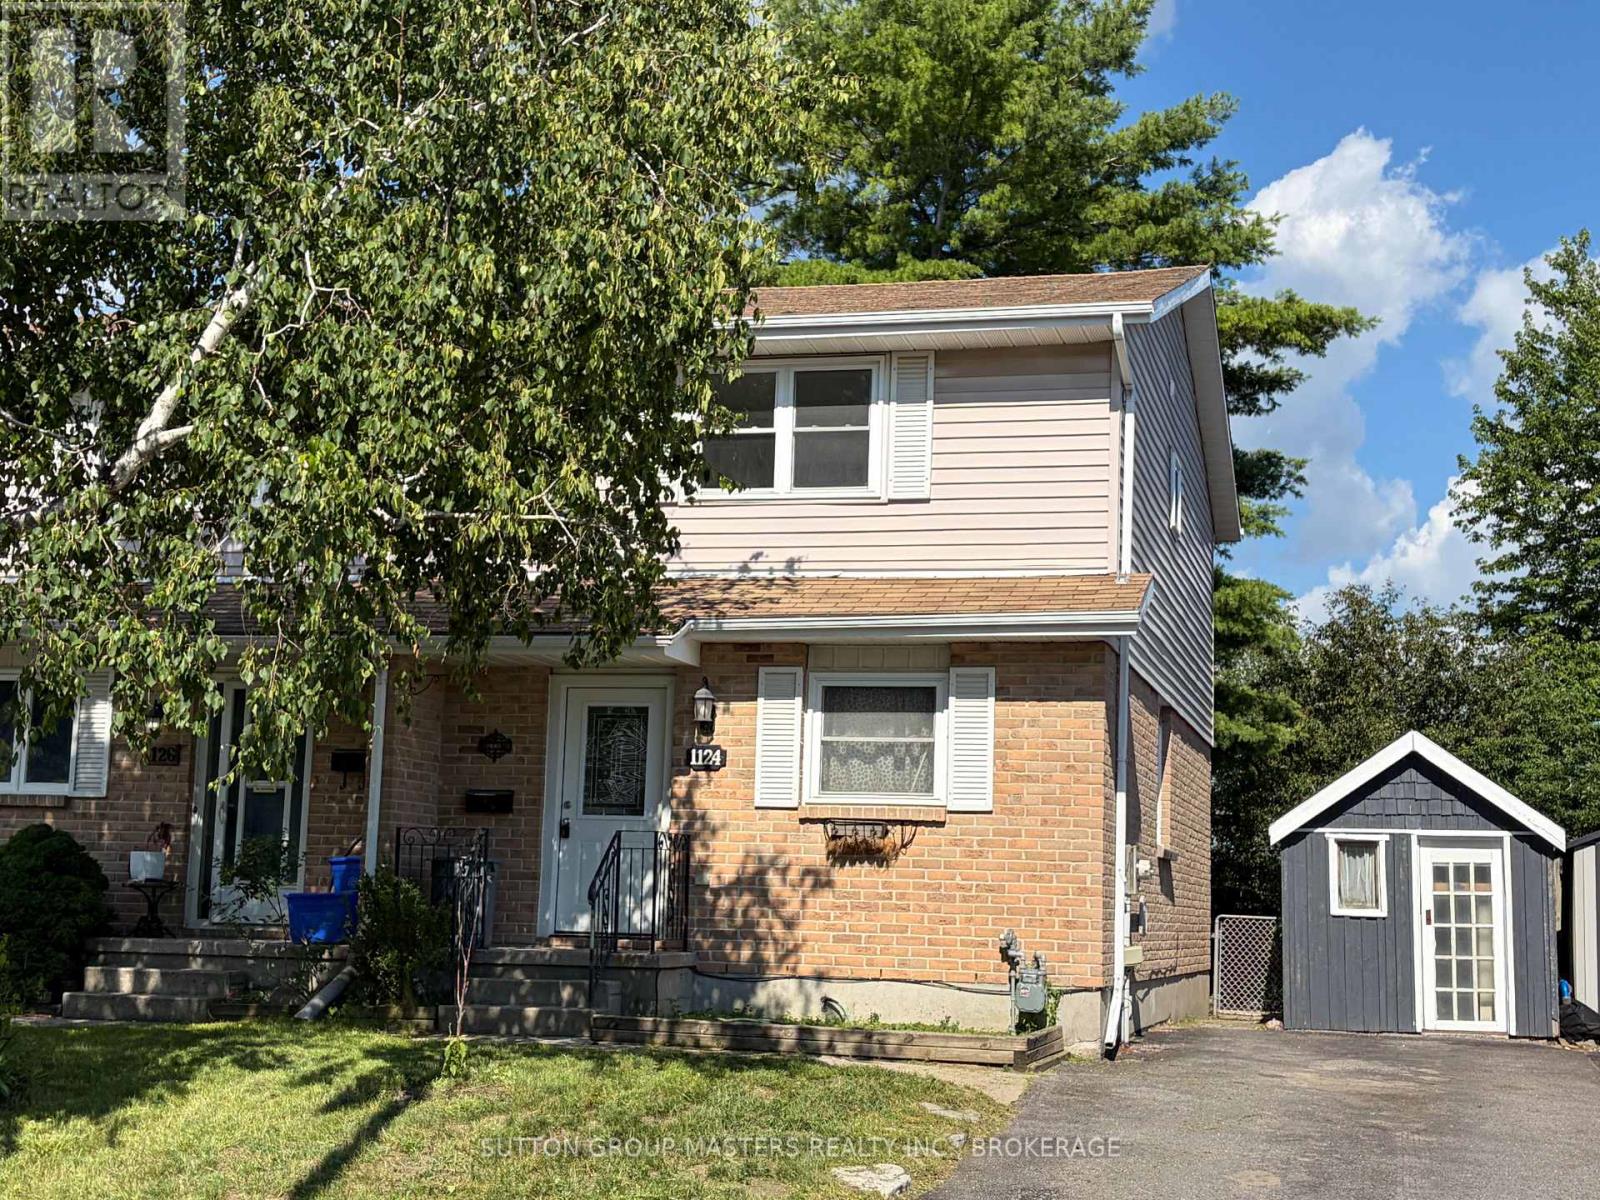
Welcome to a beautiful semi-detached home! Ideally located at 163 Guthrie Drive in Kingston's desirable north end, this home sits directly across from a charming park and offers unbeatable convenience, just seconds to Hwy. 401, CFB Kingston, the east end, and downtown. Enjoy stunning panoramic views from the elevated deck, overlooking the Waaban Crossing. Built in 2002, this home has been thoughtfully updated with roof shingles (2019), a gas furnace(2020), and central air conditioning (2017), providing peace of mind for years to come. The functional multi-level layout features a welcoming entry with a convenient powder room, leading into a bright open-concept kitchen, dining, and living area, perfect for everyday living and entertaining. Upstairs, you will find two spacious bedrooms, a large full bathroom, and a convenient upper-level laundry area. One of the standout features is the lower-level family room with walkout access to a beautifully designed outdoor space, complete with a deck, pergola, fully fenced yard, and a charming garden shed, an ideal setting for relaxing or hosting guests. Additional highlights include an attached garage with inside entry, quality appliances, and true move-in-ready condition. Don't miss your opportunity to call this fantastic property home. Schedule your viewing today. (id:28469)

Facts & features

Property

MLS® Number
X13109222
Property Type
Single Family
Community Name
23 - Rideau
Ownership
Freehold
Amenities Near By
Park, Public Transit
Equipment Type
Water Heater
Parking Space Total
3
Rental Equipment Type
Water Heater
Structure
Deck, Shed

Building

Bathroom Total
2
Bedrooms Above Ground
2
Bedrooms Total
2
Appliances
Garage Door Opener Remote(s), Dishwasher, Dryer, Stove, Washer, Refrigerator
Basement Development
Finished
Basement Features
Walk Out
Basement Type
Full, N/a, N/a (finished)
Construction Style Attachment
Semi-detached
Cooling Type
Central Air Conditioning
Exterior Finish
Brick, Vinyl Siding
Fire Protection
Alarm System, Smoke Detectors
Foundation Type
Poured Concrete
Half Bath Total
1
Heating Fuel
Natural Gas
Heating Type
Forced Air
Stories Total
2
Size Interior
700 - 1,100 Sqft
Type
House
Utility Water
Municipal Water

Parking

Attached Garage
Garage

Land

Acreage
No
Fence Type
Fully Fenced
Land Amenities
Park, Public Transit
Sewer
Sanitary Sewer
Size Depth
107 Ft ,7 In
Size Frontage
25 Ft
Size Irregular
25 X 107.6 Ft
Size Total Text
25 X 107.6 Ft|under 1/2 Acre
Zoning Description
A3.113

Utilities

Cable
Available
Electricity
Installed
Sewer
Installed

Monthly payment estimate

$
Estimated payment per month
Mortgage amount
Total interest

Estimate only — excludes property tax, insurance and condo fees. Rates compound semi-annually as is standard for Canadian mortgages.

Rooms

Second Level

  • Primary Bedroom 4.21 m x 3.75 m
  • Bathroom 2.78 m x 3.19 m

Third Level

  • Bedroom 2 4.22 m x 3.44 m

Lower Level

  • Living Room 4.73 m x 5.52 m
  • Utility Room 3.72 m x 2.12 m

Main Level

  • Kitchen 2.62 m x 4.22 m
  • Eating Area 2.62 m x 1.8 m
  • Dining Room 2.25 m x 5.92 m
  • Bathroom 0.77 m x 1.72 m

Location

163 Guthrie Drive, Kingston, Ontario K7K 7A4  ·  Get directions