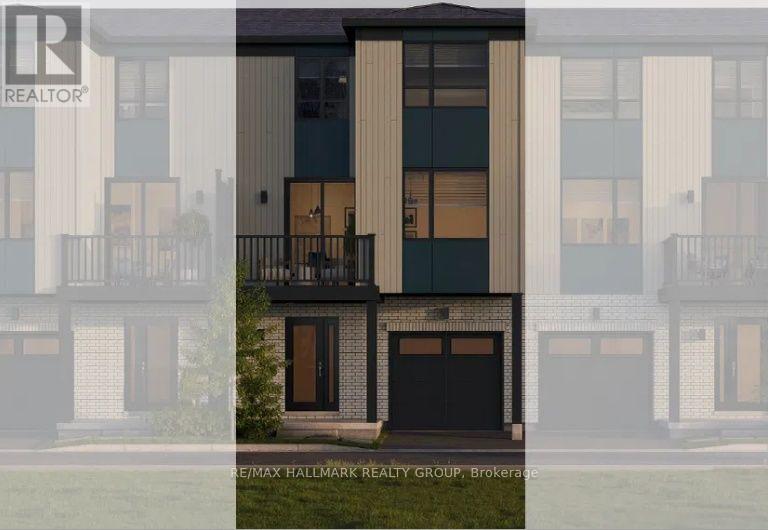




For Sale Single Family
MLS® X13100180

1641 Meadowbrook Road

$369,000 + $380.00 monthly maintenance
Ottawa, Ontario K1B 4W6
3 Bedrooms
2 Bathrooms
1,000 - 1,199 sqft Interior
1 Parking spaces
None Forced Air

About this home

Look no further than this 3 bedroom, 1.5 bathroom end-unit townhouse in Pineview. Freshly painted and with new flooring on the main level, this affordable townhome is waiting for you to call it home. The main level has a good sized kitchen with stainless steel appliances, including a dishwasher. There is space to expand cupboards or you can enjoy an eat-in kitchen. On the main level there is also have a dedicated dining area and large living room, with access to your fenced patio/yard tucked into the trees. Being an end unit, your yard is not adjacent to any other units, giving you lots of privacy. Upstairs you have a good sized primary bedroom, a family bathroom, and two additional bedrooms, all with good closets. Downstairs you've got a large rec room and a 2 piece bathroom, as well as laundry and lots of storage. Located in a well managed complex, with condo fees of only $380 per month, this home is perfect for the first time home buyer or a family looking for a family oriented community. The condo complex has a central park area with a playground, but also backs onto Queensway Park. Pineview, with an active Community Association, is home to multi-use trails and paths connecting multiple parks with playgrounds, picnic structures and FIVE splash pads. The unit has exclusive use to parking spot #24 just out front of the unit, but you are also right on a bus route and an easy walk to the Blair LRT. Easy access to both the 417 and 174, and close to amenities, this location cannot be beat. Furnace 2021, main level flooring 2026, painted throughout 2026, some windows booked to be replaced. Seller has paid the Special Assessment that was announced for 2026. (id:28469)

Facts & features

Property

MLS® Number
X13100180
Property Type
Single Family
Neighbourhood
Pineview
Community Name
2204 - Pineview
Ownership
Condominium/strata
Amenities Near By
Park, Public Transit
Community Features
Pets Allowed With Restrictions
Equipment Type
Water Heater
Features
In Suite Laundry
Parking Space Total
1
Rental Equipment Type
Water Heater
Structure
Playground

Building

Bathroom Total
2
Bedrooms Above Ground
3
Bedrooms Total
3
Amenities
Visitor Parking
Appliances
Dishwasher, Dryer, Hood Fan, Stove, Washer, Refrigerator
Basement Development
Partially Finished
Basement Type
N/a (partially Finished)
Cooling Type
None
Exterior Finish
Stucco, Hardboard
Flooring Type
Laminate, Tile
Foundation Type
Poured Concrete
Half Bath Total
1
Heating Fuel
Natural Gas
Heating Type
Forced Air
Stories Total
2
Size Interior
1,000 - 1,199 Sqft
Type
Row / Townhouse

Parking

No Garage

Land

Acreage
No
Fence Type
Fenced Yard
Land Amenities
Park, Public Transit

Monthly payment estimate

$
Estimated payment per month
Mortgage amount
Total interest

Estimate only — excludes property tax, insurance and condo fees. Rates compound semi-annually as is standard for Canadian mortgages.

Rooms

Second Level

  • Primary Bedroom 4.66 m x 3.28 m
  • Bedroom 2 2.9 m x 3.6 m
  • Bedroom 3 2.33 m x 3.03 m
  • Bathroom 2.9 m x 1.64 m

Basement

  • Recreational, Games Room 5.06 m x 3.29 m
  • Bathroom 1.27 m x 1.52 m
  • Utility Room 5.07 m x 5.34 m

Main Level

  • Kitchen 2.66 m x 3.64 m
  • Dining Room 3.82 m x 1.7 m
  • Living Room 5.32 m x 3.29 m

Location

1641 Meadowbrook Road, Ottawa, Ontario K1B 4W6  ·  Get directions