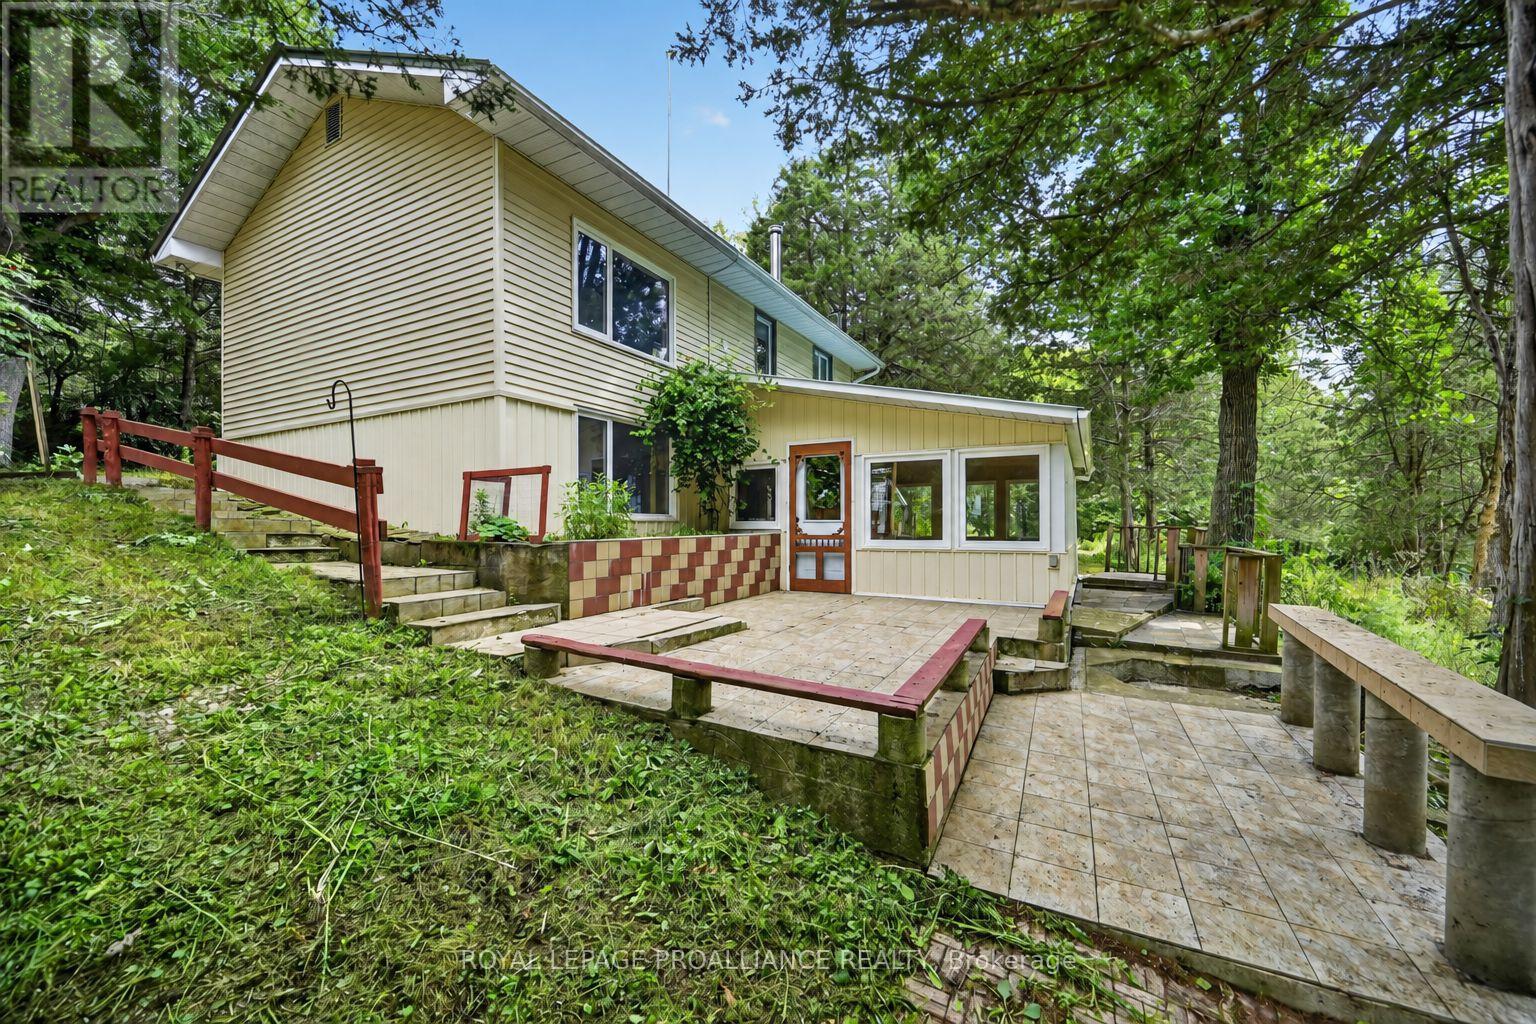
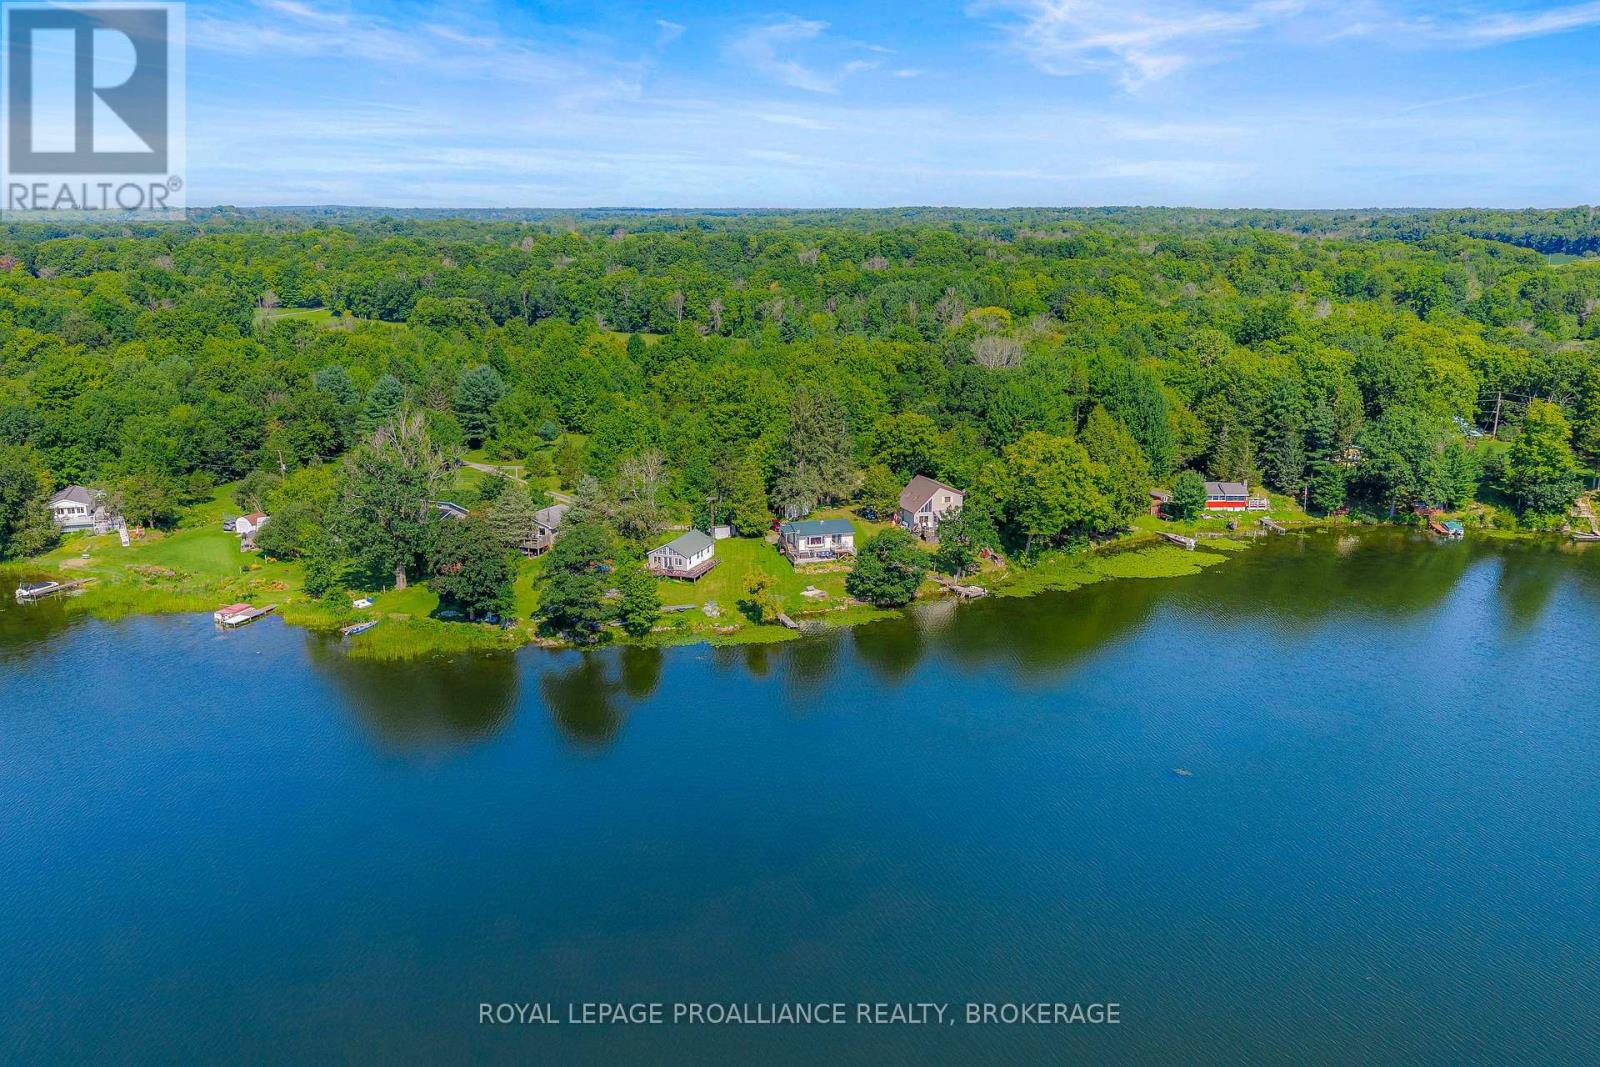

Escape to your own private woodland retreat! Nestled on 10.5 acres of mature bush, this charming cabin is located just 10 minutes north of the beautiful village of Westport. Surrounded by nature, the property features impressive rock outcroppings, unique natural formations, established flower beds, and a fenced vegetable garden. With approximately 983 feet of frontage along the west side of Mountain Road, this property offers privacy, natural beauty, and plenty of room to explore. Inside, the cabin features an inviting open-concept kitchen and living area with soaring cathedral ceilings, a cozy woodstove, and direct access to a large side deck-perfect for relaxing and enjoying the peaceful surroundings. The main floor also offers one bedroom and a 2pc bathroom, while a second cozy bedroom is tucked away in the loft which overlooks the main floor. Additional features include hydro service, a drilled well, a composting toilet, and an outdoor shower for a refreshing open-air experience. A designated parking area with a hydro hookup accommodates a trailer or RV, providing extra flexibility for guests. Preliminary discussions with the township for a possible severance have taken place and the new owner could continue to explore this possibility. Enjoy the tranquility of this beautiful natural setting while remaining just a short drive from Westport's charming shops, restaurants, and village amenities. Whether you are looking for a weekend escape, a recreational getaway, or a private place to unwind and reconnect with nature, this unique property offers a wonderful opportunity to enjoy the simple pleasures of cabin life. (id:28469)
Virtual tour
Facts & features
Property
MLS® Number
X14088172
Property Type
Single Family
Community Name
816 - Rideau Lakes (North Crosby) Twp
Ownership
Freehold
Equipment Type
None
Features
Wooded Area, Hilly, Carpet Free
Parking Space Total
4
Rental Equipment Type
None
Structure
Deck, Shed
Building
Bathroom Total
1
Bedrooms Above Ground
2
Bedrooms Total
2
Appliances
Water Heater, All, Furniture, Two Refrigerators
Basement Type
None
Construction Style Attachment
Detached
Construction Style Other
Seasonal
Cooling Type
None
Exterior Finish
Wood
Fire Protection
Smoke Detectors
Fireplace Present
Yes
Fireplace Total
1
Fireplace Type
Woodstove
Flooring Type
Hardwood
Foundation Type
Block
Half Bath Total
1
Heating Fuel
Wood
Heating Type
Other
Stories Total
2
Size Interior
700 - 1,100 Sqft
Type
House
Utility Water
Drilled Well
Parking
No Garage
—
Land
Access Type
Year-round Access
Acreage
Yes
Landscape Features
Landscaped
Size Depth
491 Ft
Size Frontage
984 Ft ,6 In
Size Irregular
984.5 X 491 Ft
Size Total Text
984.5 X 491 Ft|10 - 24.99 Acres
Zoning Description
Ru
Utilities
Electricity
Installed
Monthly payment estimate
$
Estimated payment—per month
Mortgage amount
—
Total interest
—
Down payments under 20% typically require mortgage default insurance (CMHC), which is not included in this estimate.
Estimate only — excludes property tax, insurance and condo fees. Rates compound semi-annually as is standard for Canadian mortgages.
Cost of ownership
Est. monthly payment
$1,793/mo
Ontario land transfer tax
$4,575 one-time
Payment assumes 20% down over 25 years. First-time buyers may get up to $4,000 back on land transfer tax.
