


For Sale Single Family

176 Country Meadow Drive

$1,449,000 Est. $6,416/mo ↓

Ottawa, Ontario K0A 1L0

4 Bedrooms
3 Bathrooms
2,000 - 2,500 sqft Interior
9 Parking spaces
164.1 X 368.3 Ft ; Lot Size Irregular, 2 - 4.99 Acres Lot size
1 day ago Listed
Virtual tour Bungalow Fireplace Central Air Conditioning Forced Air Acreage

About this home

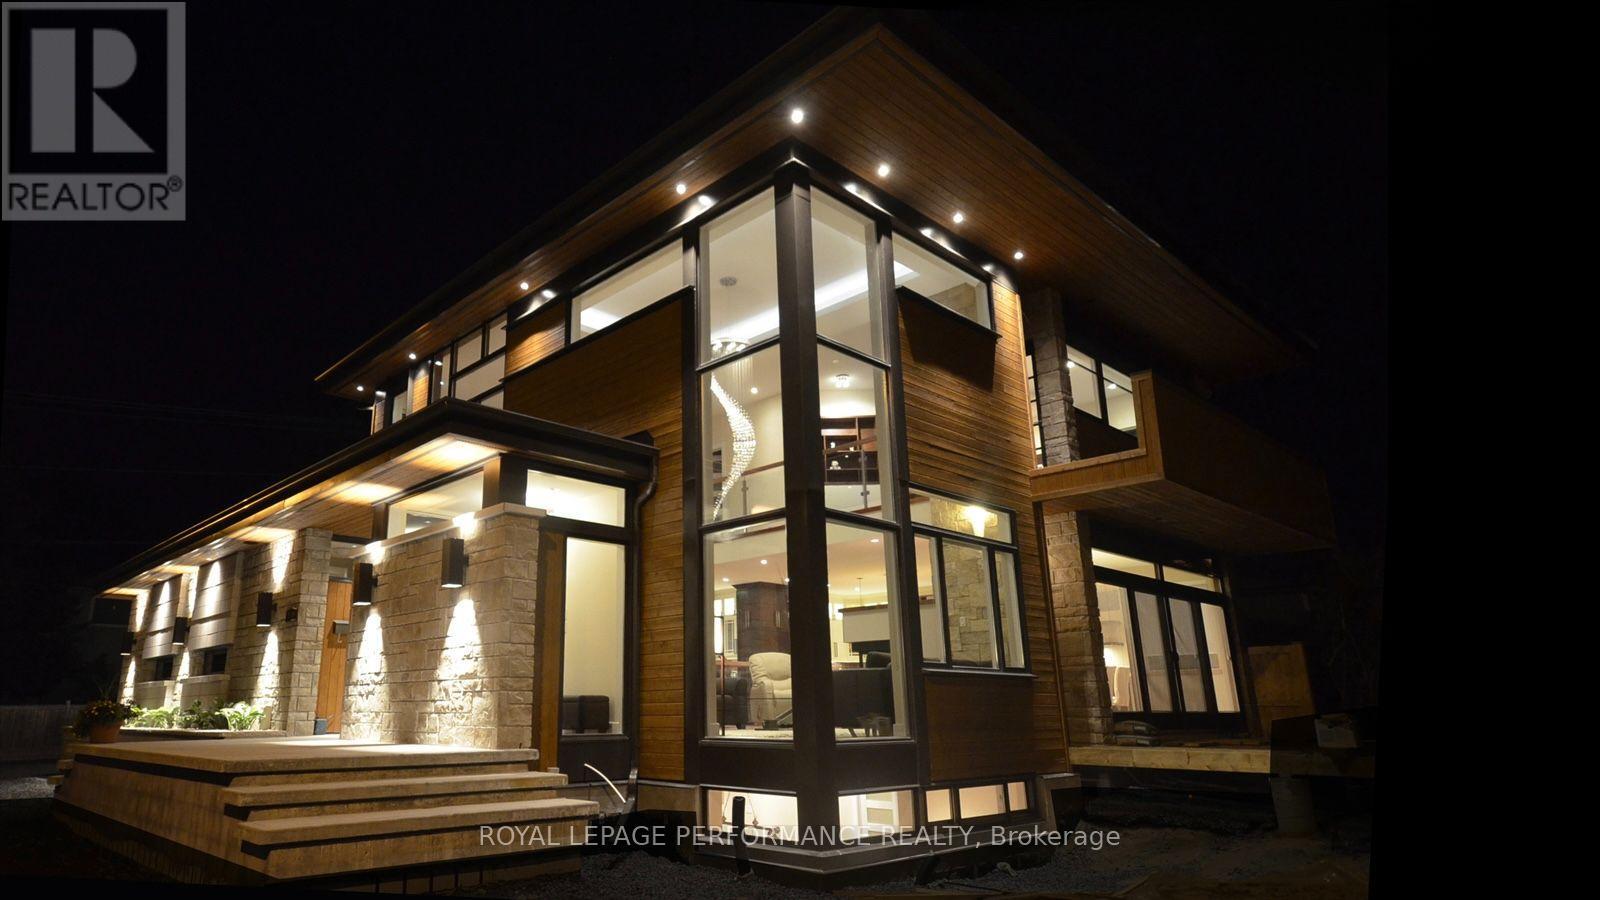
Nestled on 2.01 acres on Country Meadow Drive, this modern bungalow offers the perfect balance of country living and everyday convenience, with easy access to Highway 417 and nearby amenities. From the moment you step inside, the inviting layout and thoughtful design create a wonderful sense of space and comfort. Offering four bedrooms and three bathrooms, the home features bright, open interiors with expansive windows and transoms, rich hardwood flooring throughout the main level, and timeless architectural details. The well-appointed kitchen showcases custom cabinetry, quartz countertops, a large centre island, and pantry, flowing seamlessly into the living area where a striking fireplace provides a warm and welcoming focal point for family gatherings. Tray ceilings in the living and dining areas add an elegant finishing touch. The primary bedroom offers a peaceful retreat with a walk-in closet and an ensuite featuring a double vanity, glass-enclosed shower, freestanding soaker tub, and modern finishes. Two additional bedrooms, each with its own walk-in closet, are thoughtfully connected by a Jack and Jill bathroom. The finished lower level extends the home's living space with a spacious recreation room, fourth bedroom, large exercise room, and versatile flex space. Thoughtfully designed, this level offers exceptional flexibility for relaxation, recreation, and everyday living. Completing the home is an insulated, three-car attached garage featuring premium Swiss Trax modular flooring, and the added comfort of a heat pump system. Outside, the tree-lined backyard and surrounding natural landscape create a peaceful setting to enjoy the outdoors. The covered back porch extends the living space, offering the perfect place to relax, entertain, and take in the privacy and tranquility of this exceptional property. (id:28469)

Virtual tour

Facts & features

Property

MLS® Number
X13594920
Property Type
Single Family
Community Name
9103 - Huntley Ward (North West)
Ownership
Freehold
Equipment Type
Water Heater
Features
Wooded Area, Irregular Lot Size
Parking Space Total
9
Rental Equipment Type
Water Heater
Structure
Porch

Building

Bathroom Total
3
Bedrooms Above Ground
3
Bedrooms Below Ground
1
Bedrooms Total
4
Amenities
Fireplace(s)
Appliances
Water Softener, Blinds, Dishwasher, Dryer, Freezer, Garage Door Opener, Hood Fan, Microwave, Oven, Stove, Washer, Wet Bar, Refrigerator
Architectural Style
Bungalow
Basement Type
Full
Construction Style Attachment
Detached
Cooling Type
Central Air Conditioning
Exterior Finish
Stone
Fireplace Present
Yes
Fireplace Total
1
Foundation Type
Poured Concrete
Half Bath Total
1
Heating Fuel
Propane
Heating Type
Forced Air
Stories Total
1
Size Interior
2,000 - 2,500 Sqft
Type
House

Parking

Attached Garage
Garage

Land

Acreage
Yes
Sewer
Septic System
Size Depth
368 Ft ,3 In
Size Frontage
164 Ft ,1 In
Size Irregular
164.1 X 368.3 Ft ; Lot Size Irregular
Size Total Text
164.1 X 368.3 Ft ; Lot Size Irregular|2 - 4.99 Acres

The Huntley Ward (North West) market

14 Active listings
$1,312,000 Median asking price
10% above median This home
20 days Avg. time on market
Browse all Huntley Ward (North West) listings →

Monthly payment estimate

$
Estimated payment per month
Mortgage amount
Total interest

Estimate only — excludes property tax, insurance and condo fees. Rates compound semi-annually as is standard for Canadian mortgages.

Cost of ownership

Est. monthly payment
$6,416/mo
Ontario land transfer tax
$25,455 one-time

Payment assumes 20% down over 25 years. First-time buyers may get up to $4,000 back on land transfer tax.

Rooms

Basement

  • Recreational, Games Room 11.04 m x 8.98 m
  • Other 3.49 m x 3.28 m
  • Bedroom 3.85 m x 5.42 m
  • Exercise Room 6.29 m x 8.26 m

Main Level

  • Foyer 3.16 m x 4.41 m
  • Laundry Room 2.83 m x 3.28 m
  • Bathroom 1.68 m x 1.83 m
  • Living Room 5.07 m x 5.08 m
  • Dining Room 3.06 m x 5.31 m
  • Kitchen 4.34 m x 5.65 m
  • Pantry 1.23 m x 1.57 m
  • Primary Bedroom 7.5 m x 4.81 m
  • Bathroom 3.08 m x 3.61 m
  • Bedroom 3.91 m x 3.04 m
  • Bedroom 3.87 m x 3.29 m
  • Bathroom 2.67 m x 1.73 m

What's nearby

Location

176 Country Meadow Drive, Ottawa, Ontario K0A 1L0  ·  Get directions

Want first look at new Huntley Ward (North West) homes in this price range?

Create a free account