
For Sale Single Family

18 Lb5 Road

$539,900 Est. $2,391/mo ↓

Rideau Lakes, Ontario K0E 1G0

3 Bedrooms
1 Bathrooms
700 - 1,100 sqft Interior
10 Parking spaces
185 X 255.8 Ft, 1/2 - 1.99 Acres Lot size
1 day ago Listed
Virtual tour Bungalow None Other Waterfront On Lake Landscaped

About this home

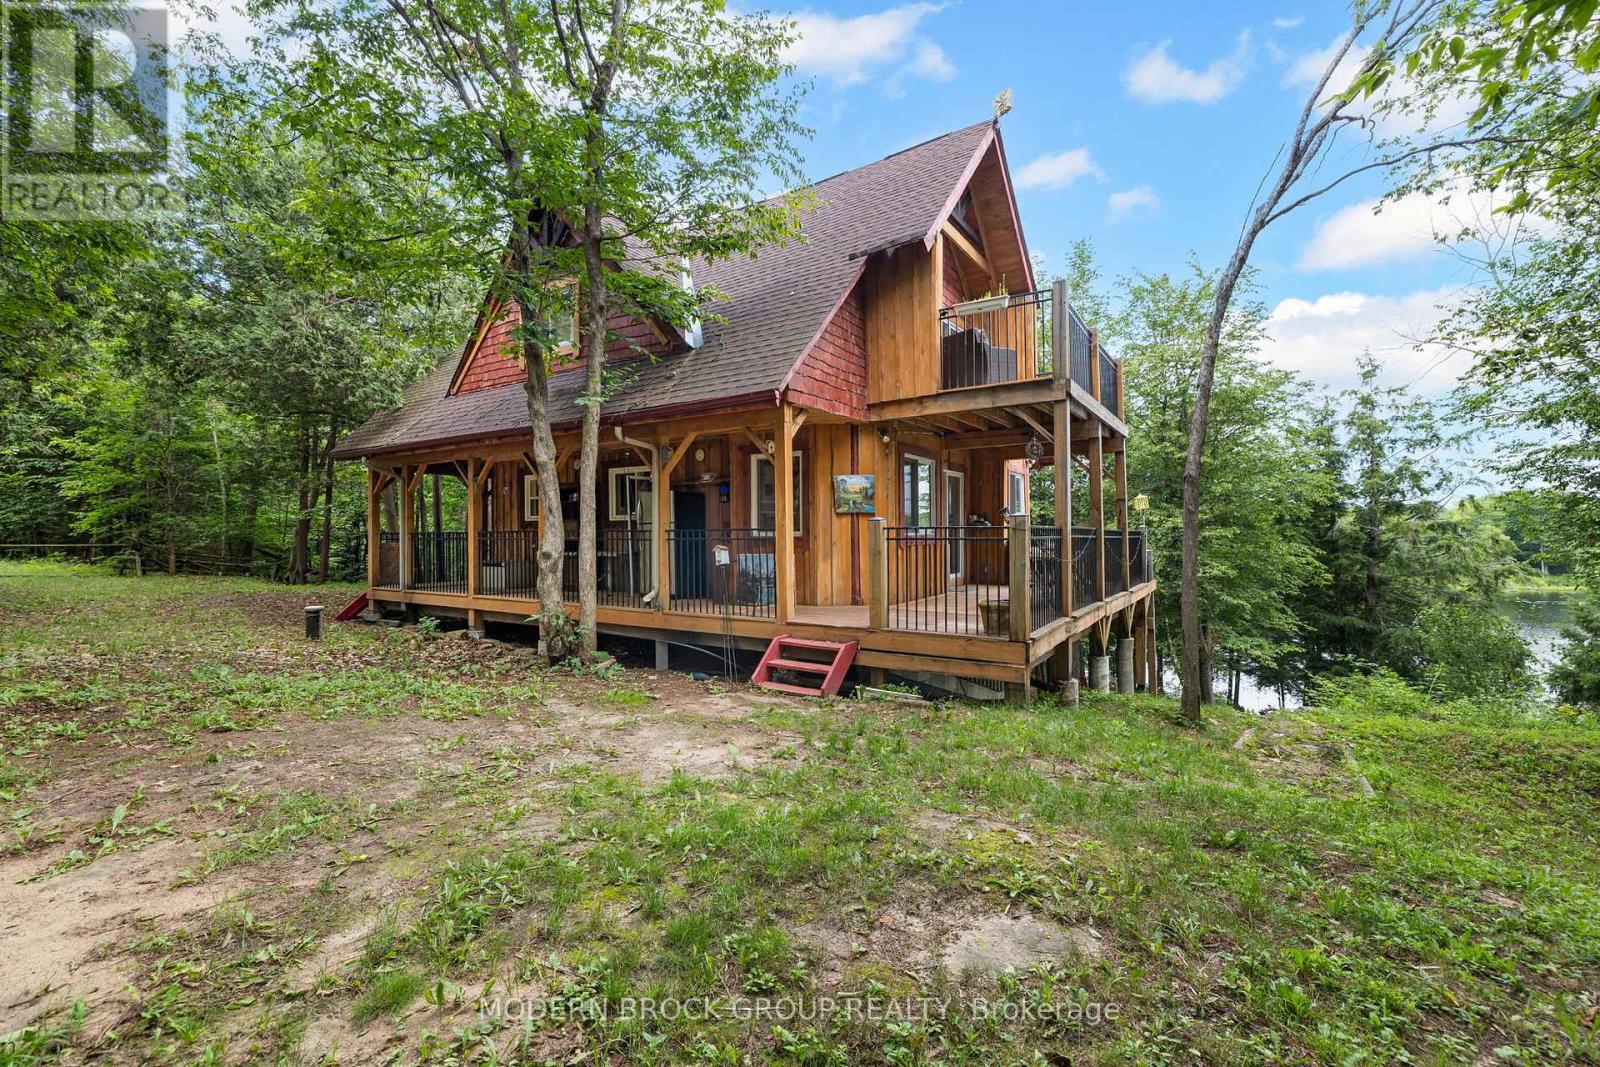
A quintessential cottage lane leads you to this picturesque lakeside retreat in beautiful Henderson Haven. Originally built and cherished by one family for 50 years, and then lovingly enjoyed by another for nearly 20, this special property is ready to welcome its next owners and a whole new generation of memories. Nestled among the trees and perfectly positioned to capture gorgeous Lower Beverley lake views, this easy-to-maintain cottage has everything you need for the ideal waterfront escape. Inside, the bright, open-concept layout features a practical kitchen with plenty of counter space and comfortable areas for relaxing and gathering. Three bedrooms, along with a unique Murphy bed, provide sleeping accommodations for up to nine guests. Large windows invite in gentle breezes while offering peaceful views of the lake and surrounding trees. A three-piece bathroom ensures that life at the lake certainly doesn't mean roughing it! At the waterfront, you'll find excellent swimming and a generous dock system with plenty of room for watercraft, as well as wonderful places to sit back, relax and soak up cottage life. The expansive lake views are spectacular from morning until night, but the sunsets are truly second to none. Whether you enjoy fishing, cruising the lake or spending the day on the water, this is the perfect place to do it all. The property also features a U-shaped driveway with ample parking and plenty of level space for pitching a tent, playing yard games or simply enjoying the outdoors. Gather around the firepit for cookouts, s'mores and campfire singalongs, all while taking in the peaceful lake views. Two sheds provide excellent storage for water toys, fishing gear and everything else needed for your home away from home. Just a 10-minute walk down the lane, you'll discover a baseball diamond, large multi-structure playground, shuffleboard, mini golf, a basketball court and a lovely sandy beach - this wonderful cottage is ready for its next chapter! (id:28469)

Facts & features

Property

MLS® Number
X13824474
Property Type
Single Family
Community Name
818 - Rideau Lakes (Bastard) Twp
Ownership
Freehold
Amenities Near By
Beach
Community Features
Fishing
Easement
Right Of Way
Features
Wooded Area, Irregular Lot Size, Dry, Carpet Free
Parking Space Total
10
Structure
Shed, Dock
View Type
View, Lake View, View Of Water, Direct Water View, Unobstructed Water View
Water Front Name
Lower Beverley Lake
Water Front Type
Waterfront On Lake

Building

Bathroom Total
1
Bedrooms Above Ground
3
Bedrooms Total
3
Age
51 To 99 Years
Appliances
Water Heater
Architectural Style
Bungalow
Basement Type
Crawl Space
Construction Style Attachment
Detached
Construction Style Other
Seasonal
Cooling Type
None
Fire Protection
Smoke Detectors
Foundation Type
Block
Heating Fuel
Other
Heating Type
Other
Stories Total
1
Size Interior
700 - 1,100 Sqft
Type
House
Utility Water
Drilled Well

Parking

No Garage
—

Land

Access Type
Private Docking, Private Road, Year-round Access
Acreage
No
Land Amenities
Beach
Landscape Features
Landscaped
Sewer
Septic System
Size Depth
255 Ft ,9 In
Size Frontage
185 Ft
Size Irregular
185 X 255.8 Ft
Size Total Text
185 X 255.8 Ft|1/2 - 1.99 Acres

Utilities

Cable
Available
Wireless
Available
Electricity Connected
Connected

Monthly payment estimate

$
Estimated payment — per month
Mortgage amount
—
Total interest
—

Estimate only — excludes property tax, insurance and condo fees. Rates compound semi-annually as is standard for Canadian mortgages.

Cost of ownership

Est. monthly payment
$2,391/mo
Ontario land transfer tax
$7,273 one-time

Payment assumes 20% down over 25 years. First-time buyers may get up to $4,000 back on land transfer tax.

The Rideau Lakes (Bastard) Twp market

37 Active listings
$567,000 Median asking price
5% below median This home
31 days Avg. time on market
Browse all Rideau Lakes (Bastard) Twp listings →

Rooms

Main Level

  • Bathroom 2.98 m x 1.1 m
  • Primary Bedroom 3.04 m x 2.75 m
  • Bedroom 2 2.99 m x 2.69 m
  • Bedroom 3 2.99 m x 2.75 m
  • Dining Room 4.03 m x 2.88 m
  • Kitchen 4.05 m x 2.33 m
  • Living Room 3.99 m x 4.35 m

Location

18 Lb5 Road, Rideau Lakes, Ontario K0E 1G0  ·  Get directions

Want first look at new Rideau Lakes (Bastard) Twp homes in this price range?

Create a free account