

For Sale Single Family

184 8th Line Road

$574,900 Est. $2,546/mo ↓

Athens, Ontario K0E 1B0

3 Bedrooms
1 Bathrooms
1,500 - 2,000 sqft Interior
6 Parking spaces
200 X 300 Ft Lot size
1 day ago Listed
Virtual tour Bungalow Fireplace Forced Air, Heat Pump Landscaped Finished basement

About this home

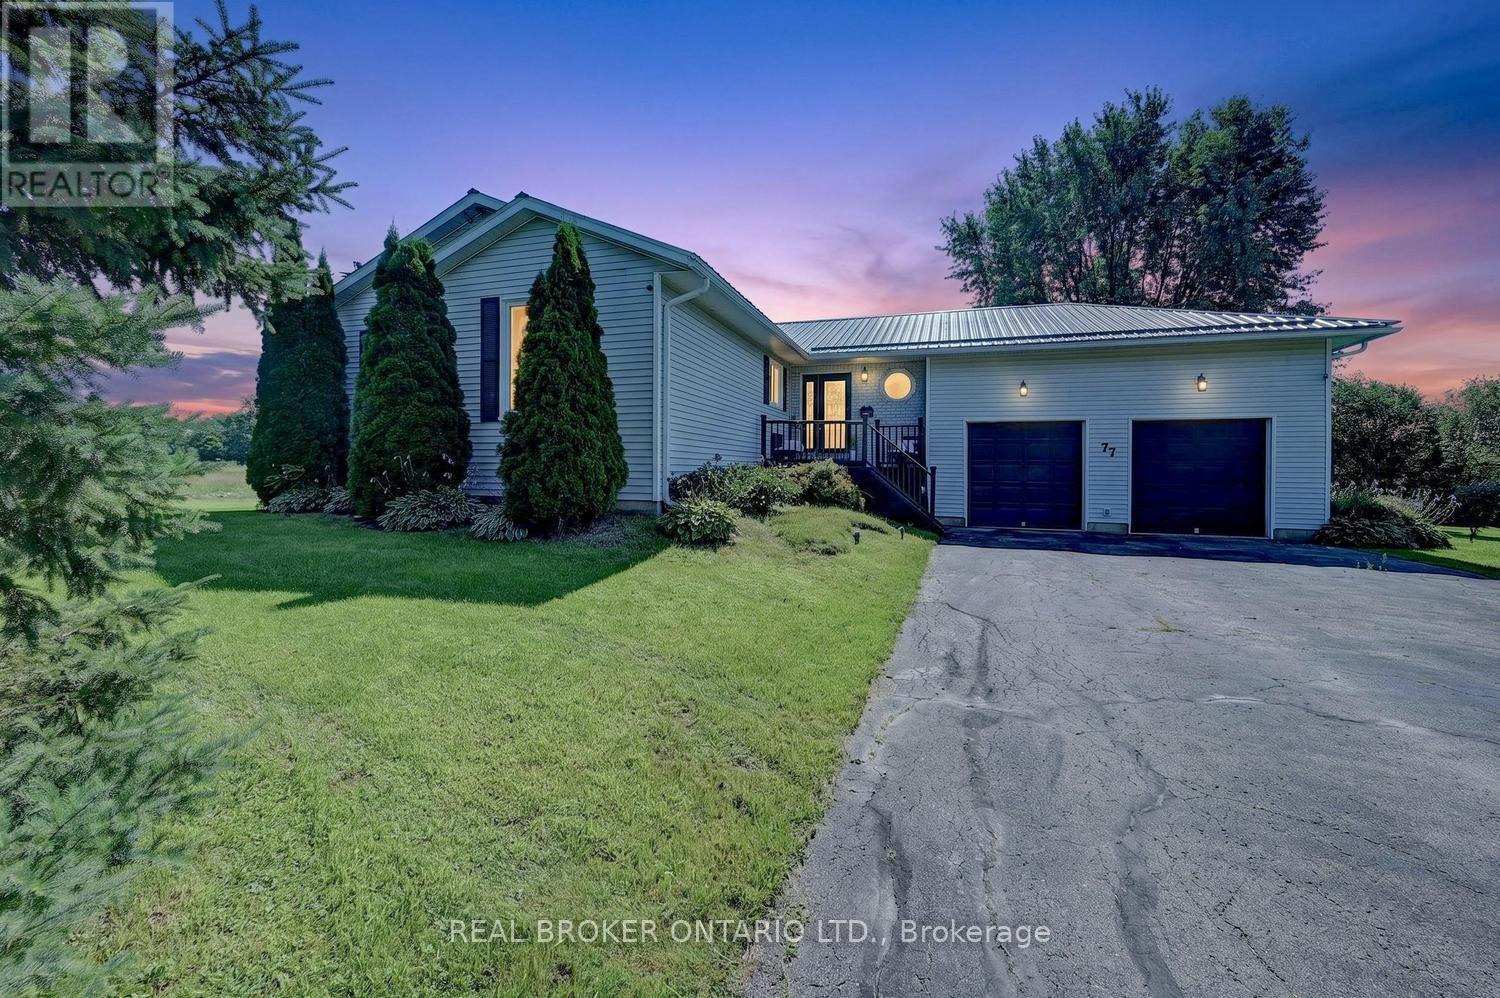
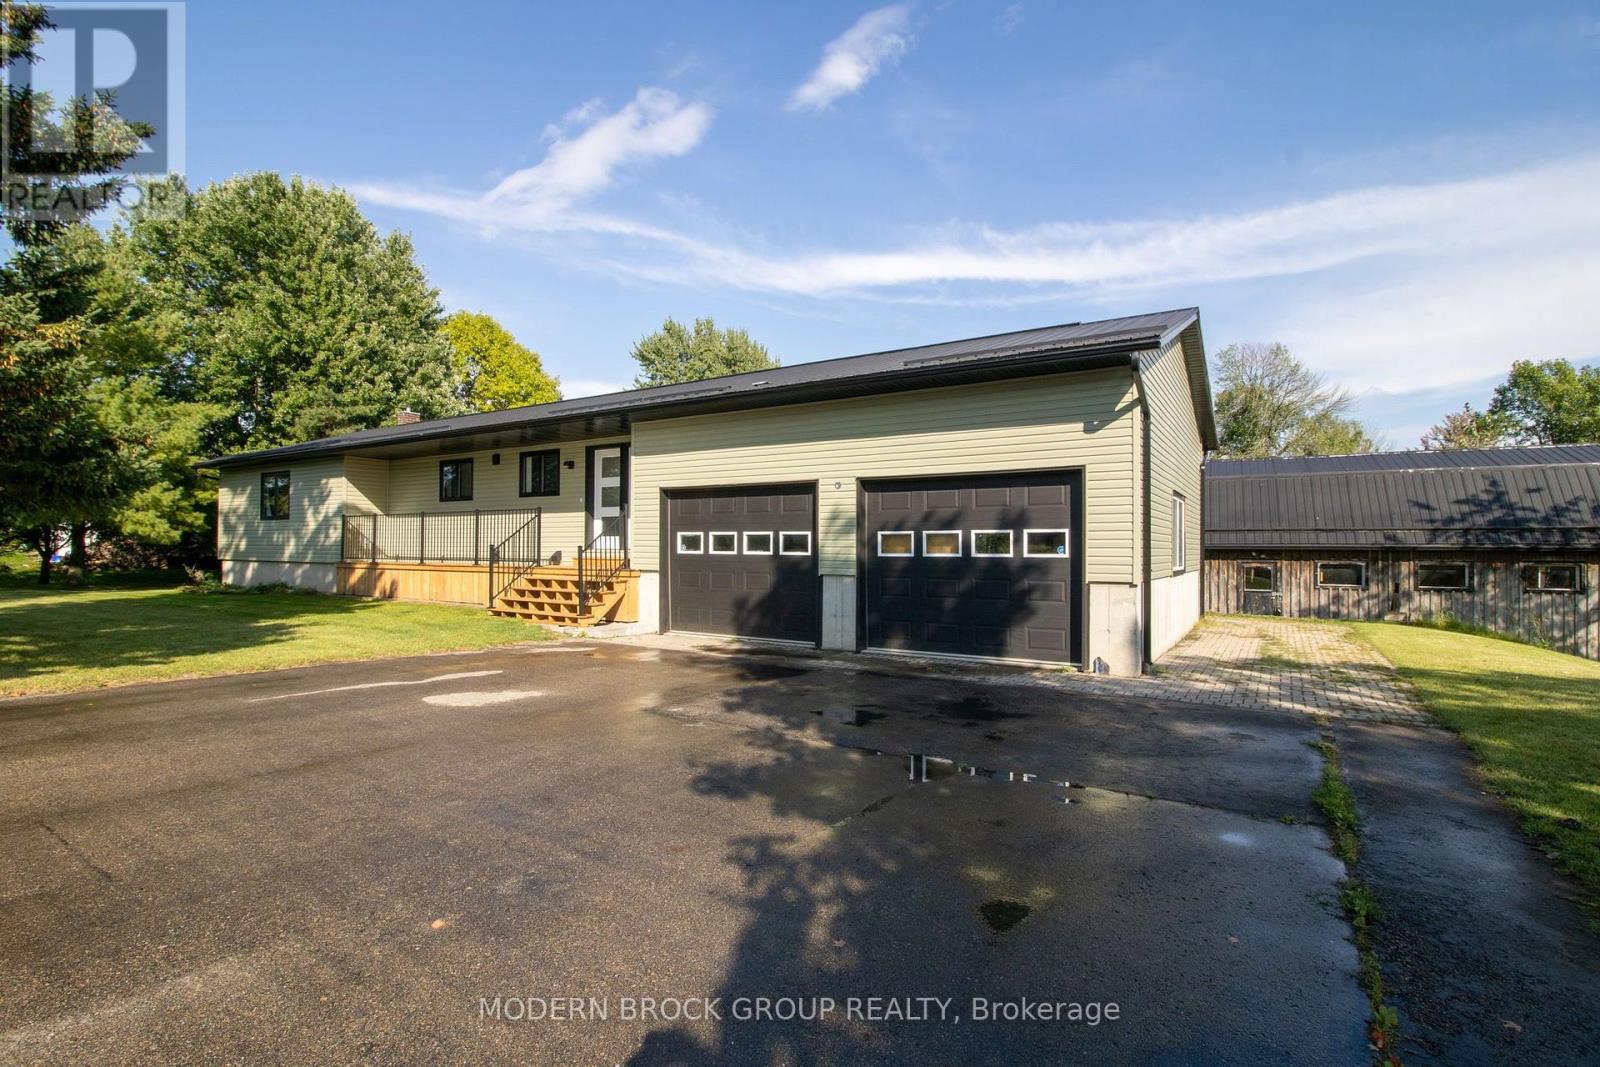
Attention buyers! First time offered for sale, this well-kept 1,500 sq. ft. family home offers a wonderful combination of comfortable living space, outdoor enjoyment and exceptional workshop/studio potential. Built in 1988 with a durable metal roof, the home is situated on a paved road just 20 minutes from Brockville, 6 minutes from the quaint Village of Athens, and less than 15 minutes to several area lakes and golf courses. Enjoy your morning coffee surrounded by 3-season perennial gardens, with butterflies and hummingbirds making regular visits throughout the warmer months. The main level features hardwood floors, 3 bedrooms, a 4-piece bathroom with soaker tub, and spacious living, dining and kitchen areas. A wide staircase leads to the lower level, offering a very large storage area, utility space which houses the forced air propane furnace and water softener, an office or potential guest bedroom, and a bright recreation room with garden doors providing direct access to the backyard. Outside, you'll find a small pond and garden shed for additional storage. The detached 2,200 sq. ft. garage/workshop, built in 2010 and also featuring a metal roof, offers impressive flexibility for work, hobbies and creative pursuits. With 2 overhead doors, a man door, 100-amp service, extensive shelving, and a second-level art/music studio with wood flooring, heat pump for both heating and cooling, this space provides room to pursue a wide range of interests. A property with plenty to appreciate both inside and out. Book your private viewing today! (id:28469)

Facts & features

Property

MLS® Number
X13660796
Property Type
Single Family
Community Name
813 - R of Yonge & Escott Twp
Ownership
Freehold
Equipment Type
Propane Tank
Features
Wooded Area, Sloping
Parking Space Total
6
Rental Equipment Type
Propane Tank
Structure
Deck, Shed, Workshop

Building

Bathroom Total
1
Bedrooms Above Ground
3
Bedrooms Total
3
Appliances
Water Heater, Water Softener, Dryer, Two Stoves, Washer, Two Refrigerators
Architectural Style
Bungalow
Basement Development
Partially Finished
Basement Features
Walk Out
Basement Type
N/a (partially Finished), N/a, Full
Construction Style Attachment
Detached
Exterior Finish
Stone, Wood
Fireplace Present
Yes
Fireplace Type
Free Standing Metal,woodstove
Flooring Type
Concrete, Hardwood, Vinyl
Foundation Type
Block
Heating Fuel
Propane
Heating Type
Forced Air, Heat Pump
Stories Total
1
Size Interior
1,500 - 2,000 Sqft
Type
House
Utility Water
Drilled Well

Parking

Detached Garage
Garage

Land

Acreage
No
Landscape Features
Landscaped
Sewer
Septic System
Size Depth
300 Ft
Size Frontage
200 Ft
Size Irregular
200 X 300 Ft
Size Total Text
200 X 300 Ft
Surface Water
Pond Or Stream
Zoning Description
Single Family Detached (not On Water)

The R of Yonge & Escott Twp market

12 Active listings
$624,450 Median asking price
8% below median This home
11 days Avg. time on market
Browse all R of Yonge & Escott Twp listings →

Monthly payment estimate

$
Estimated payment per month
Mortgage amount
Total interest

Estimate only — excludes property tax, insurance and condo fees. Rates compound semi-annually as is standard for Canadian mortgages.

Cost of ownership

Est. monthly payment
$2,546/mo
Ontario land transfer tax
$7,973 one-time

Payment assumes 20% down over 25 years. First-time buyers may get up to $4,000 back on land transfer tax.

Rooms

Lower Level

  • Other 10.39 m x 3.89 m
  • Utility Room 5.94 m x 3.89 m
  • Other 3.35 m x 2.49 m
  • Recreational, Games Room 10.39 m x 3.91 m
  • Office 3.89 m x 3.25 m

Main Level

  • Kitchen 4.65 m x 4.37 m
  • Living Room 6.3 m x 3.25 m
  • Dining Room 4.67 m x 3.38 m
  • Primary Bedroom 6.07 m x 4.55 m
  • Bedroom 2 3.71 m x 3.25 m
  • Bedroom 3 4.55 m x 2.72 m
  • Bathroom 3.33 m x 2.11 m

Location

184 8th Line Road, Athens, Ontario K0E 1B0  ·  Get directions

Want first look at new R of Yonge & Escott Twp homes in this price range?

Create a free account