
For Sale Single Family

75 Lake Eloida Road

$729,900 Est. $3,232/mo ↓

Athens, Ontario K0E 1B0

3 Bedrooms
2 Bathrooms
1,100 - 1,500 sqft Interior
5 Parking spaces
200 X 222 Ft Lot size
1 day ago Listed
Virtual tour Bungalow Fireplace Central Air Conditioning Heat Pump Waterfront On Lake Finished basement

About this home

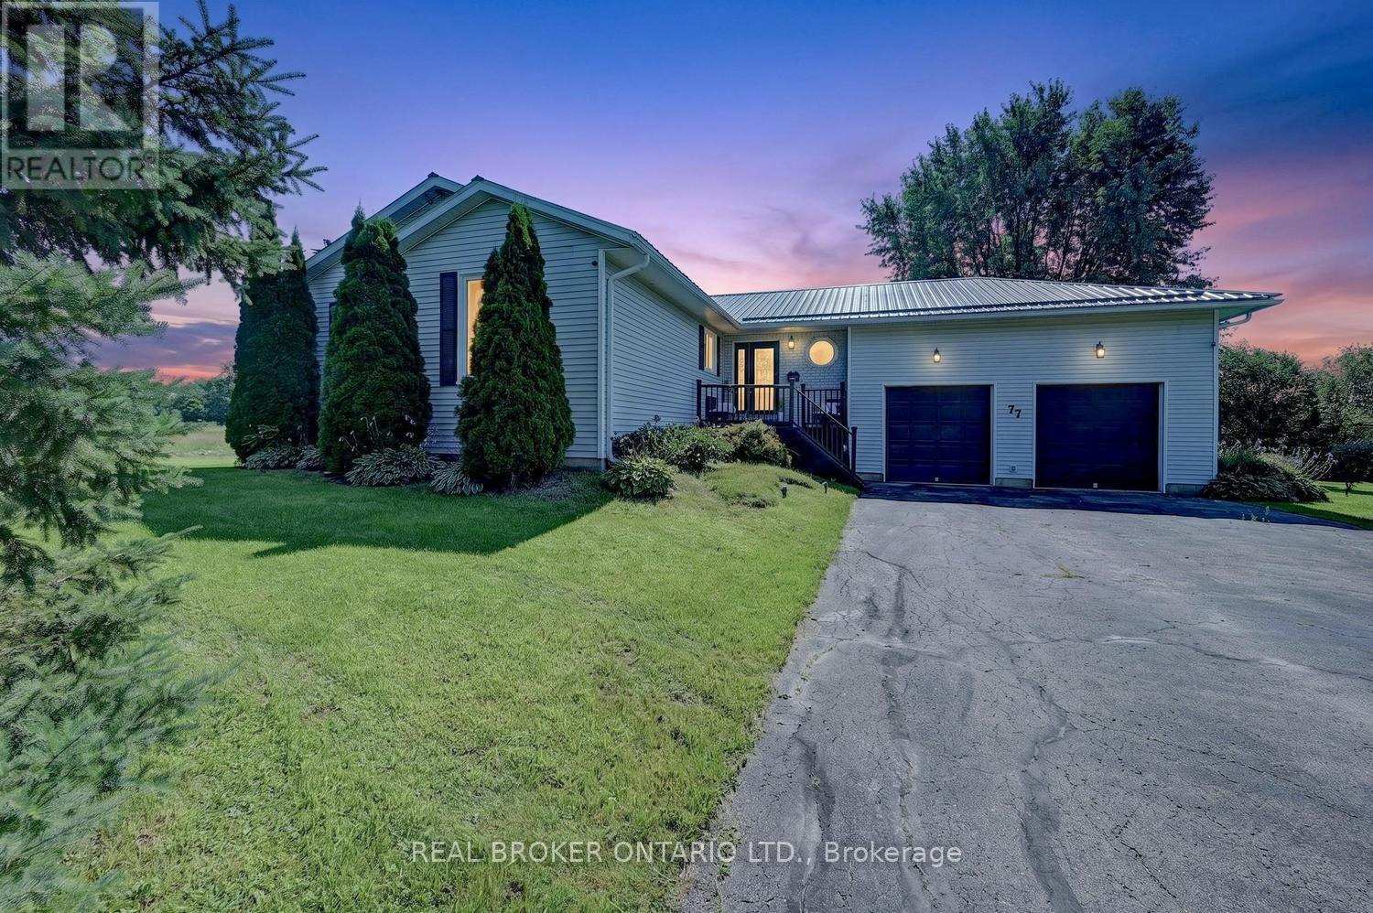
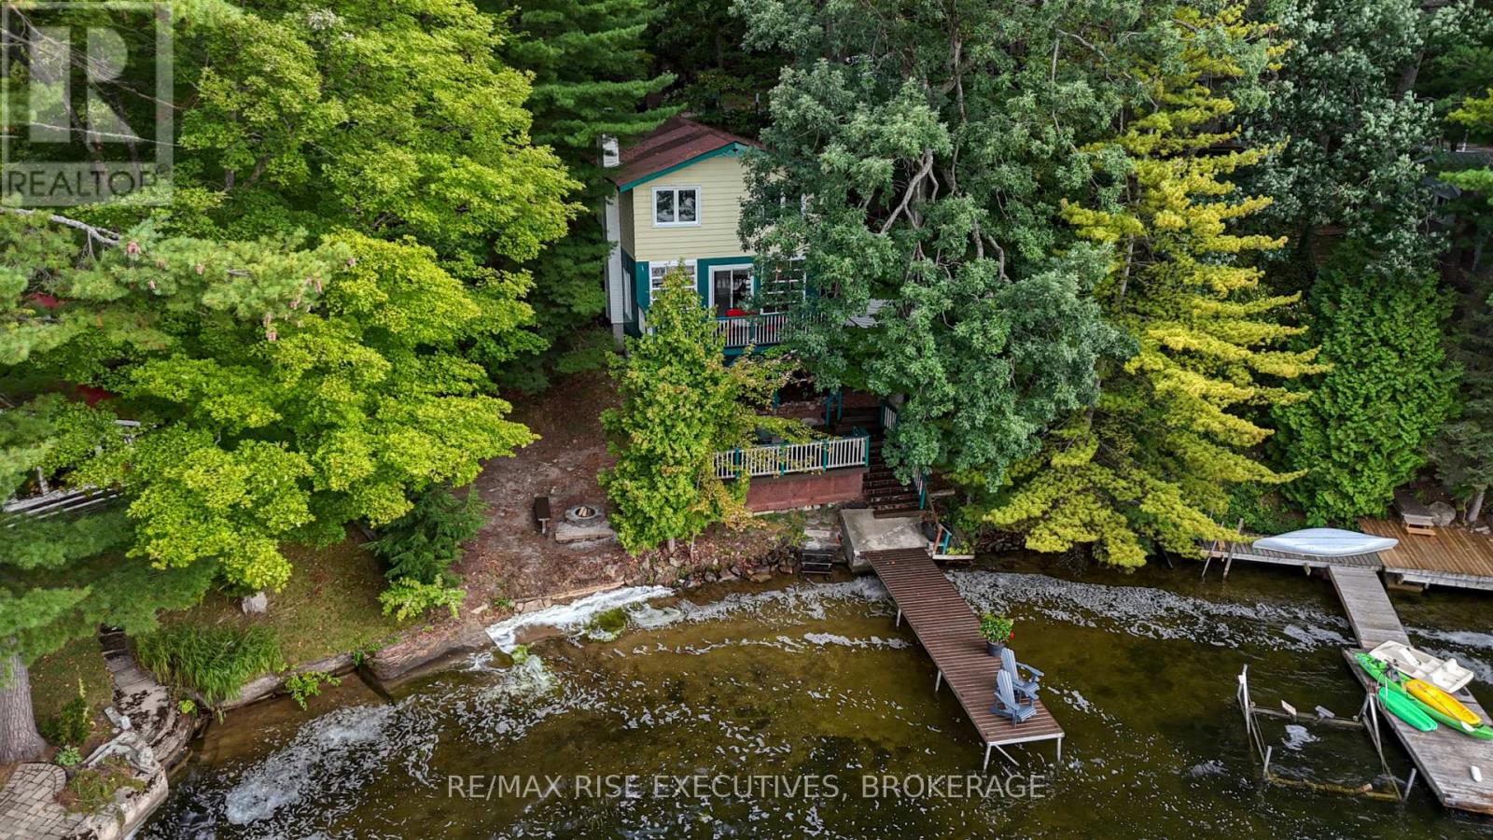
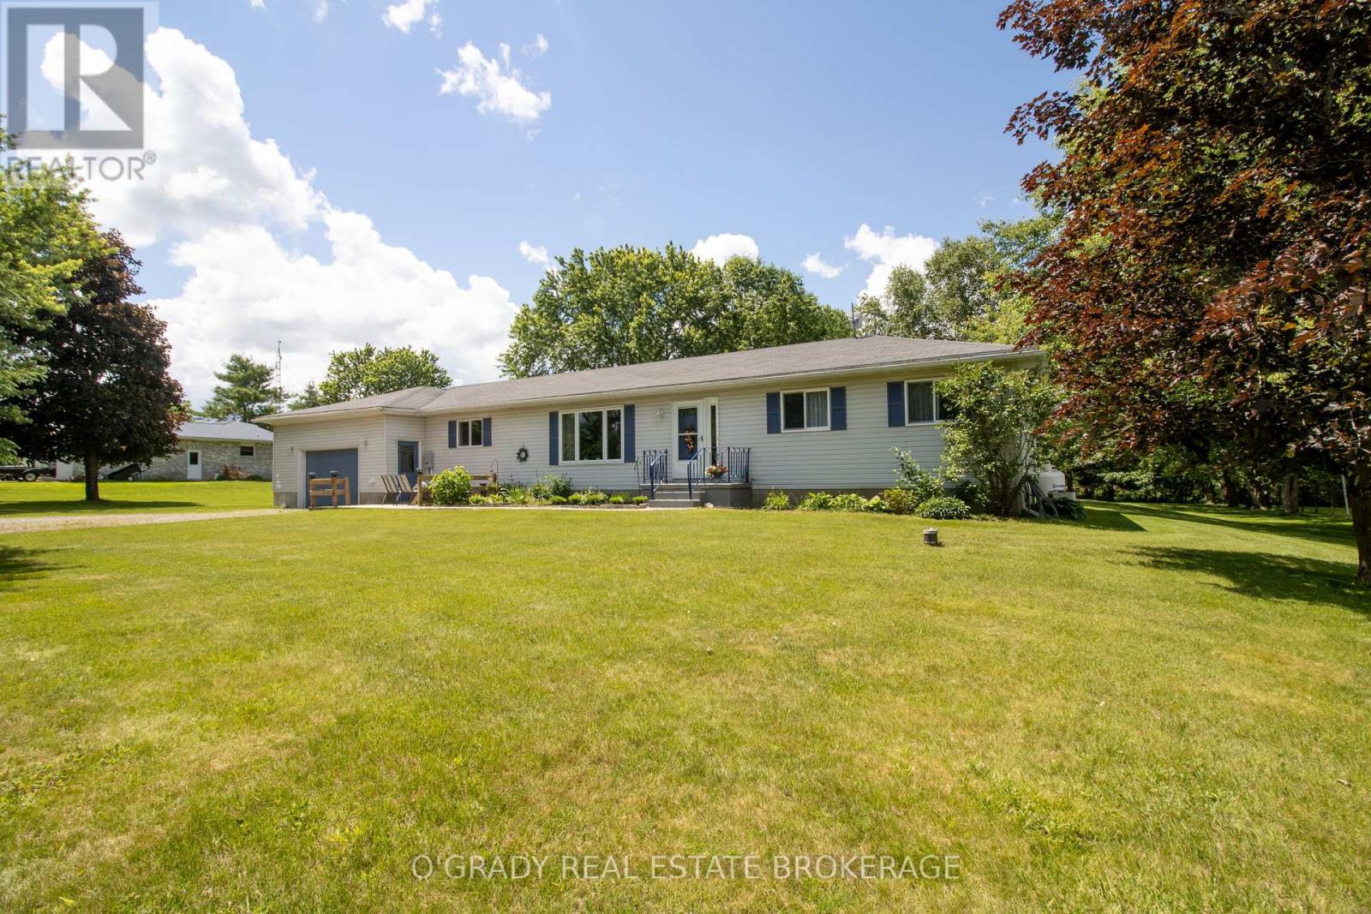
Discover a truly special lakeside retreat where privacy, nature and beautifully updated living come together on approximately seven acres along the shores of Lake Eloida, just minutes from the charming Village of Athens.Set on a one-acre waterfront property and being sold together with the adjoining vacant six-acre parcel, this unique offering provides an incredible sense of space and seclusion. Surrounded by a natural landscape, mature vegetation and abundant wildlife, it's an ideal setting for those who appreciate the beauty of the outdoors and dream of a quieter country lifestyle.The beautifully updated bungalow offers 3+1 bedrooms and two lovely bathrooms, with extensive improvements completed over the past few years. New siding, insulation and flooring complement the bright and welcoming interior, while the renovated kitchen with updated cabinetry creates an inviting heart of the home.Newer decks at both the front and back provide wonderful spaces to enjoy your morning coffee, gather with family and friends or simply sit back and appreciate the peaceful surroundings.Along the water, the natural, partially marshy shoreline provides a wonderful habitat for birds and wildlife and adds to the property's quiet, untouched character. With approximately seven acres, there is plenty of room to explore and enjoy the changing beauty of the seasons.An attached garage, along with two large detached sheds/garages, provides excellent space for vehicles, recreational equipment, storage, hobbies or a workshop.Enjoy the privacy and serenity of country living while remaining just minutes from the Village of Athens, where you'll find restaurants, bakeries, a hardware store and other everyday conveniences.Offering approximately seven acres, lake frontage, 3+1 bedrooms, two bathrooms, extensive updates and a wonderfully natural setting, this is a unique opportunity to enjoy a peaceful lakeside lifestyle surrounded by the sights and sounds of nature. (id:28469)

Facts & features

Property

MLS® Number
X13724132
Property Type
Single Family
Community Name
813 - R of Yonge & Escott Twp
Ownership
Freehold
Easement
Unknown, None
Parking Space Total
5
Structure
Deck
View Type
View Of Water, Direct Water View
Water Front Name
Lake Eloida
Water Front Type
Waterfront On Lake

Building

Bathroom Total
2
Bedrooms Above Ground
3
Bedrooms Total
3
Age
31 To 50 Years
Amenities
Fireplace(s)
Appliances
Water Heater, Dishwasher, Dryer, Stove, Washer, Window Coverings, Refrigerator
Architectural Style
Bungalow
Basement Development
Partially Finished
Basement Type
N/a (partially Finished)
Construction Style Attachment
Detached
Cooling Type
Central Air Conditioning
Exterior Finish
Vinyl Siding
Fireplace Present
Yes
Fireplace Total
1
Foundation Type
Block, Poured Concrete
Heating Fuel
Electric
Heating Type
Heat Pump
Stories Total
1
Size Interior
1,100 - 1,500 Sqft
Type
House

Parking

Attached Garage
Garage

Land

Access Type
Public Road
Acreage
No
Sewer
Septic System
Size Depth
222 Ft
Size Frontage
200 Ft
Size Irregular
200 X 222 Ft
Size Total Text
200 X 222 Ft

Monthly payment estimate

$
Estimated payment per month
Mortgage amount
Total interest

Estimate only — excludes property tax, insurance and condo fees. Rates compound semi-annually as is standard for Canadian mortgages.

Cost of ownership

Est. monthly payment
$3,232/mo
Ontario land transfer tax
$11,073 one-time

Payment assumes 20% down over 25 years. First-time buyers may get up to $4,000 back on land transfer tax.

The R of Yonge & Escott Twp market

10 Active listings
$624,450 Median asking price
17% above median This home
12 days Avg. time on market
Browse all R of Yonge & Escott Twp listings →

Rooms

Basement

  • Other 1.57 m x 2.57 m
  • Recreational, Games Room 8.17 m x 7.59 m
  • Bedroom 3.28 m x 3.65 m
  • Utility Room 5 m x 2.96 m

Main Level

  • Foyer 2.71 m x 2.43 m
  • Kitchen 6.01 m x 2.97 m
  • Living Room 4.97 m x 4.05 m
  • Dining Room 2.89 m x 3.33 m
  • Primary Bedroom 3.92 m x 2.98 m
  • Bedroom 3.45 m x 3.64 m
  • Bedroom 4.02 m x 3.33 m

Location

75 Lake Eloida Road, Athens, Ontario K0E 1B0  ·  Get directions

Want first look at new R of Yonge & Escott Twp homes in this price range?

Create a free account