
About this home
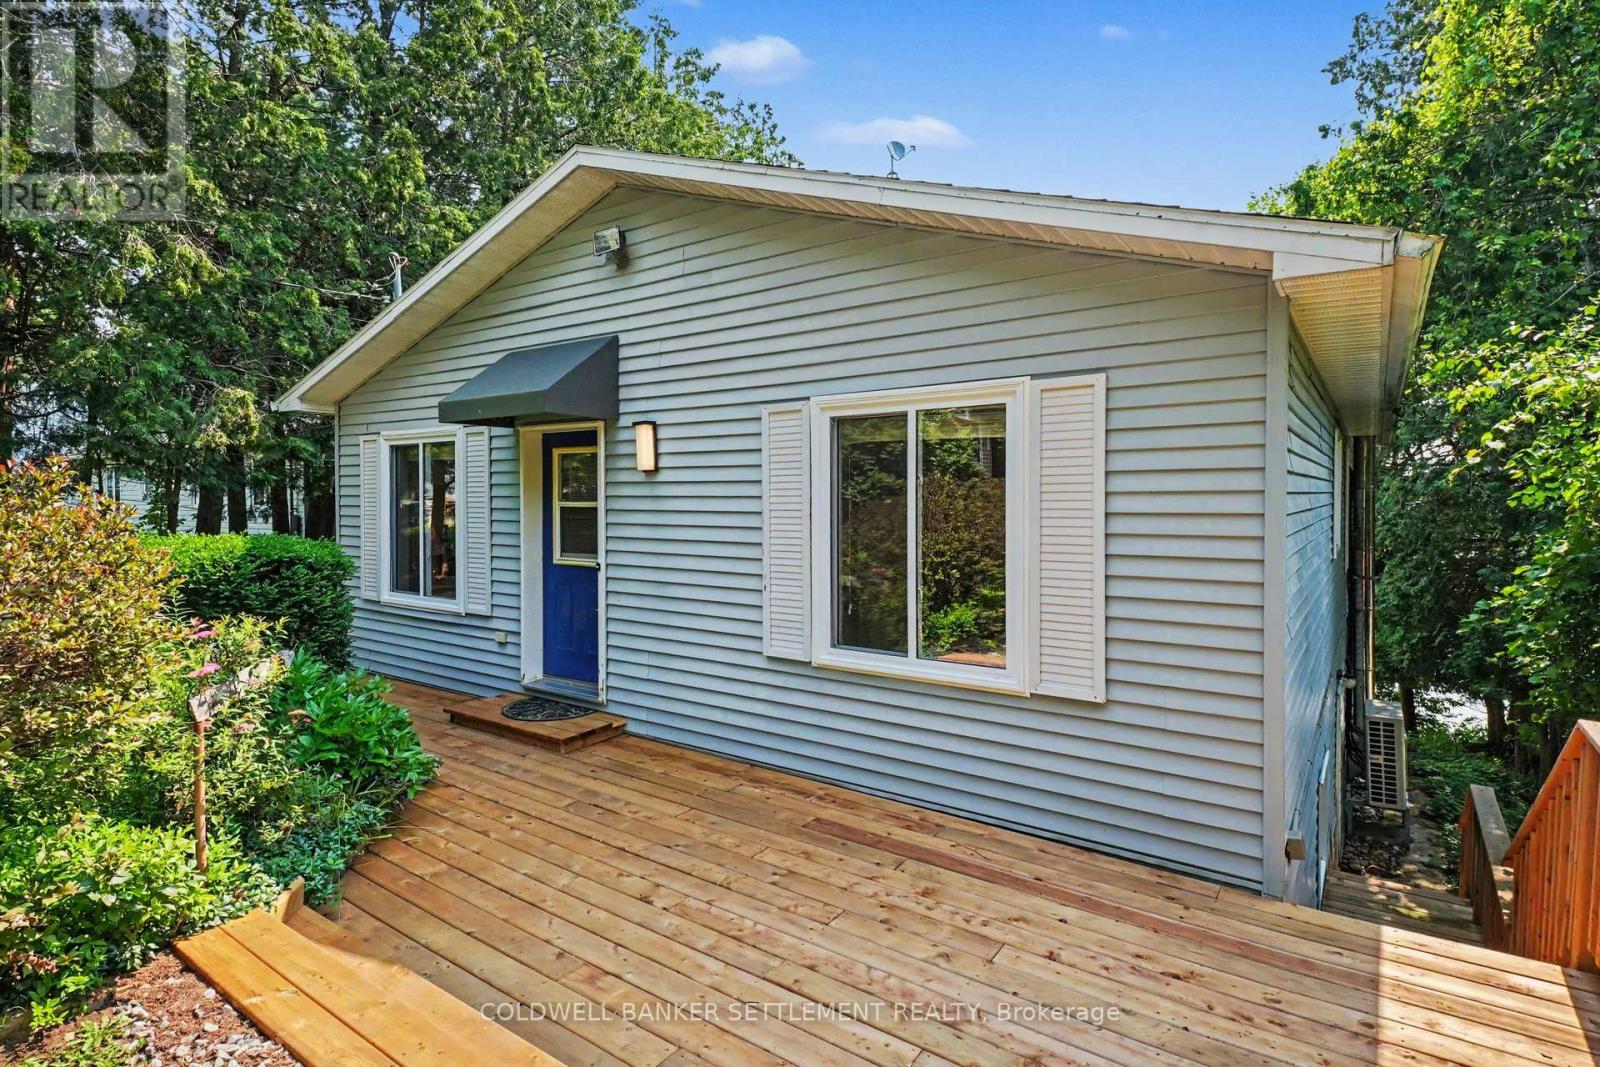
Welcome to this well-maintained year-round home on beautiful Otty Lake, enjoyed by the same family for over 50 years. Situated on a gently sloping lot with excellent year-round access, this 4-bedroom, 2-bathroom property is just minutes from Historic Perth & within an hour of Ottawa. Otty Lake is one of the area's most sought-after lakes, offering excellent fishing, boating, kayaking, canoeing, abundant wildlife, numerous islands & Crown-owned islands, including a popular sandy beach for family outings. Enter through the enclosed front porch into a spacious open-concept living & dining area featuring hardwood flooring & a cozy freestanding propane fireplace. The renovated kitchen offers ample cabinetry, modern stainless steel appliances & an efficient layout for everyday living & entertaining. The main level also includes a versatile bedroom or home office, separate laundry area, updated 3-piece bathroom, & a welcoming family room with cathedral pine ceilings overlooking the lake with direct access to the lakeside deck. The adjoining 3-season sunroom is the perfect place to enjoy a morning coffee, gather for a game of cards or a board game with family & friends, or simply relax while overlooking the lake. Upstairs, the spacious primary bedroom features a walk-in closet plus a second closet, while two additional guest bedrooms share a beautifully updated 4-piece bathroom with in-floor heating. Outside, the gently sloping lot leads to a floating dock system providing easy access to the lake for boating, paddling & fishing. A covered lakeside deck provides direct access to the lower-level mudroom, creating a convenient space for storing life jackets, water toys & outdoor gear. Serviced by a drilled well & full septic system, this well-cared-for property offers an excellent opportunity to enjoy year-round living or a four-season retreat on one of the region's most desirable lakes. (id:28469)
Facts & features
Property
- MLS® Number
- X13492452
- Property Type
- Single Family
- Community Name
- 903 - Drummond/North Elmsley (North Elmsley) Twp
- Ownership
- Freehold
- Easement
- Unknown
- Equipment Type
- Propane Tank
- Features
- Irregular Lot Size, Sloping, Waterway
- Parking Space Total
- 2
- Rental Equipment Type
- Propane Tank
- Structure
- Shed, Dock
- View Type
- Direct Water View
- Water Front Name
- Otty Lake
- Water Front Type
- Waterfront On Lake
Building
- Bathroom Total
- 2
- Bedrooms Above Ground
- 4
- Bedrooms Total
- 4
- Amenities
- Fireplace(s)
- Appliances
- Water Treatment, Blinds, Dishwasher, Dryer, Freezer, Hood Fan, Microwave, Stove, Washer, Refrigerator
- Basement Features
- Walk Out, Separate Entrance
- Basement Type
- N/a, N/a, Crawl Space, Full
- Construction Style Attachment
- Detached
- Cooling Type
- Central Air Conditioning
- Exterior Finish
- Vinyl Siding, Wood
- Fireplace Present
- Yes
- Fireplace Total
- 2
- Foundation Type
- Block
- Heating Fuel
- Electric, Propane
- Heating Type
- Baseboard Heaters, Forced Air
- Stories Total
- 2
- Size Interior
- 1,500 - 2,000 Sqft
- Type
- House
- Utility Water
- Drilled Well
Parking
- Carport
- —
- No Garage
- —
- Covered
- —
Land
- Access Type
- Private Road, Private Docking, Year-round Access
- Acreage
- No
- Sewer
- Septic System
- Size Depth
- 105 Ft ,3 In
- Size Frontage
- 66 Ft ,2 In
- Size Irregular
- 66.2 X 105.3 Ft
- Size Total Text
- 66.2 X 105.3 Ft
- Surface Water
- Lake/pond
Utilities
- Cable
- Installed
- Electricity
- Installed
Monthly payment estimate
- Mortgage amount
- —
- Total interest
- —
Down payments under 20% typically require mortgage default insurance (CMHC), which is not included in this estimate.
Estimate only — excludes property tax, insurance and condo fees. Rates compound semi-annually as is standard for Canadian mortgages.
Rooms
Second Level
- Primary Bedroom 6.92 m x 3.04 m
- Bathroom 2.86 m x 2.39 m
- Bedroom 2 4.55 m x 2.81 m
- Bedroom 3 3.66 m x 3.48 m
Main Level
- Dining Room 4.04 m x 2.87 m
- Living Room 5.26 m x 3.82 m
- Kitchen 5.04 m x 2.55 m
- Bedroom 4 2.85 m x 2.75 m
- Bathroom 2.43 m x 1.52 m
- Family Room 5.93 m x 4.61 m
- Sunroom 3.58 m x 3.49 m
- Mud Room 4.54 m x 1.58 m
Location
186 Echo Bay Road, Drummond/north Elmsley, Ontario K7H 0H9 · Get directions
Similar listings
This REALTOR.ca listing content is owned and licensed by REALTOR® members of The Canadian Real Estate Association
The trademarks REALTOR®, REALTORS®, and the REALTOR® logo are controlled by The Canadian Real Estate Association (CREA) and identify real estate professionals who are members of CREA. The trademarks MLS®, Multiple Listing Service® and the associated logos are owned by The Canadian Real Estate Association (CREA) and identify the quality of services provided by real estate professionals who are members of CREA. The trademark DDF® is owned by The Canadian Real Estate Association (CREA) and identifies CREA's Data Distribution Facility (DDF®)
- Last Updated
- June 26 2026 01:28:57
- Data Provider
- Rideau - St. Lawrence Real Estate Board
- Listing Office
- Coldwell Banker Settlement Realty
