
For Sale Single Family Open house

189 Wilmer Avenue

$555,000 Est. $2,457/mo ↓

Gananoque, Ontario K7G 3C3

2 Bedrooms
2 Bathrooms
1,100 - 1,500 sqft Interior
2 Parking spaces
29 X 114 Ft, Under 1/2 Acre Lot size
Today Listed
Virtual tour Bungalow Fireplace Central Air Conditioning Forced Air Landscaped

About this home

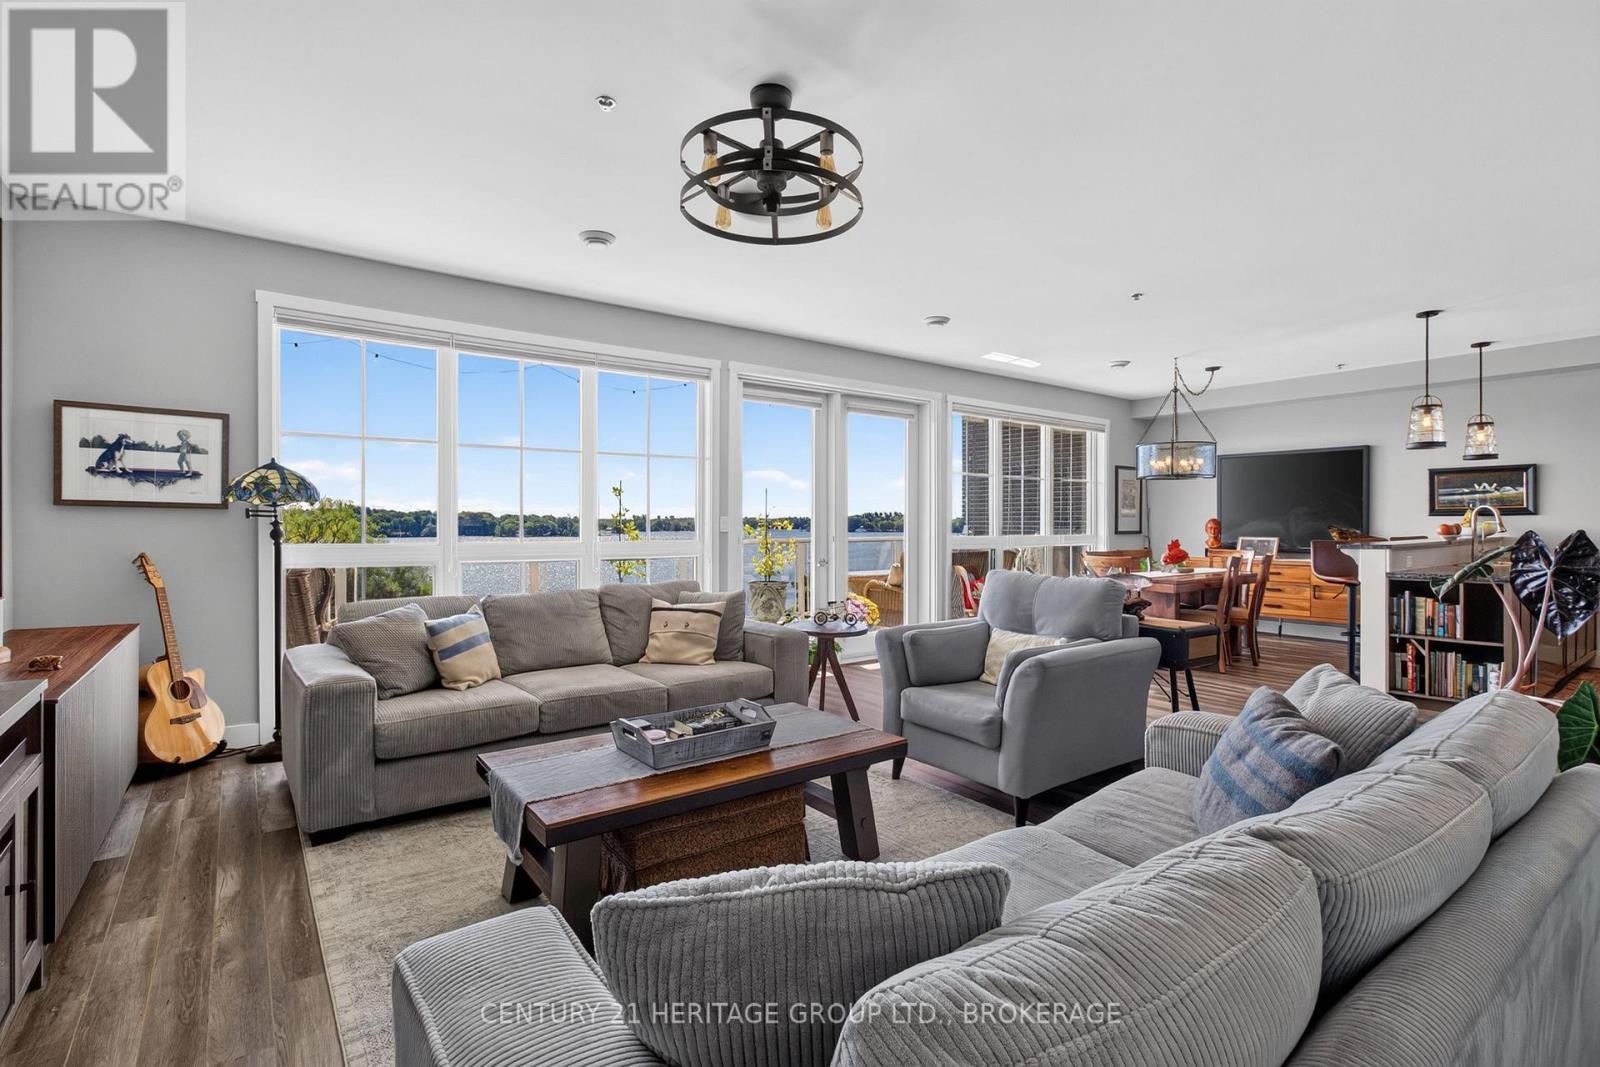
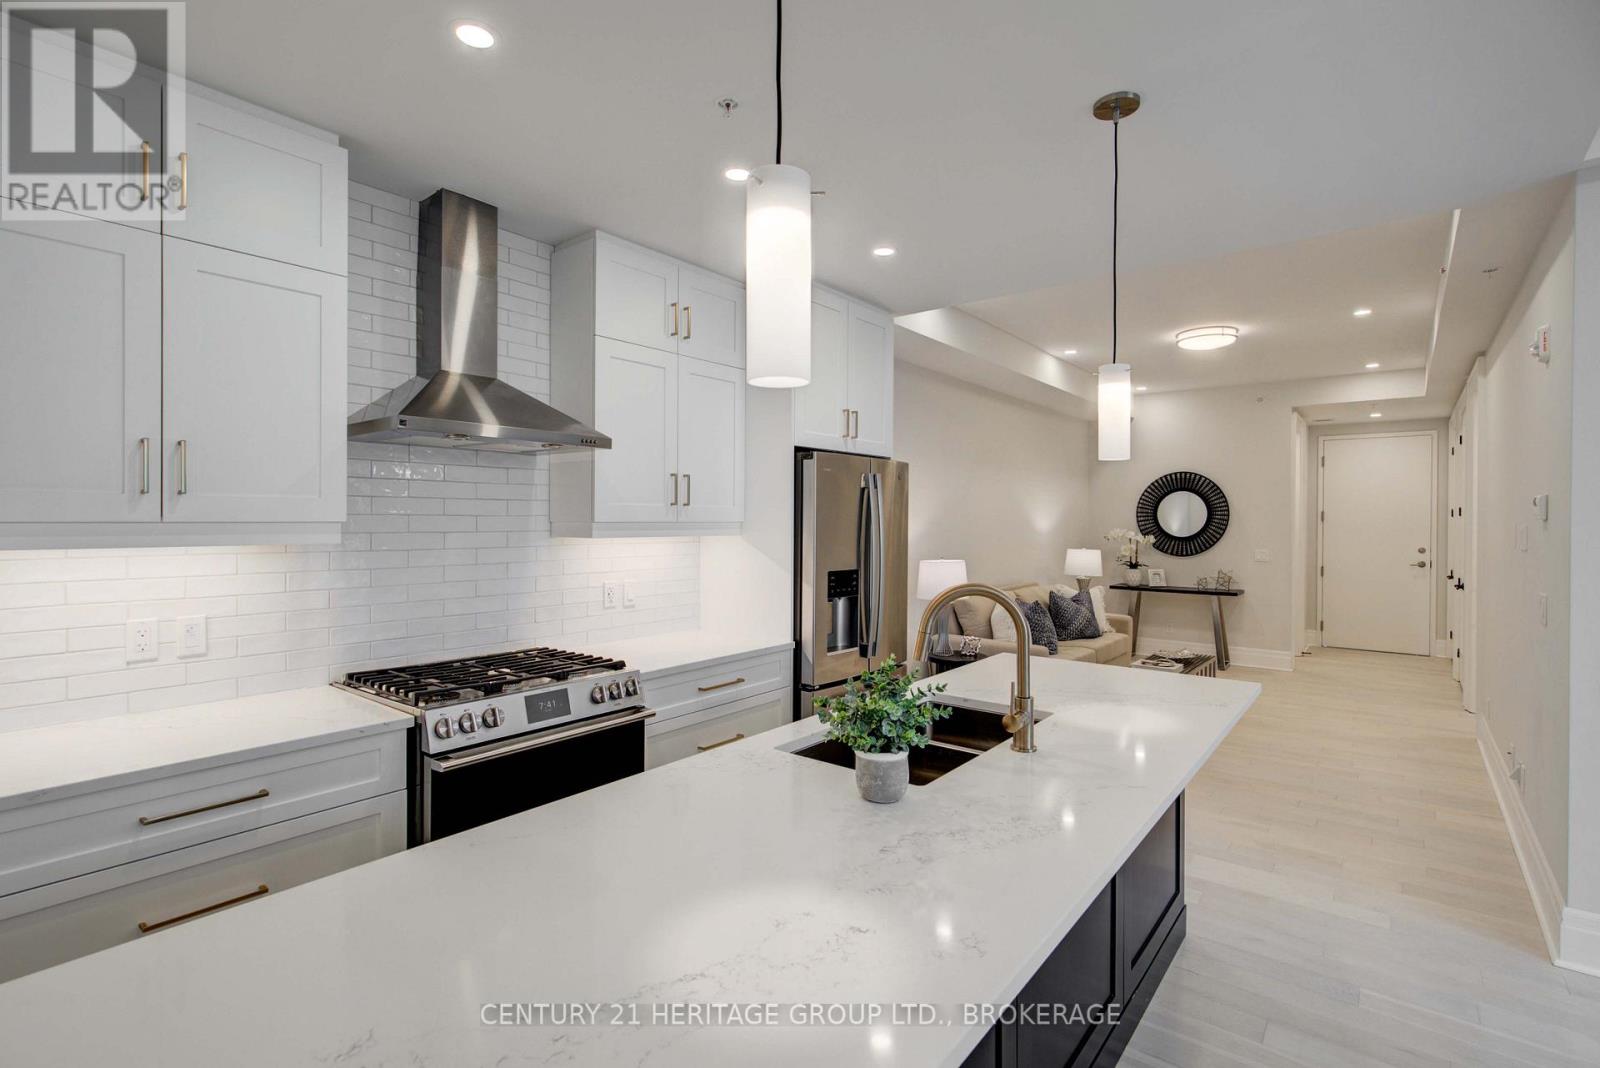
Welcome to one of Gananoque's newer communities, where beautifully crafted homes and a quiet, friendly atmosphere come together. This pristine 2-bedroom, 2-bathroom bungalow townhome offers stylish, carpet-free, one-level living with quality finishes throughout. The bright, open-concept main living area features a beautiful white kitchen with quartz countertops, subway tile backsplash, a large centre island, abundant cabinetry, and a spacious walk-in pantry. GE Profile stainless steel appliances, including an induction cooktop, complete this well-appointed kitchen. The generous dining area easily accommodates a full-size dining table, while the inviting living room offers plenty of space to relax around the gas fireplace. Step from the living area into the three-season sunroom, currently enjoyed as a charming potting studio, offering a wonderful extension of the home's living space and a peaceful connection to the outdoors. The spacious primary suite features a large walk-in closet and a generous ensuite with heated floors, quartz counters, backsplash and a walk-in shower with glass enclosure. A second full bathroom provides deep soaker tub with custom glass enclosure, quartz counters, backsplash adding comfort and convenience for guests or everyday living. The attached single garage offers inside entry for added convenience. Outside, the fully fenced and beautifully landscaped backyard is designed for easy enjoyment, featuring a stamped concrete patio, deck, shed, and dedicated BBQ area--perfect for entertaining, gardening, or relaxing outdoors. A wonderful opportunity for those looking for a stylish, low-maintenance home in beautiful Gananoque. With all appliances included, this home is better than new and ready for its' new owner. (id:28469)

Virtual tour

Open house

Facts & features

Property

MLS® Number
X13722790
Property Type
Single Family
Community Name
05 - Gananoque
Ownership
Freehold
Amenities Near By
Golf Nearby, Marina, Park, Place Of Worship
Features
Carpet Free
Parking Space Total
2
Structure
Deck, Patio(s), Shed

Building

Bathroom Total
2
Bedrooms Above Ground
2
Bedrooms Total
2
Age
0 To 5 Years
Amenities
Fireplace(s)
Appliances
Garage Door Opener Remote(s), Water Heater - Tankless, Water Meter, Blinds, Dishwasher, Dryer, Garage Door Opener, Microwave, Stove, Washer, Refrigerator
Architectural Style
Bungalow
Basement Type
None
Construction Style Attachment
Attached
Cooling Type
Central Air Conditioning
Exterior Finish
Stone, Vinyl Siding
Fire Protection
Smoke Detectors
Fireplace Present
Yes
Fireplace Total
1
Foundation Type
Insulated Concrete Forms, Slab
Heating Fuel
Natural Gas
Heating Type
Forced Air
Stories Total
1
Size Interior
1,100 - 1,500 Sqft
Type
Row / Townhouse
Utility Water
Municipal Water

Parking

Attached Garage
Garage

Land

Acreage
No
Fence Type
Fully Fenced, Fenced Yard
Land Amenities
Golf Nearby, Marina, Park, Place Of Worship
Landscape Features
Landscaped
Sewer
Sanitary Sewer
Size Depth
114 Ft
Size Frontage
29 Ft
Size Irregular
29 X 114 Ft
Size Total Text
29 X 114 Ft|under 1/2 Acre
Zoning Description
R

Utilities

Cable
Available
Electricity
Installed
Sewer
Installed

Monthly payment estimate

$
Estimated payment per month
Mortgage amount
Total interest

Estimate only — excludes property tax, insurance and condo fees. Rates compound semi-annually as is standard for Canadian mortgages.

Cost of ownership

Est. monthly payment
$2,457/mo
Ontario land transfer tax
$7,575 one-time

Payment assumes 20% down over 25 years. First-time buyers may get up to $4,000 back on land transfer tax.

The Gananoque market

53 Active listings
$599,612 Median asking price
7% below median This home
41 days Avg. time on market
Browse all Gananoque listings →

Rooms

Ground Level

  • Living Room 4.02 m x 4.99 m
  • Dining Room 2.13 m x 4.92 m
  • Kitchen 3.21 m x 4.92 m
  • Primary Bedroom 4.44 m x 3.52 m
  • Bedroom 2 3.57 m x 3.2 m
  • Bathroom 3.34 m x 1.71 m
  • Bathroom 1.38 m x 4.14 m
  • Sunroom 1.91 m x 3.4 m
  • Pantry 1.38 m x 1.74 m
  • Utility Room 1.38 m x 1.74 m

Location

189 Wilmer Avenue, Gananoque, Ontario K7G 3C3  ·  Get directions

Want first look at new Gananoque homes in this price range?

Create a free account