For Sale Single Family
MLS® X13548484

19155 County 43 Road

$437,500
North Glengarry, Ontario K0C 1A0
4 Bedrooms
2 Bathrooms
700 - 1,100 sqft Interior
10 Parking spaces
182.1 X 400 Ft Lot size
Bungalow Fireplace Above Ground Pool Window Air Conditioner Baseboard Heaters

About this home

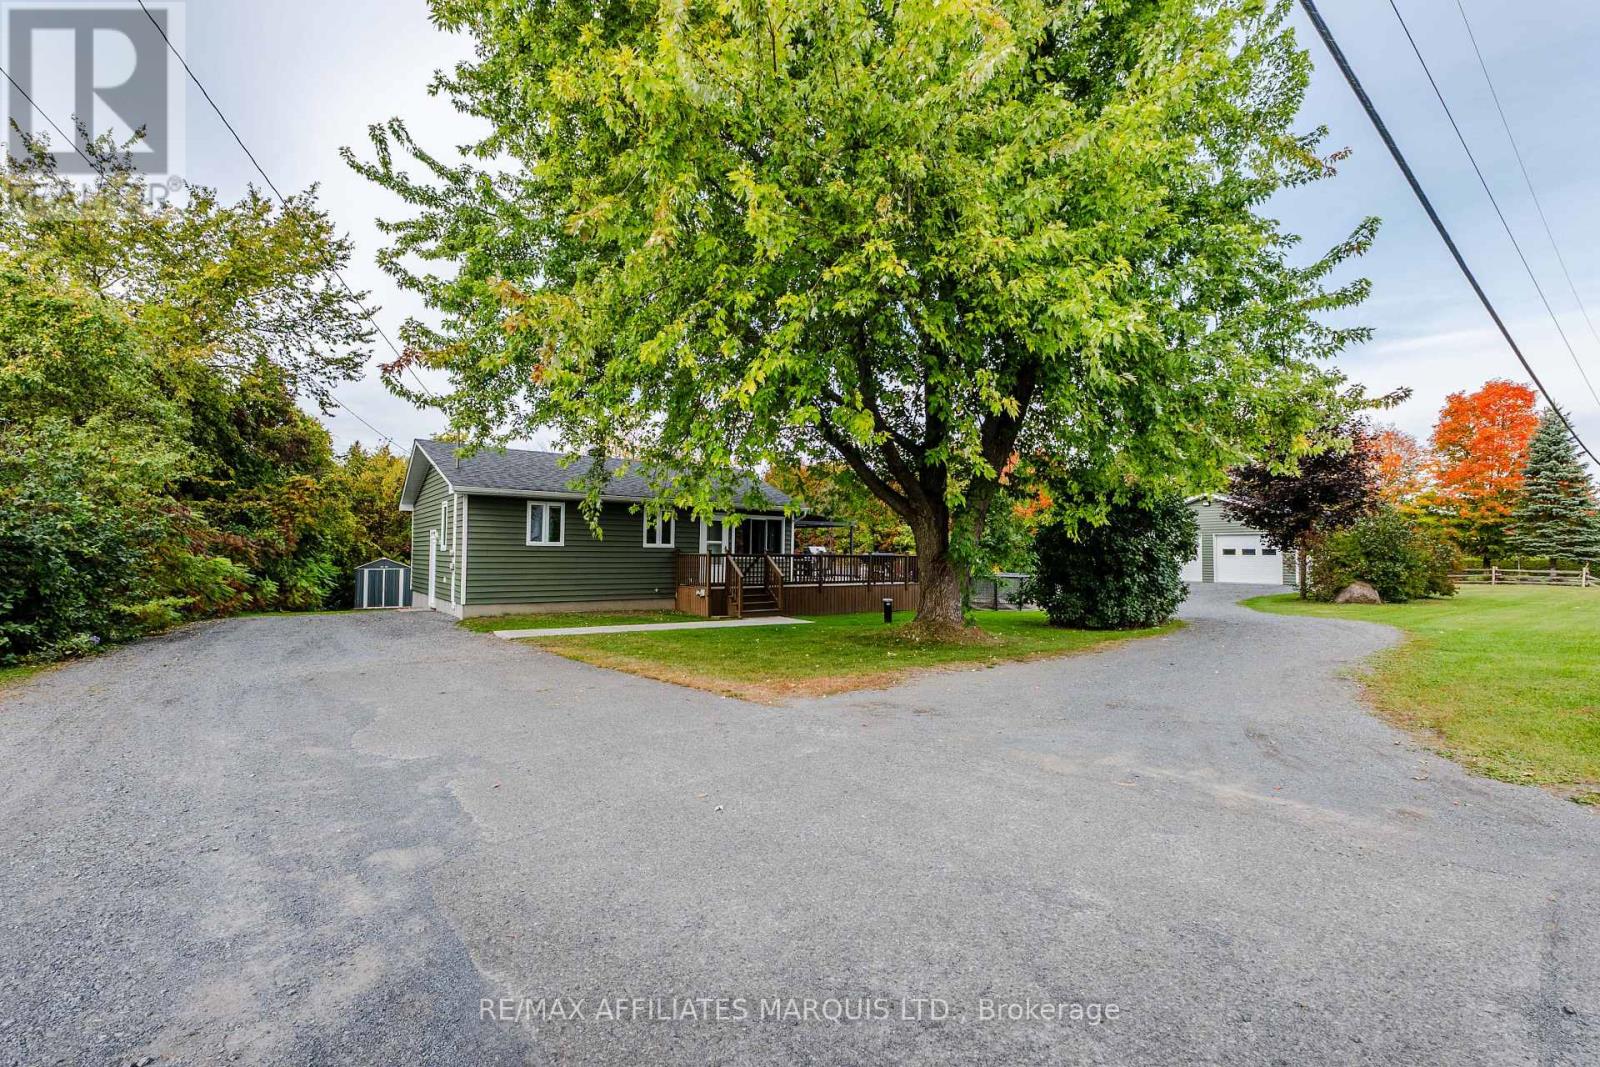
Looking to get into the market or need space for extended family? This versatile 2 + 2 bedroom country home, situated on approximately 1.6 acres, offers the perfect blend of comfort and functionality. Relax on the welcoming front deck and enjoy the peaceful country views, tackle projects in the attached garage and a half or unwind in the spacious backyard where mature apple trees attract local wildlife, including deer. This property offers the tranquility of country living with plenty of room for the whole family. Many features include a bright country sized kitchen, living room warmed by a wood burning fireplace (chimney cleaned annually) 2 good sized bedrooms, hardwood floors and updated bath. There is colonial doors and trim throughout. The basement has been totally re-finished featuring nice rec room, modern new bathroom, 2 bedrooms (1 currently used for storage) and laundry area. New owned hot water tank (1 year) drywall, fixtures, vinyl plank flooring throughout, drop ceiling etc. There are 2x 200 amp electric panels and a Generlink 11,000 watt generator for extra piece of mind. Act now on this one before it's gone! (more photos coming soon) (id:28469)

Facts & features

Property

MLS® Number
X13548484
Property Type
Single Family
Community Name
720 - North Glengarry (Kenyon) Twp
Ownership
Freehold
Amenities Near By
Park
Features
Wooded Area, Level, Carpet Free
Parking Space Total
10
Pool Type
Above Ground Pool
Structure
Deck

Building

Bathroom Total
2
Bedrooms Above Ground
4
Bedrooms Total
4
Age
31 To 50 Years
Amenities
Fireplace(s)
Appliances
Water Heater, Water Treatment, Dishwasher, Microwave, Oven
Architectural Style
Bungalow
Basement Development
Partially Finished
Basement Type
Full (partially Finished)
Construction Style Attachment
Detached
Cooling Type
Window Air Conditioner
Exterior Finish
Wood
Fireplace Present
Yes
Fireplace Total
2
Heating Fuel
Electric, Wood
Heating Type
Baseboard Heaters
Stories Total
1
Size Interior
700 - 1,100 Sqft
Type
House
Utility Power
Generator
Utility Water
Drilled Well

Parking

Attached Garage
Garage

Land

Acreage
No
Land Amenities
Park
Sewer
Septic System
Size Depth
400 Ft
Size Frontage
182 Ft ,1 In
Size Irregular
182.1 X 400 Ft
Size Total Text
182.1 X 400 Ft

Utilities

Electricity
Installed

Monthly payment estimate

$
Estimated payment per month
Mortgage amount
Total interest

Estimate only — excludes property tax, insurance and condo fees. Rates compound semi-annually as is standard for Canadian mortgages.

Rooms

Basement

  • Bedroom 3 Measurements not available
  • Bedroom 4 Measurements not available
  • Recreational, Games Room Measurements not available
  • Bathroom Measurements not available
  • Laundry Room Measurements not available

Main Level

  • Living Room Measurements not available
  • Kitchen Measurements not available
  • Primary Bedroom Measurements not available
  • Bedroom 2 Measurements not available
  • Bathroom Measurements not available

Location

19155 County 43 Road, North Glengarry, Ontario K0C 1A0  ·  Get directions
