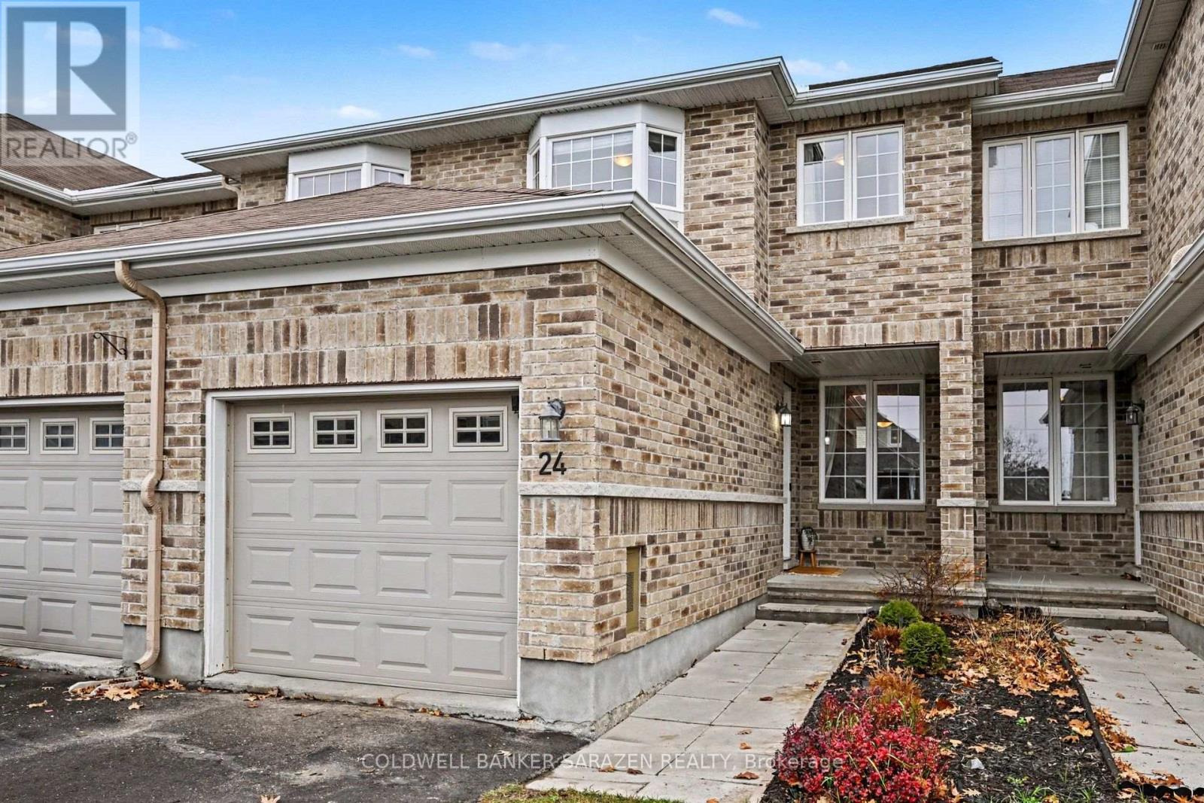
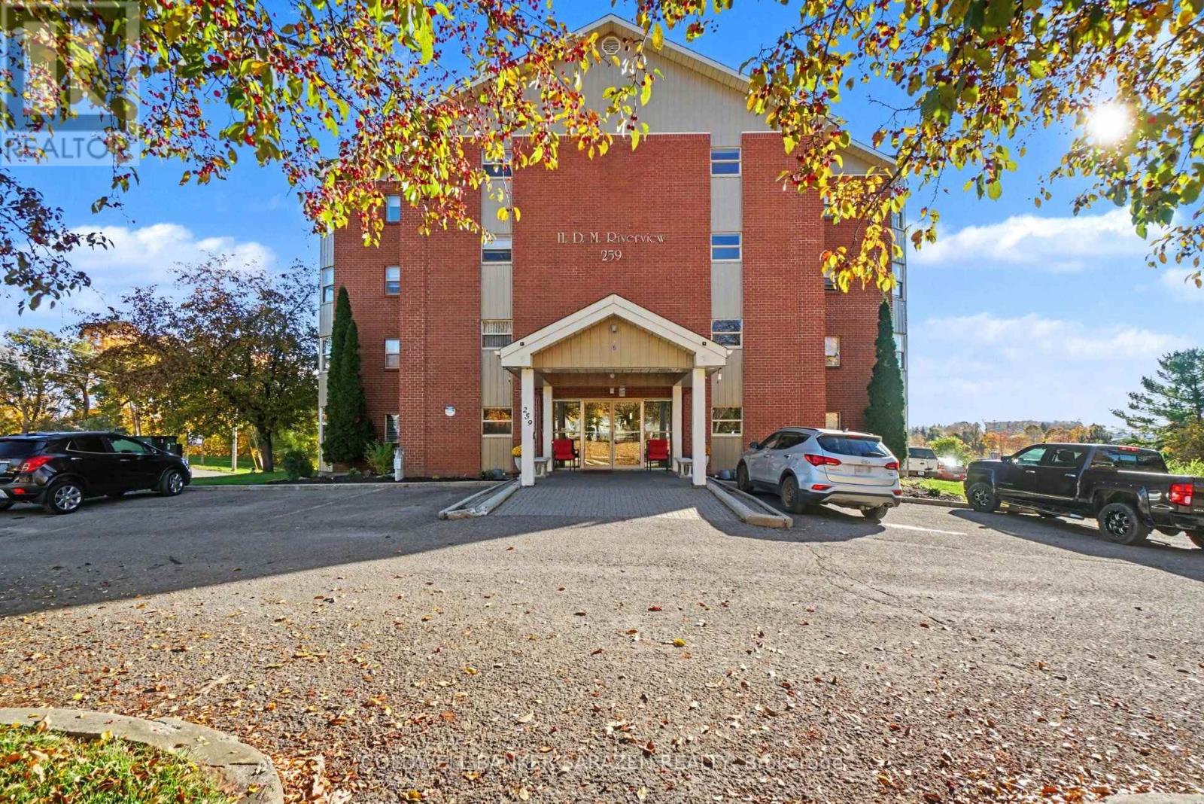
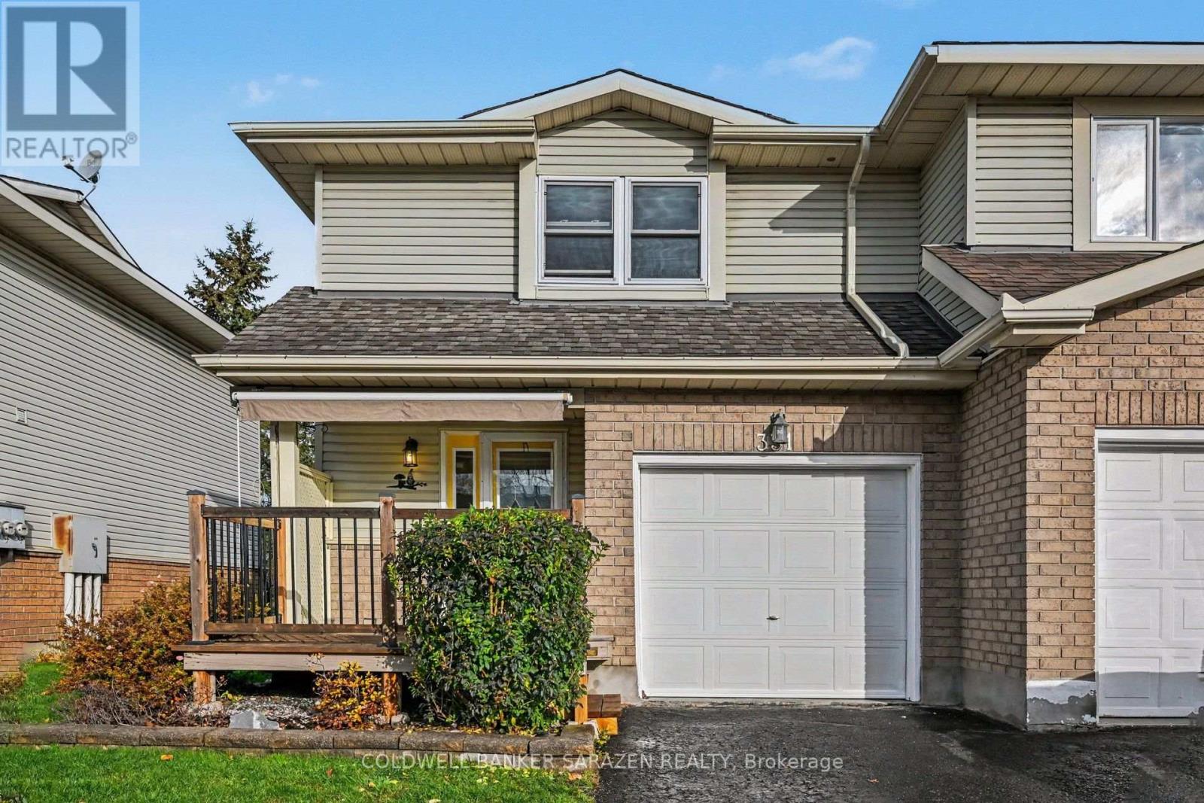
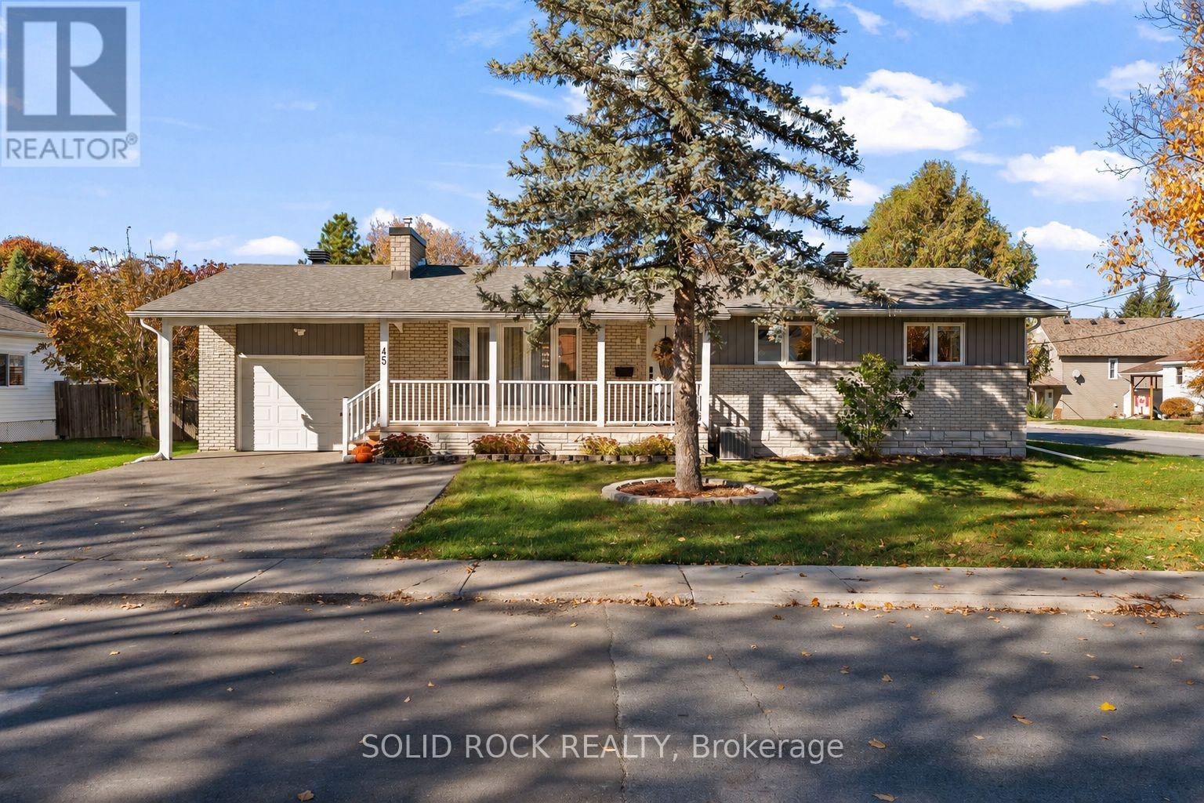
Location, Location, Location! Everyone says location is key, and 192 Allan Drive delivers. Conveniently located close to dining, shopping, McDonald's, Highway 417, the Madawaska River and the Ottawa River, you'll enjoy easy access to everything you need while still being tucked away in a beautiful, established, peaceful neighbourhood. St. John XXIII School, parks and Daniel Street amenities are all within walking distance, and Kanata is only approximately 30-45 minutes away. This versatile home offers 5 bedrooms, or 4 bedrooms plus a den, providing plenty of space for a growing family, a home office or multi-generational living. The lower level offers endless possibilities, with the option to remove the den and create a large recreation room tailored to your needs. Recent updates include a NEW 200-amp electrical panel (2024), a new lower-level shower (2025), new kitchen cabinetry, new main-floor flooring, and new bathroom vanities in both bathrooms (2026). Beneath the main living area, you'll find a generous storage/crawl space, providing plenty of room for seasonal items and extra belongings. Outside, mature trees add beauty and privacy while the spacious backyard offers a wonderful opportunity to create your dream outdoor oasis. Whether you're looking for space, flexibility, convenience or future potential, this property has it all. Don't miss your opportunity to make this wonderful home your own! 24 hour irrevocable on all offers. (id:28469)
Virtual tour
Facts & features
Property
MLS® Number
X14186576
Property Type
Single Family
Community Name
550 - Arnprior
Ownership
Freehold
Amenities Near By
Schools, Park
Equipment Type
Water Heater
Features
Carpet Free
Parking Space Total
4
Rental Equipment Type
Water Heater
Structure
Shed
Building
Bathroom Total
2
Bedrooms Above Ground
3
Bedrooms Below Ground
2
Bedrooms Total
5
Amenities
Fireplace(s)
Appliances
Dryer, Hood Fan, Stove, Washer, Refrigerator
Basement Development
Finished
Basement Type
Crawl Space (finished)
Construction Style Attachment
Detached
Construction Style Split Level
Sidesplit
Cooling Type
Wall Unit
Exterior Finish
Brick Facing
Fireplace Present
Yes
Fireplace Total
1
Foundation Type
Concrete
Heating Fuel
Electric, Natural Gas
Heating Type
Heat Pump, Other
Size Interior
700 - 1,100 Sqft
Type
House
Utility Water
Municipal Water
Parking
No Garage
—
Land
Acreage
No
Fence Type
Fenced Yard
Land Amenities
Schools, Park
Sewer
Sanitary Sewer
Size Depth
100 Ft
Size Frontage
60 Ft
Size Irregular
60 X 100 Ft
Size Total Text
60 X 100 Ft
Monthly payment estimate
$
Estimated payment—per month
Mortgage amount
—
Total interest
—
Down payments under 20% typically require mortgage default insurance (CMHC), which is not included in this estimate.
Estimate only — excludes property tax, insurance and condo fees. Rates compound semi-annually as is standard for Canadian mortgages.
Cost of ownership
Est. monthly payment
$2,368/mo
Ontario land transfer tax
$7,173 one-time
Payment assumes 20% down over 25 years. First-time buyers may get up to $4,000 back on land transfer tax.