



For Sale Single Family

1962 Plainhill Drive

$1,200,000 Est. $5,313/mo ↓

Ottawa, Ontario K4A 0G1

5 Bedrooms
5 Bathrooms
3,000 - 3,500 sqft Interior
8 Parking spaces
37.4 X 104.9 Ft Lot size
3 days ago Listed
Virtual tour Fireplace Inground Pool Central Air Conditioning Forced Air

About this home

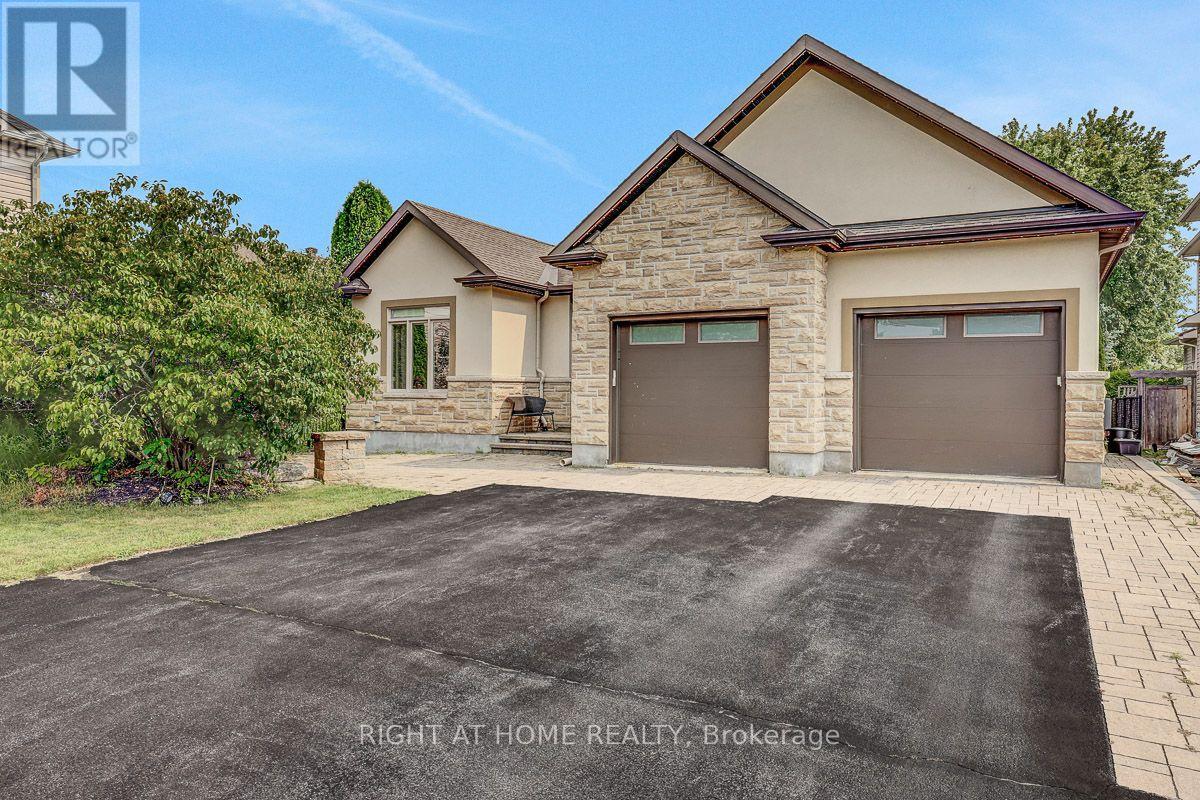
Welcome to the home & neighbourhood you've been waiting for! Situated on a premium corner lot, this exceptional 4+1-bedroom, 4.5-bathroom home with two private ensuites offers over three levels of beautifully finished living space designed for today's growing family. From the impressive interlock surround driveway, walkways to the professionally landscaped exterior, this home delivers outstanding curb appeal. Inside, you'll find rich hardwood flooring throughout the main level, a private den with French doors, elegant living & dining rooms w/crown moulding & pot lights, and a spacious family room featuring a cozy gas fireplace. The chef-inspired kitchen is the heart of the home, showcasing white cabinetry ,pot drawers, granite countertops, premium stainless steel appliances, a large centre island w/breakfast bar, and a bright breakfast nook overlooking the backyard. Step outside to your private backyard oasis complete w/a heated in-ground pool, hot tub, spacious patio, and fully fenced yard. Upstairs, the luxurious primary suite features a sitting area, dble-sided gas fireplace, walk-in closet, & spa-like ensuite with dual vanities, oversized soaker tub, glass shower, & private water closet. A second bedroom with its own ensuite & walk-in closet, while two additional bedrooms each feature walk-in closets and share a beautifully appointed full bathroom. Second-floor laundry adds everyday convenience. The professionally finished lower level offers exceptional additional living space w/a large recreation room, stylish entertainment bar w/sink & beverage fridge, fifth bedroom with egress window, workout room, full bath, abundant storage, luxury vinyl flooring, oversized baseboards, and a modern wall-mounted fireplace. Professionally painted throughout & loaded with upgrades, this move-in ready home is located close to parks, schools, recreation, shopping, & transit. A rare opportunity to own an exceptional family home in one of the area's most desirable neighbourhoods. (id:28469)

Virtual tour

Facts & features

Property

MLS® Number
X13644670
Property Type
Single Family
Neighbourhood
Notting Gate
Community Name
1119 - Notting Hill/Summerside
Ownership
Freehold
Amenities Near By
Public Transit
Parking Space Total
8
Pool Type
Inground Pool

Building

Bathroom Total
5
Bedrooms Above Ground
4
Bedrooms Below Ground
1
Bedrooms Total
5
Amenities
Fireplace(s)
Appliances
Dishwasher, Dryer, Hood Fan, Water Heater, Stove, Washer, Wine Fridge, Refrigerator
Basement Type
Full
Construction Style Attachment
Detached
Cooling Type
Central Air Conditioning
Exterior Finish
Brick, Vinyl Siding
Fireplace Present
Yes
Fireplace Total
1
Foundation Type
Poured Concrete
Half Bath Total
1
Heating Fuel
Natural Gas
Heating Type
Forced Air
Stories Total
2
Size Interior
3,000 - 3,500 Sqft
Type
House
Utility Water
Municipal Water

Parking

Attached Garage
Garage

Land

Acreage
No
Fence Type
Fenced Yard
Land Amenities
Public Transit
Sewer
Sanitary Sewer
Size Depth
104 Ft ,10 In
Size Frontage
37 Ft ,4 In
Size Irregular
37.4 X 104.9 Ft
Size Total Text
37.4 X 104.9 Ft

The Notting Hill/Summerside market

20 Active listings
$604,900 Median asking price
98% above median This home
25 days Avg. time on market
Browse all Notting Hill/Summerside listings →

Monthly payment estimate

$
Estimated payment per month
Mortgage amount
Total interest

Estimate only — excludes property tax, insurance and condo fees. Rates compound semi-annually as is standard for Canadian mortgages.

Cost of ownership

Est. monthly payment
$5,313/mo
Ontario land transfer tax
$20,475 one-time

Payment assumes 20% down over 25 years. First-time buyers may get up to $4,000 back on land transfer tax.

Rooms

Second Level

  • Primary Bedroom 5.54 m x 5.38 m
  • Bedroom 2 3.64 m x 4.78 m
  • Bedroom 3 3.03 m x 4.13 m
  • Bedroom 4 3.02 m x 4.02 m

Basement

  • Bedroom 5 3.65 m x 3.93 m
  • Exercise Room 4.23 m x 3.67 m
  • Recreational, Games Room 6.03 m x 11.1 m

Main Level

  • Office 3.03 m x 4.04 m
  • Living Room 3.18 m x 3 m
  • Dining Room 3.18 m x 3.06 m
  • Kitchen 5.69 m x 5.43 m
  • Family Room 4.27 m x 6.1 m

Location

1962 Plainhill Drive, Ottawa, Ontario K4A 0G1  ·  Get directions

Want first look at new Notting Hill/Summerside homes in this price range?

Create a free account