For Sale Single Family
MLS® X12909464

19683 William Street

$719,900
South Glengarry, Ontario K0C 2J0
3 Bedrooms
2 Bathrooms
1,500 - 2,000 sqft Interior
3 Parking spaces
122 X 143 Ft, 1/2 - 1.99 Acres Lot size
Fireplace None Forced Air Waterfront On River

About this home

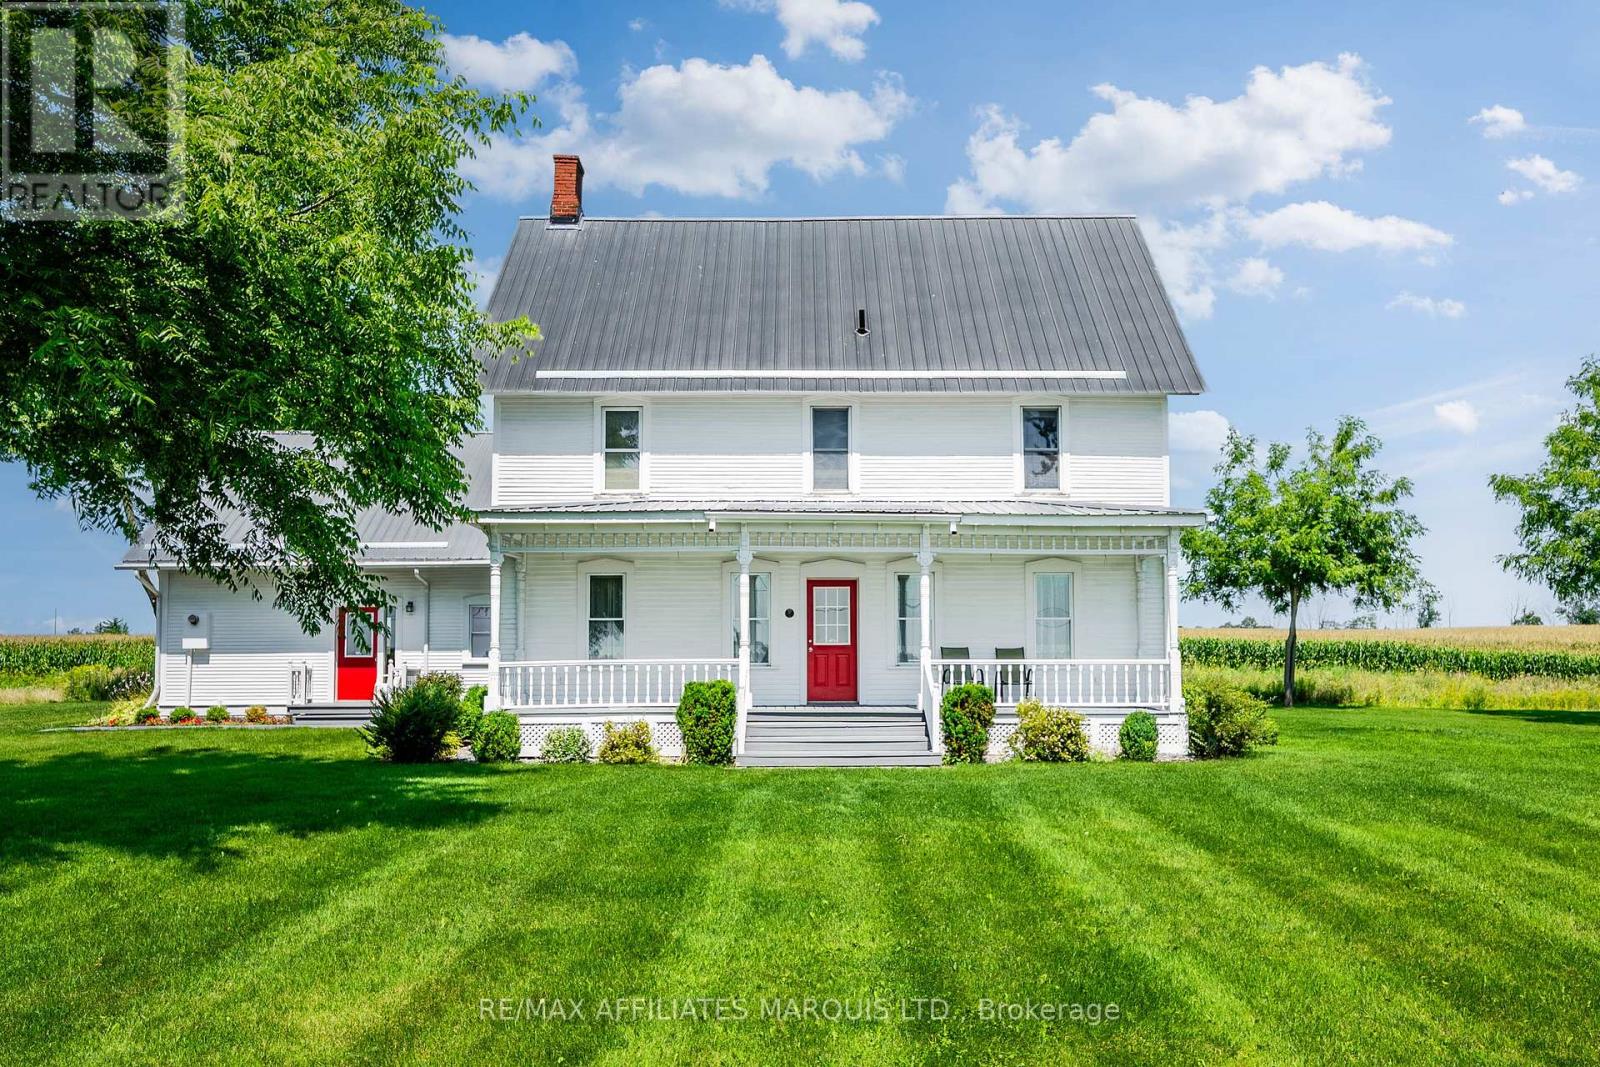
Charming 1890's home on the Raisin River in the heart of the historic village of Williamstown. Traditional victorian charm with modern conveniences. This home underwent significant restoration and remodelling while respecting the era's character. Original dining room restored and upper level pine flooring refinished (2020) In 2021 fully renovated and remodelled kitchen as well as living room built-in library with electric fireplace. New 16'x12' addition adjacent to the kitchen providing an unmatched view of sunsets from either the indoor space or the covered upper deck directly accessible from the primary bedroom (2022). In 2023 New bathroom and laundry room. New flooring in kitchen (2023) Primary bedroom (2024) Entrances (2025) New main entrance landing/stairs and new lower deck (2024) Exterior of home repainted in 2024. Insulated detached workshop and attic storage. If you appreciate character and a move-in ready home in a fantastic setting, this must be viewed. (id:28469)

Facts & features

Property

MLS® Number
X12909464
Property Type
Single Family
Community Name
723 - South Glengarry (Charlottenburgh) Twp
Ownership
Freehold
Amenities Near By
Beach, Golf Nearby, Marina
Community Features
Community Centre
Easement
Unknown, None
Features
Irregular Lot Size
Parking Space Total
3
Structure
Deck, Workshop
View Type
River View, Direct Water View
Water Front Name
Raisin River
Water Front Type
Waterfront On River

Building

Bathroom Total
2
Bedrooms Above Ground
3
Bedrooms Total
3
Age
100+ Years
Amenities
Fireplace(s)
Appliances
Water Heater, Dryer, Washer
Basement Development
Unfinished
Basement Type
Full (unfinished)
Construction Style Attachment
Detached
Cooling Type
None
Exterior Finish
Wood
Fireplace Present
Yes
Foundation Type
Stone
Half Bath Total
1
Heating Fuel
Natural Gas
Heating Type
Forced Air
Stories Total
2
Size Interior
1,500 - 2,000 Sqft
Type
House
Utility Water
Drilled Well

Parking

No Garage

Land

Access Type
Public Road
Acreage
No
Land Amenities
Beach, Golf Nearby, Marina
Sewer
Holding Tank
Size Depth
143 Ft
Size Frontage
122 Ft
Size Irregular
122 X 143 Ft
Size Total Text
122 X 143 Ft|1/2 - 1.99 Acres
Surface Water
River/stream

Utilities

Electricity
Installed

Monthly payment estimate

$
Estimated payment per month
Mortgage amount
Total interest

Estimate only — excludes property tax, insurance and condo fees. Rates compound semi-annually as is standard for Canadian mortgages.

Rooms

Second Level

  • Bedroom 4.61 m x 4.75 m
  • Bedroom 3 m x 3.3 m
  • Bedroom 3.49 m x 3.4 m

Main Level

  • Living Room 3.51 m x 3.52 m
  • Kitchen 4.59 m x 4.72 m
  • Dining Room 3.51 m x 3.35 m
  • Eating Area 4.5 m x 3.63 m

Location

19683 William Street, South Glengarry, Ontario K0C 2J0  ·  Get directions
