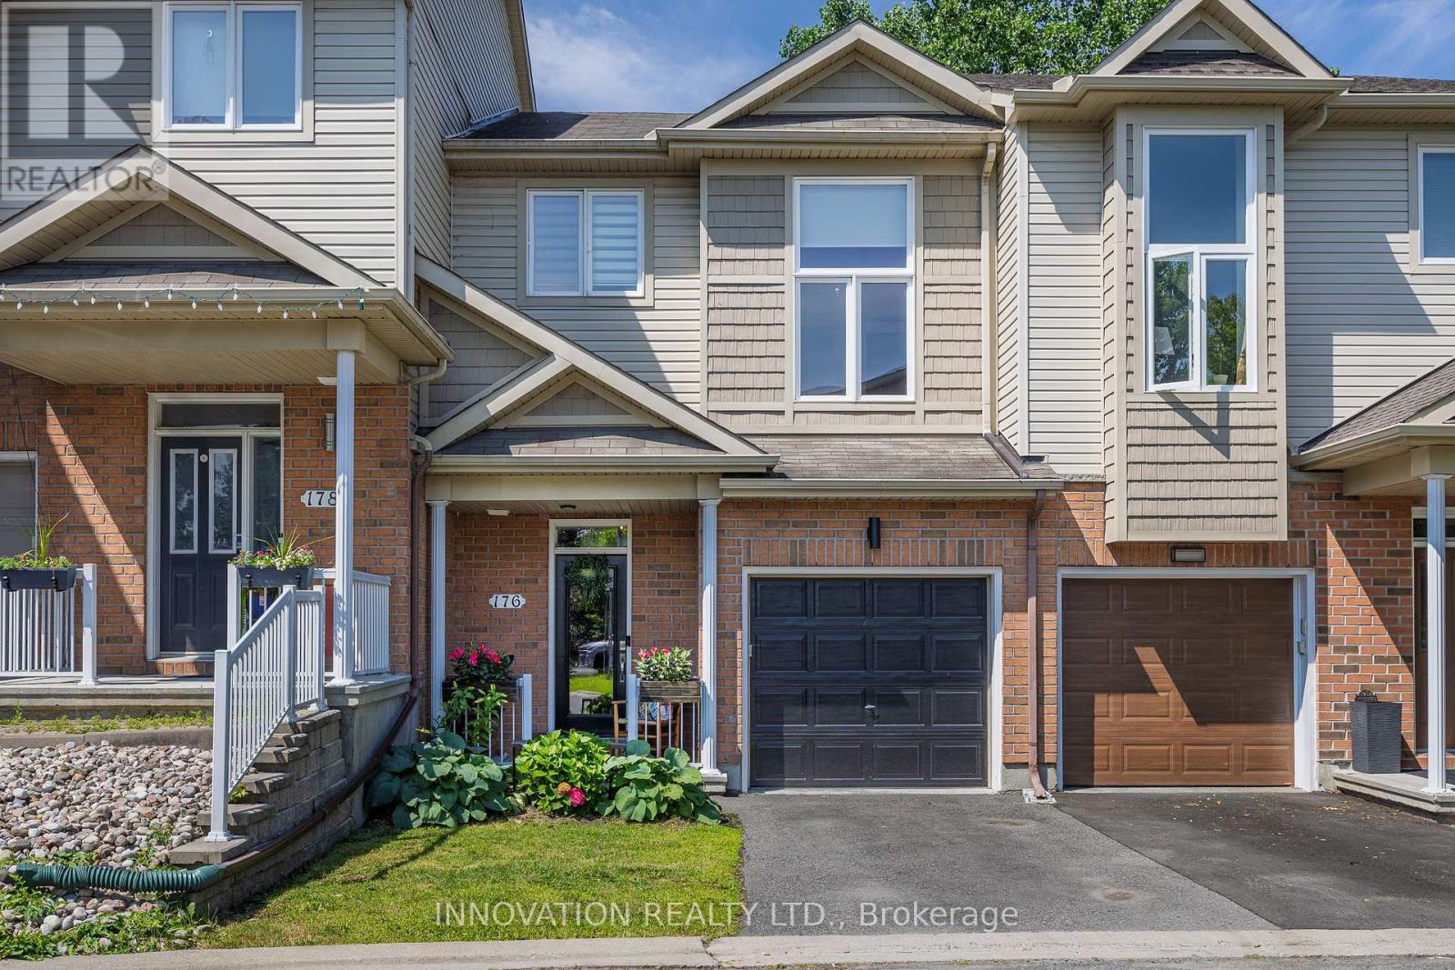

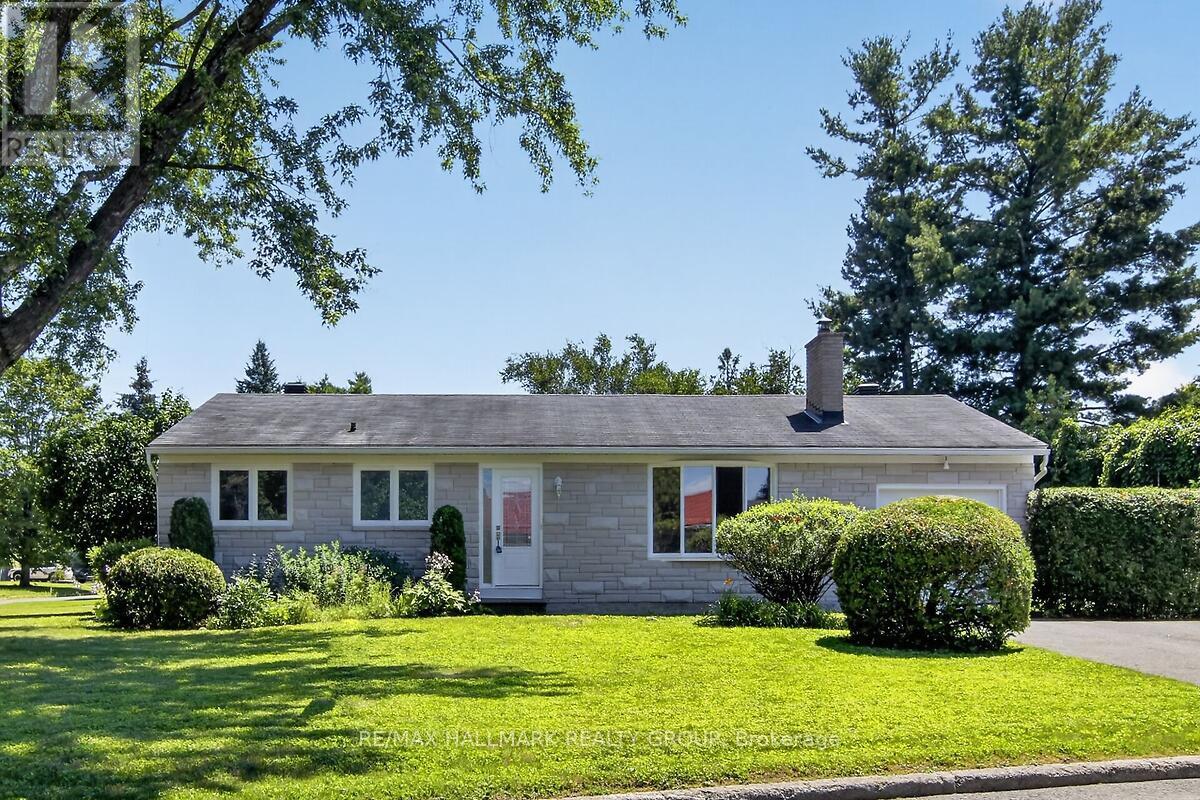
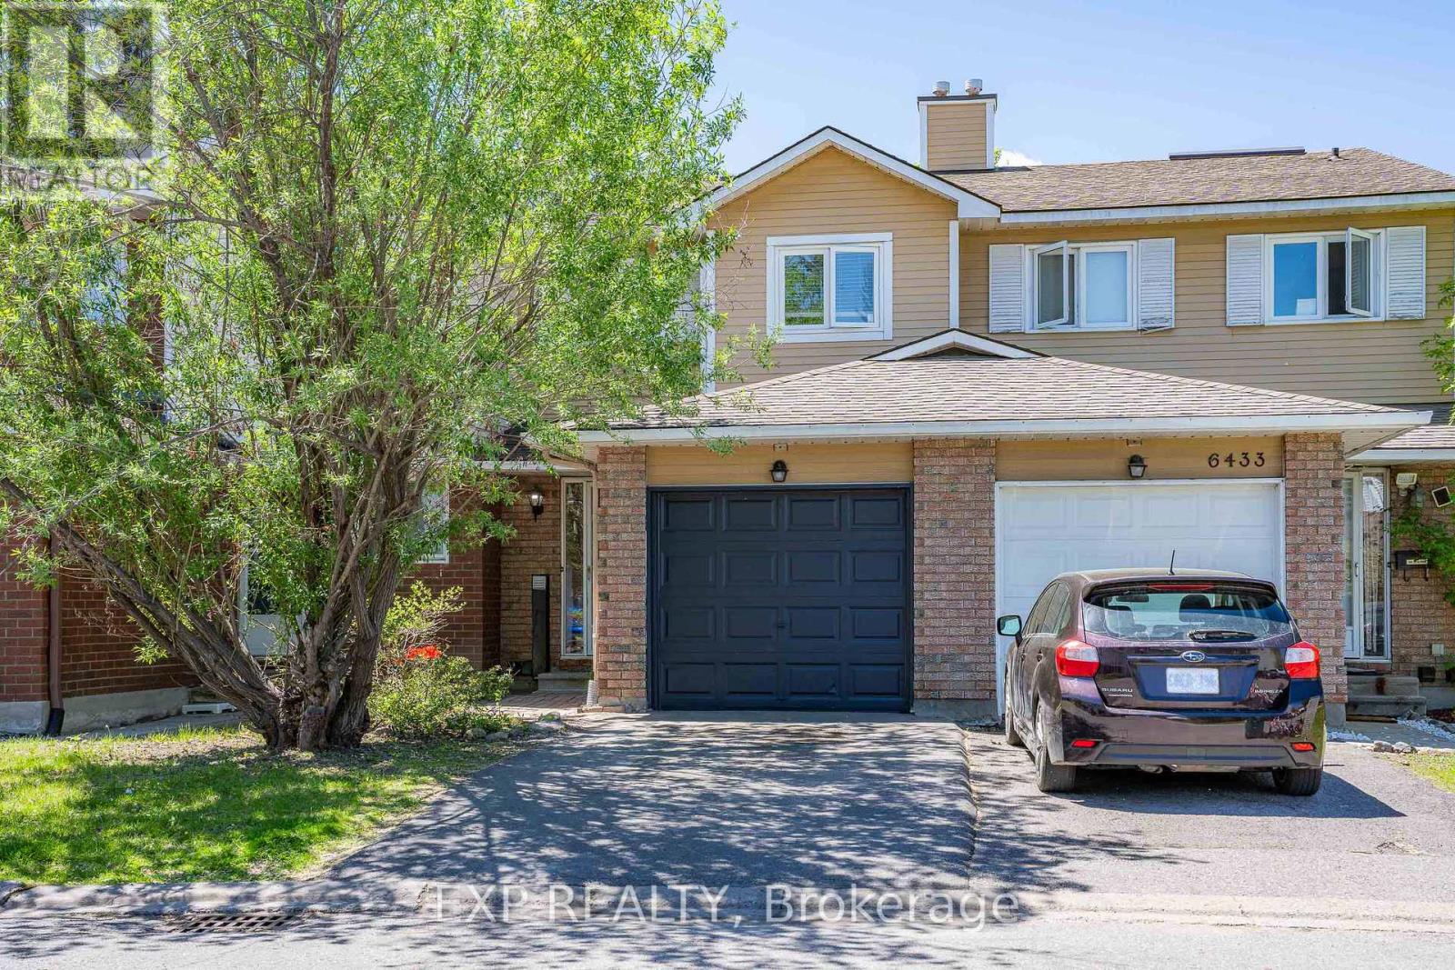

Welcome to this beautifully maintained 4-bedroom, 2.5-bath semi-detached home in one of Barrhaven's most sought-after family neighbourhoods. Offering a rare four-bedroom layout above grade, this home provides the space today's growing families need.Step inside to a bright and inviting main floor featuring gleaming hardwood floors, a spacious living room with a cozy gas fireplace, and large windows that fill the home with natural light. The updated kitchen boasts quartz countertops, stainless steel appliances, ample cabinetry, and a functional layout perfect for everyday living and entertaining.Upstairs, you'll find four generously sized bedrooms, including a spacious primary retreat with a walk-in closet and private ensuite, while the additional bedrooms are ideal for children, guests, or a home office.Outside, enjoy a low-maintenance yard and an interlock driveway. Located on a quiet, family-friendly street within walking distance to parks, playgrounds, shopping, transit, and everyday amenities.This move-in-ready home combines space, comfort, and an unbeatable location-an exceptional opportunity for families looking to settle in the heart of Barrhaven.Feature Highlights: Rare 4-bedroom semi-detached model; 2.5 bathrooms; Bright open-concept main floor; Hardwood flooring on the main level; Cozy gas fireplace; Updated kitchen with quartz countertops & stainless steel appliances; Spacious primary bedroom with ensuite and walk-in closet;Owned hot-water tank (no rental fee); Interlock driveway; Excellent family-friendly neighbourhood; Close to parks, shopping, transit, and top-rated schools. (id:28469)
Facts & features
Property
MLS® Number
X13553130
Property Type
Single Family
Neighbourhood
Longfields
Community Name
7706 - Barrhaven - Longfields
Ownership
Freehold
Parking Space Total
2
Building
Bathroom Total
3
Bedrooms Above Ground
4
Bedrooms Total
4
Amenities
Fireplace(s)
Appliances
Garage Door Opener Remote(s), Dryer, Hood Fan, Oven, Washer, Refrigerator
Basement Development
Partially Finished
Basement Type
N/a (partially Finished)
Construction Style Attachment
Semi-detached
Cooling Type
Central Air Conditioning
Exterior Finish
Brick, Vinyl Siding
Fireplace Present
Yes
Foundation Type
Concrete
Half Bath Total
1
Heating Fuel
Natural Gas
Heating Type
Forced Air
Stories Total
2
Size Interior
1,500 - 2,000 Sqft
Type
House
Utility Water
Municipal Water
Parking
Attached Garage
—
Garage
—
Land
Acreage
No
Sewer
Septic System
Size Depth
108 Ft
Size Frontage
24 Ft ,6 In
Size Irregular
24.5 X 10⁸ Ft
Size Total Text
24.5 X 10⁸ Ft
Monthly payment estimate
$
Estimated payment—per month
Mortgage amount
—
Total interest
—
Down payments under 20% typically require mortgage default insurance (CMHC), which is not included in this estimate.
Estimate only — excludes property tax, insurance and condo fees. Rates compound semi-annually as is standard for Canadian mortgages.