BungalowFireplaceCentral Air ConditioningForced Air
About this home
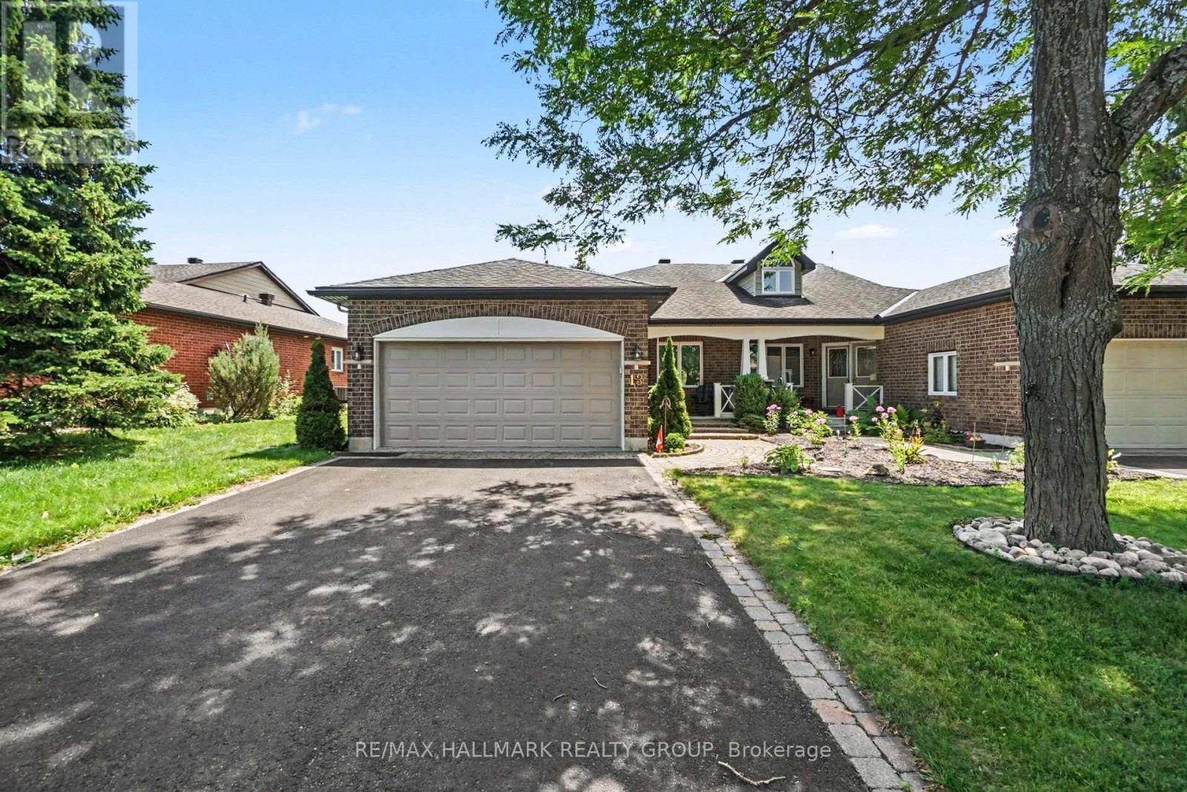
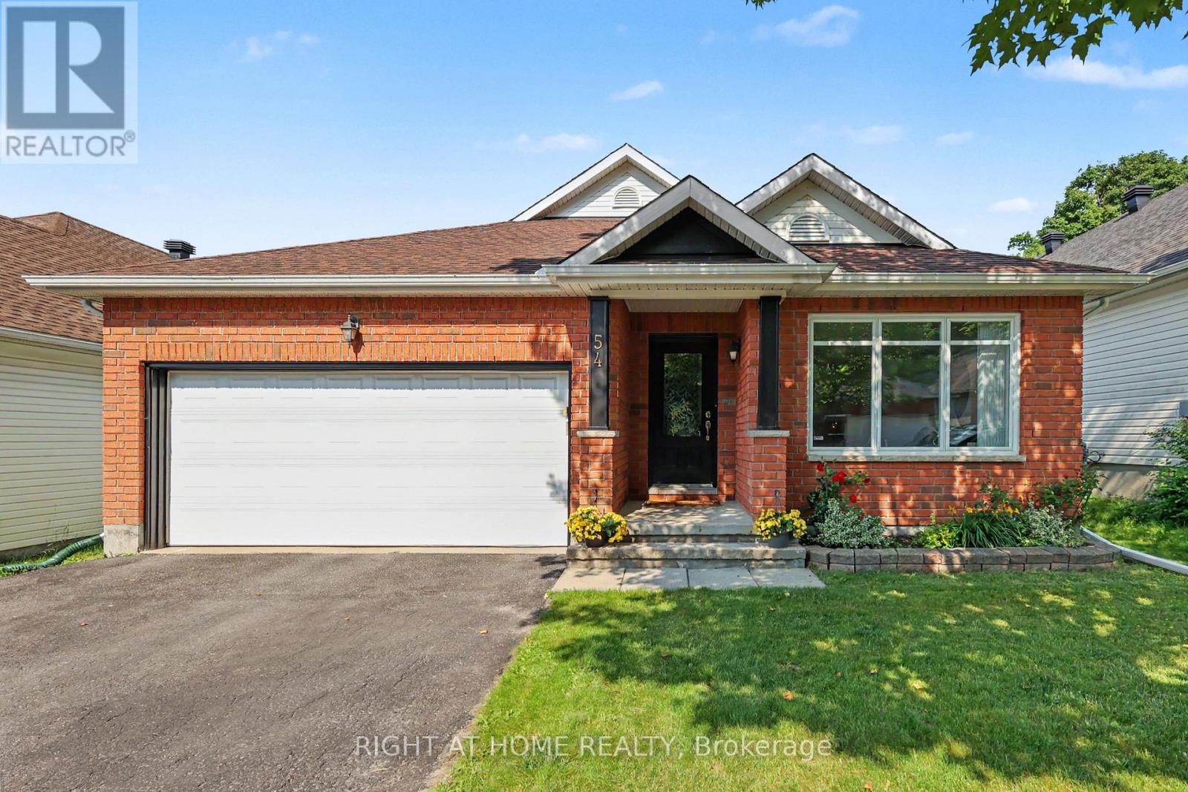
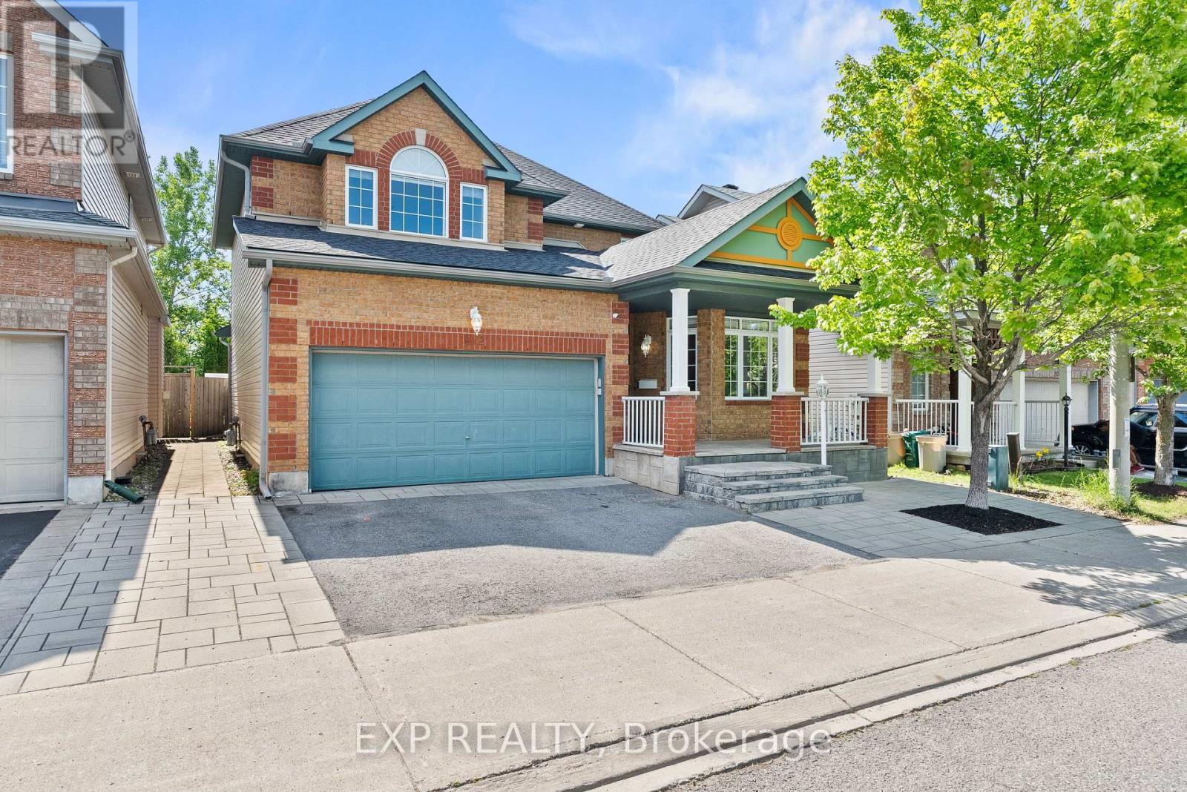
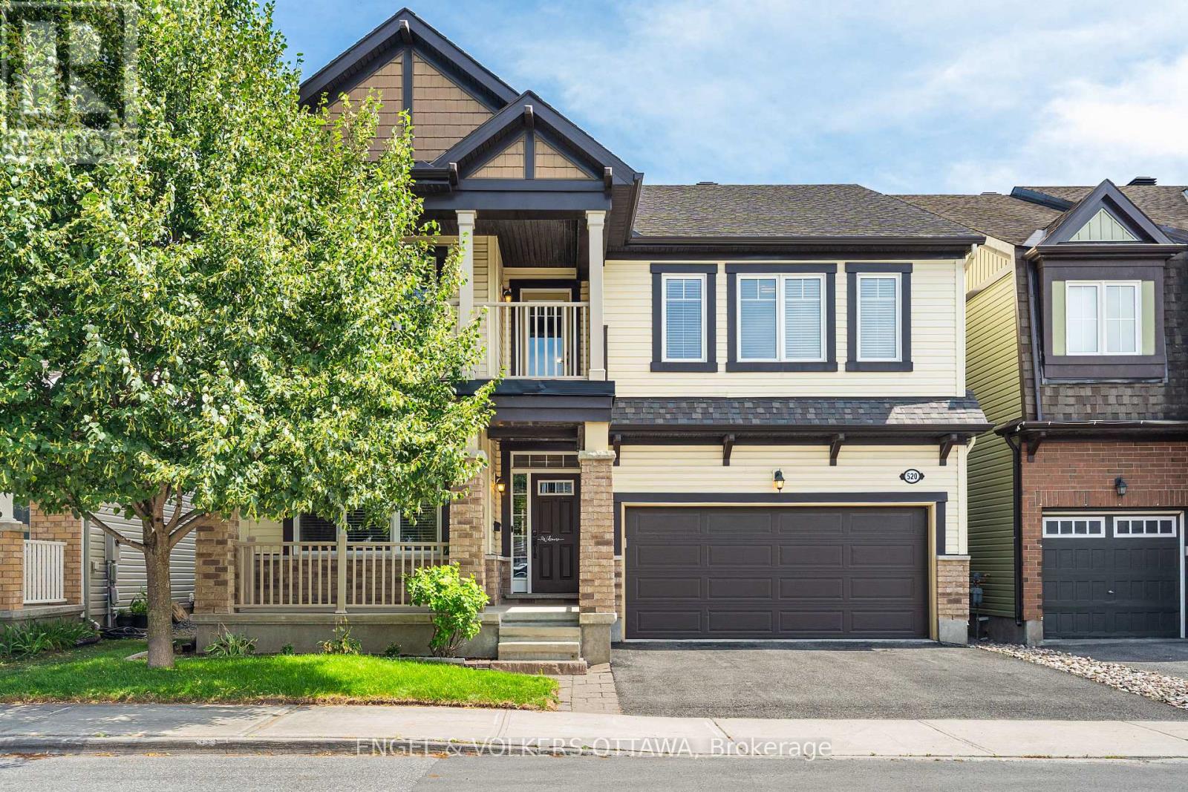
Welcome to a rare opportunity on prestigious Bel-Air Drive, widely regarded as the most desirable street in Braemar Park. Set on a generous, private lot with a large fenced backyard, this charming bungalow offers an exceptional combination of location, space, and lifestyle in one of Ottawa's most established neighbourhoods. The thoughtfully designed main level features hardwood flooring throughout the principal rooms, three well-proportioned bedrooms, a bright and inviting living area anchored by a cozy wood-burning fireplace, and a spacious family room addition that creates an ideal setting for both everyday living and entertaining. Large windows fill the home with natural light, enhancing its warm and welcoming atmosphere. The finished lower level expands the living space with an additional bedroom, a convenient two-piece bathroom, and versatile recreation space perfect for guests, a home office, gym, or hobby area. An attached two-car garage provides both convenience and ample storage. Step outside to enjoy the expansive fenced backyard, offering plenty of room for family gatherings, gardening, recreation, or future outdoor enhancements. Surrounded by mature trees and established homes, this sought-after location offers unparalleled convenience just minutes from top-rated schools, parks, shopping, public transit, and quick access to the Queensway. Whether you're looking to move in, personalize, renovate, or build long-term equity in a premier neighborhood, this is an exceptional opportunity to own a home on one of Ottawa's most coveted residential streets. (id:28469)
Facts & features
Property
MLS® Number
X13427780
Property Type
Single Family
Neighbourhood
Braemar Park
Community Name
5402 - Braemar Park
Ownership
Freehold
Parking Space Total
6
Building
Bathroom Total
3
Bedrooms Above Ground
4
Bedrooms Total
4
Amenities
Fireplace(s)
Architectural Style
Bungalow
Basement Development
Finished
Basement Type
Full (finished)
Construction Style Attachment
Detached
Cooling Type
Central Air Conditioning
Exterior Finish
Brick
Fireplace Present
Yes
Flooring Type
Hardwood
Foundation Type
Poured Concrete
Half Bath Total
2
Heating Fuel
Natural Gas
Heating Type
Forced Air
Stories Total
1
Size Interior
1,500 - 2,000 Sqft
Type
House
Utility Water
Municipal Water
Parking
Attached Garage
—
Garage
—
Land
Acreage
No
Sewer
Sanitary Sewer
Size Depth
97 Ft
Size Frontage
80 Ft
Size Irregular
80 X 97 Ft
Size Total Text
80 X 97 Ft
Monthly payment estimate
$
Estimated payment—per month
Mortgage amount
—
Total interest
—
Down payments under 20% typically require mortgage default insurance (CMHC), which is not included in this estimate.
Estimate only — excludes property tax, insurance and condo fees. Rates compound semi-annually as is standard for Canadian mortgages.