


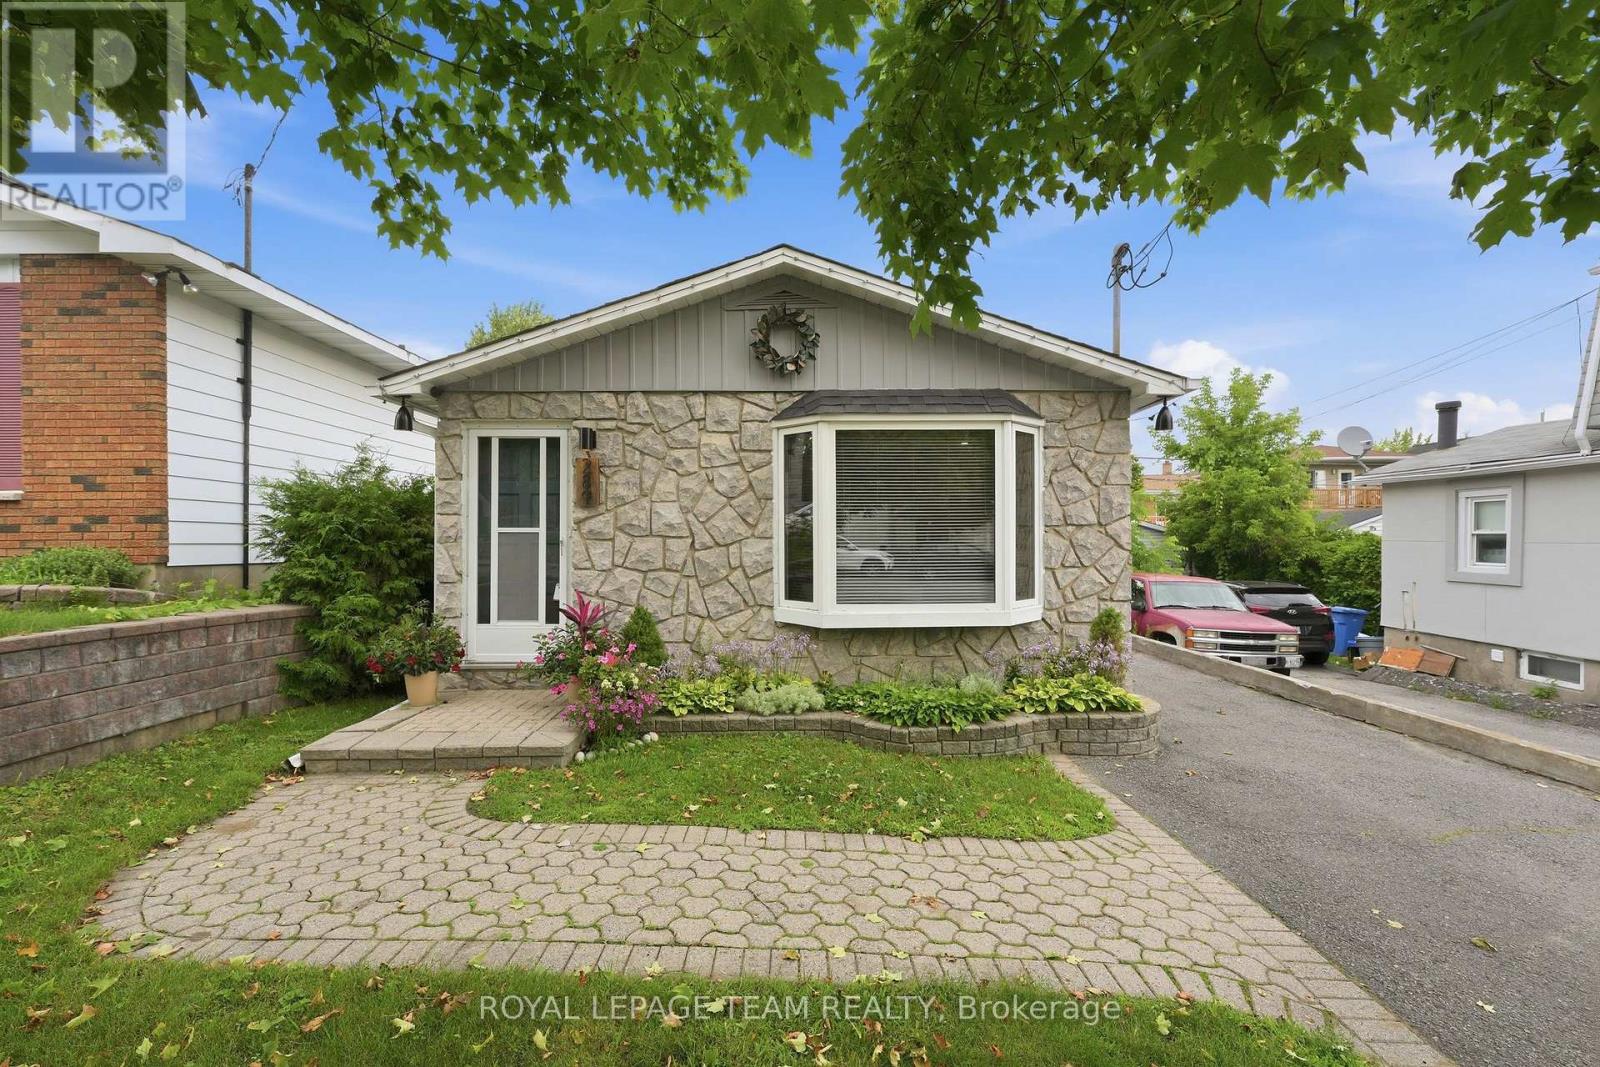

For Sale Single Family Open house

1992 Summerfields Crescent

$544,900 + $375.00 monthly maintenance Est. $2,413/mo ↓

Ottawa, Ontario K1C 7B4

3 Bedrooms
3 Bathrooms
1,800 - 1,999 sqft Interior
2 Parking spaces
2 days ago Listed
Fireplace Central Air Conditioning Forced Air Landscaped

About this home

Welcome to 1992 Summerfields Cres, a beautifully updated three storey townhome nestled in the desirable community of Chapel Hill, Orleans. This spacious and thoughtfully upgraded home offers an ideal blend of comfort, style and functionality. The main floor features a versatile den, perfect for a home office, study or quiet retreat, along with convenient access to your private backyard that is interlocked and backing directly onto a park. The second level is perfect for everyday living and entertaining, offering a generous family and dining area alongside a beautifully upgraded chef's kitchen renovated in 2024, complete with newer appliances in 2023. The staircase leading to the second level and the second level living spaces were also updated in 2024, adding a fresh and modern touch throughout. The third level features three generously sized bedrooms, including a spacious primary suite with a beautifully designed ensuite, creating a comfortable private retreat. Numerous important updates include all windows replaced in 2021 and the sliding patio door replaced in 2020. Ideally situated close to schools, parks, shopping, restaurants, amenities and public transit, with easy access to Highway 174 and the future LRT station. This is a wonderful opportunity to own a beautifully maintained and extensively updated home in a fantastic Orleans neighbourhood. Book your viewing today. (id:28469)

Open house

Facts & features

Property

MLS® Number
X13756008
Property Type
Single Family
Neighbourhood
Chapel Hill North
Community Name
2009 - Chapel Hill
Ownership
Condominium/strata
Amenities Near By
Public Transit, Schools, Park
Community Features
Pets Allowed With Restrictions
Equipment Type
Water Heater
Features
In Suite Laundry
Parking Space Total
2
Rental Equipment Type
Water Heater
Structure
Patio(s)

Building

Bathroom Total
3
Bedrooms Above Ground
3
Bedrooms Total
3
Amenities
Fireplace(s)
Appliances
Garage Door Opener Remote(s), Dishwasher, Dryer, Garage Door Opener, Hood Fan, Stove, Washer, Refrigerator
Basement Type
None
Cooling Type
Central Air Conditioning
Exterior Finish
Brick, Vinyl Siding
Fireplace Present
Yes
Fireplace Total
1
Half Bath Total
1
Heating Fuel
Natural Gas
Heating Type
Forced Air
Stories Total
3
Size Interior
1,800 - 1,999 Sqft
Type
Row / Townhouse

Parking

Attached Garage
Garage
Inside Entry

Land

Acreage
No
Land Amenities
Public Transit, Schools, Park
Landscape Features
Landscaped

Monthly payment estimate

$
Estimated payment per month
Mortgage amount
Total interest

Estimate only — excludes property tax, insurance and condo fees. Rates compound semi-annually as is standard for Canadian mortgages.

Cost of ownership

Est. monthly payment
$2,413/mo
Maintenance fee
$375.00 monthly
Ontario land transfer tax
$7,373 one-time

Payment assumes 20% down over 25 years. First-time buyers may get up to $4,000 back on land transfer tax.

The Chapel Hill market

12 Active listings
$642,400 Median asking price
15% below median This home
14 days Avg. time on market
Browse all Chapel Hill listings →

Rooms

Second Level

  • Living Room 5.85 m x 3.69 m
  • Dining Room 6.48 m x 2.99 m
  • Kitchen 2.99 m x 3.94 m
  • Eating Area 2.76 m x 3.45 m

Third Level

  • Primary Bedroom 3.64 m x 4.08 m
  • Bedroom 2 2.99 m x 4.49 m
  • Bedroom 3 2.76 m x 3.35 m

Main Level

  • Foyer 2.14 m x 2.42 m
  • Den 3.38 m x 3.74 m

Location

1992 Summerfields Crescent, Ottawa, Ontario K1C 7B4  ·  Get directions

Want first look at new Chapel Hill homes in this price range?

Create a free account