For Sale Single Family
MLS® X12822552

2036 Kings Grove Crescent

$738,000

Ottawa, Ontario K1J 6G1
3 Bedrooms
3 Bathrooms
1,500 - 2,000 sqft Interior
4 Parking spaces
60 X 100 Ft Lot size
Bungalow Central Air Conditioning Forced Air

About this home

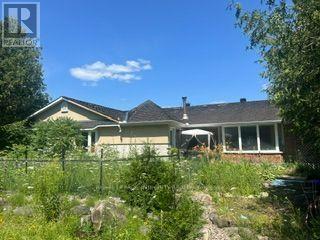
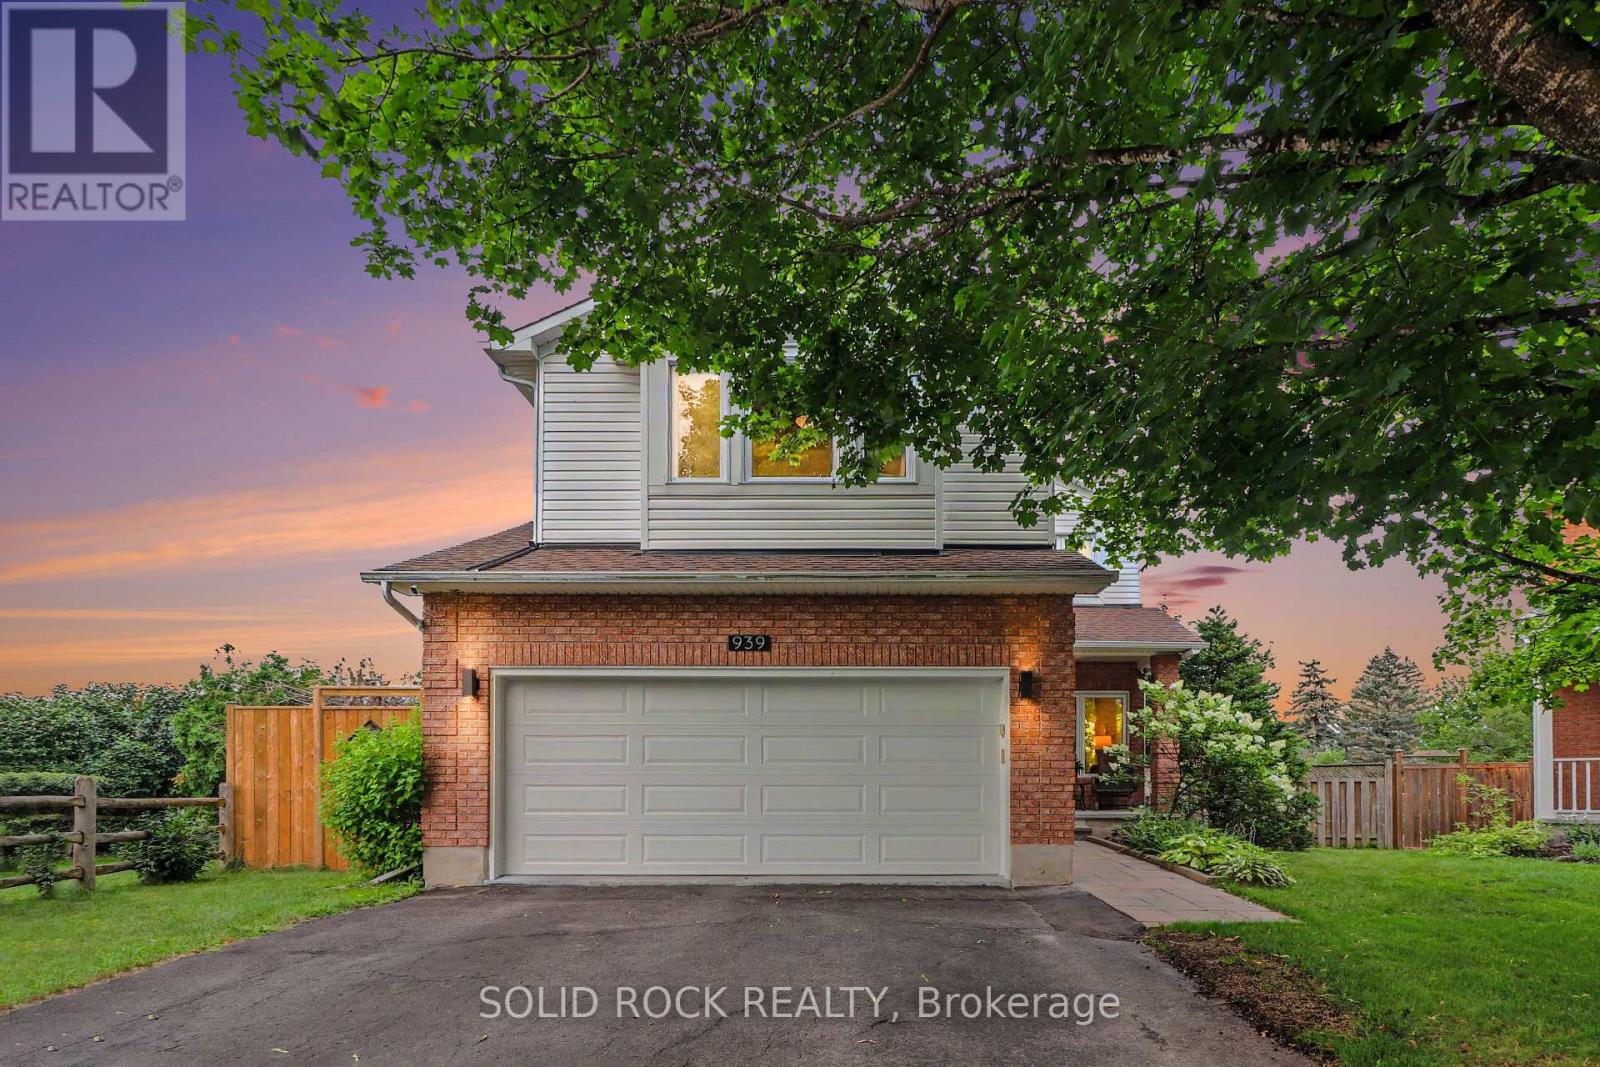
OPEN HOUSE 19TH JULY 2PM-4PM** Outstanding New Price! One of the Best Values for a Bungalow in Highly Sought After Beacon Hill North. Perfectly located on one of Beacon Hill North's most desirable tree lined crescents, this spacious 3 bedroom bungalow offers outstanding value, comfortable living, and an exceptional location. Bright and well maintained, the welcoming main level features a sun filled living room with a large corner window flowing into the dining room with French doors, creating an ideal space for family living and entertaining. The generous eat in kitchen offers granite countertops, abundant cabinetry, a large centre island, stainless steel appliances, and patio doors leading to a private deck overlooking the landscaped backyard. The primary bedroom features a 3 piece ensuite and direct access to the deck, while two additional bedrooms provide excellent space for family, guests, or a home office. The finished lower level adds exceptional living space with a large family room, additional finished rooms, and a convenient powder room, ideal for teenagers, hobbies, a home office, or extended family. Set in one of Ottawa's most established communities, this home is within walking distance of Colonel By Secondary School and its renowned International Baccalaureate (IB) Program. Parks, the Ottawa River, scenic NCC pathways, shopping, LRT, CSIS, CSE, NRC, and excellent schools are all nearby. With its outstanding new price, spacious layout, finished lower level, and exceptional location, this is a rare opportunity to own a quality bungalow in one of Ottawa's most sought after neighbourhoods. *Some photos have been virtually staged. (id:28469)

Facts & features

Property

MLS® Number
X12822552
Property Type
Single Family
Community Name
2102 - Beacon Hill North
Ownership
Freehold
Amenities Near By
Public Transit, Park, Hospital, Schools
Equipment Type
Water Heater
Features
Wooded Area
Parking Space Total
4
Rental Equipment Type
Water Heater
Structure
Deck

Building

Bathroom Total
3
Bedrooms Above Ground
3
Bedrooms Total
3
Appliances
Water Heater, Dishwasher, Dryer, Hood Fan, Microwave, Stove, Washer, Window Coverings, Two Refrigerators
Architectural Style
Bungalow
Basement Development
Finished
Basement Type
Full (finished)
Construction Style Attachment
Detached
Cooling Type
Central Air Conditioning
Exterior Finish
Brick
Fire Protection
Smoke Detectors
Foundation Type
Concrete
Heating Fuel
Natural Gas
Heating Type
Forced Air
Stories Total
1
Size Interior
1,500 - 2,000 Sqft
Type
House
Utility Water
Municipal Water

Parking

Attached Garage
Garage

Land

Acreage
No
Fence Type
Fully Fenced, Fenced Yard
Land Amenities
Public Transit, Park, Hospital, Schools
Sewer
Sanitary Sewer
Size Depth
100 Ft
Size Frontage
60 Ft
Size Irregular
60 X 100 Ft
Size Total Text
60 X 100 Ft

Monthly payment estimate

$
Estimated payment per month
Mortgage amount
Total interest

Estimate only — excludes property tax, insurance and condo fees. Rates compound semi-annually as is standard for Canadian mortgages.

Rooms

Lower Level

  • Games Room 4.44 m x 3.55 m
  • Office 4.62 m x 3.65 m
  • Laundry Room Measurements not available
  • Family Room 7.39 m x 4.67 m

Main Level

  • Foyer 3.78 m x 1.21 m
  • Other 3.65 m x 1.82 m
  • Living Room 5.18 m x 4.31 m
  • Dining Room 3.45 m x 3.09 m
  • Kitchen 5.63 m x 3.75 m
  • Primary Bedroom 4.57 m x 3.78 m
  • Bedroom 5.18 m x 3.35 m
  • Bedroom 4.57 m x 2.59 m

Location

2036 Kings Grove Crescent, Ottawa, Ontario K1J 6G1  ·  Get directions