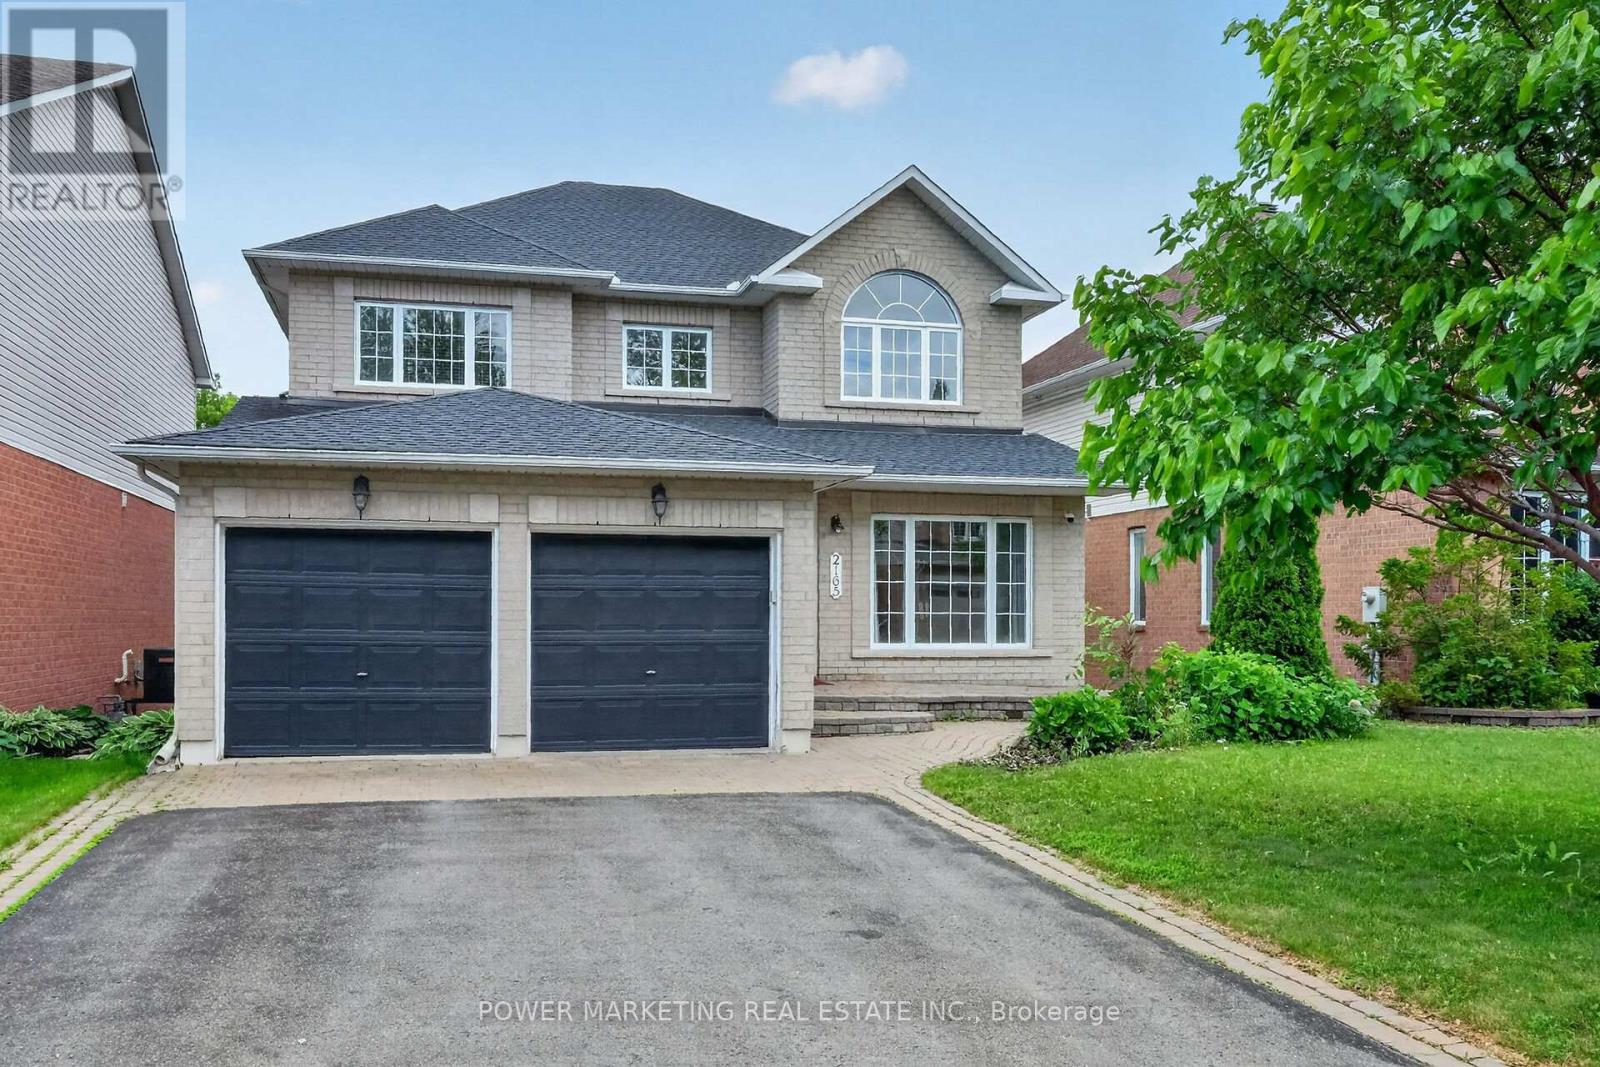
About this home
Well-designed 3 bedroom home offering a functional layout and thoughtful updates throughout. The main level flows naturally from the living and dining areas into the kitchen, creating a comfortable space for both everyday living and entertaining. French doors lead from the foyer into the living room, adding a touch of character and separation to the space. A separate family room is centered around a wood-burning fireplace, creating a warm and inviting focal point - perfect for relaxing or gathering. The renovated kitchen stands out with white cabinetry, quartz countertops, a ceramic backsplash, stainless steel appliances, and pot lights. A center island with seating for four, along with ample storage, generous prep space, and direct access to the backyard, make this space as practical as it is inviting. Upstairs, you'll find three well-proportioned bedrooms, including a primary suite with a walk-in closet and a private full ensuite. The main bathroom is also a full bath, offering added convenience for family or guests. The finished lower level extends the living space with a spacious recreation room featuring cork flooring throughout, along with a separate office/den. The utility and laundry room provides excellent storage with shelving to keep everything organized. The backyard is designed for low-maintenance outdoor living, featuring a large deck with steps leading down to a stone interlock patio, surrounded by decorative rock and enclosed within a fenced yard. A dedicated deck area with an included gazebo provides a comfortable and inviting space for outdoor relaxation or entertaining. Additional features include a welcoming front porch, a double car garage with inside entry, and a durable steel roof for long-term value and peace of mind. Ideally located close to shopping, parks, schools, trails, and everyday amenities! (id:28469)
Facts & features
Property
- MLS® Number
- X13104720
- Property Type
- Single Family
- Neighbourhood
- Queenswood Heights
- Community Name
- 1104 - Queenswood Heights South
- Ownership
- Freehold
- Amenities Near By
- Park, Public Transit, Schools
- Community Features
- Community Centre
- Equipment Type
- Water Heater
- Features
- Gazebo
- Parking Space Total
- 6
- Rental Equipment Type
- Water Heater
- Structure
- Deck, Patio(s), Porch
Building
- Bathroom Total
- 3
- Bedrooms Above Ground
- 3
- Bedrooms Total
- 3
- Amenities
- Fireplace(s)
- Appliances
- Garage Door Opener Remote(s), Central Vacuum, Blinds, Dishwasher, Dryer, Garage Door Opener, Hood Fan, Microwave, Stove, Washer, Refrigerator
- Basement Development
- Finished
- Basement Type
- Full (finished)
- Construction Style Attachment
- Detached
- Cooling Type
- Central Air Conditioning
- Exterior Finish
- Brick, Vinyl Siding
- Fireplace Present
- Yes
- Fireplace Total
- 1
- Flooring Type
- Ceramic, Cork, Hardwood
- Foundation Type
- Poured Concrete
- Half Bath Total
- 1
- Heating Fuel
- Natural Gas
- Heating Type
- Forced Air
- Stories Total
- 2
- Size Interior
- 1,500 - 2,000 Sqft
- Type
- House
- Utility Water
- Municipal Water
Parking
- Attached Garage
- —
- Garage
- —
- Inside Entry
- —
Land
- Acreage
- No
- Fence Type
- Fenced Yard
- Land Amenities
- Park, Public Transit, Schools
- Landscape Features
- Landscaped
- Sewer
- Sanitary Sewer
- Size Depth
- 108 Ft
- Size Frontage
- 34 Ft ,6 In
- Size Irregular
- 34.5 X 10⁸ Ft
- Size Total Text
- 34.5 X 10⁸ Ft
Utilities
- Cable
- Installed
- Electricity
- Installed
- Sewer
- Installed
Monthly payment estimate
- Mortgage amount
- —
- Total interest
- —
Down payments under 20% typically require mortgage default insurance (CMHC), which is not included in this estimate.
Estimate only — excludes property tax, insurance and condo fees. Rates compound semi-annually as is standard for Canadian mortgages.
Rooms
Second Level
- Bathroom 1.59 m x 2.53 m
- Primary Bedroom 4.3 m x 4.18 m
- Other 1.57 m x 2.53 m
- Bathroom 1.62 m x 2.52 m
- Bedroom 2 4.01 m x 2.74 m
- Bedroom 3 3.62 m x 3.29 m
Lower Level
- Recreational, Games Room 5.88 m x 6.83 m
- Office 3.78 m x 3.37 m
- Utility Room 6.92 m x 3.35 m
Main Level
- Foyer 6.05 m x 3.44 m
- Living Room 3.06 m x 4.1 m
- Kitchen 6.68 m x 3.41 m
- Family Room 5.27 m x 3.3 m
- Bathroom 2.05 m x 1.14 m
Location
2056 Wildflower Drive, Ottawa, Ontario K1E 3R3 · Get directions
This REALTOR.ca listing content is owned and licensed by REALTOR® members of The Canadian Real Estate Association
The trademarks REALTOR®, REALTORS®, and the REALTOR® logo are controlled by The Canadian Real Estate Association (CREA) and identify real estate professionals who are members of CREA. The trademarks MLS®, Multiple Listing Service® and the associated logos are owned by The Canadian Real Estate Association (CREA) and identify the quality of services provided by real estate professionals who are members of CREA. The trademark DDF® is owned by The Canadian Real Estate Association (CREA) and identifies CREA's Data Distribution Facility (DDF®)
- Last Updated
- May 08 2026 08:34:54
- Data Provider
- Ottawa Real Estate Board
- Listing Office
- RE/MAX Hallmark Realty Group