


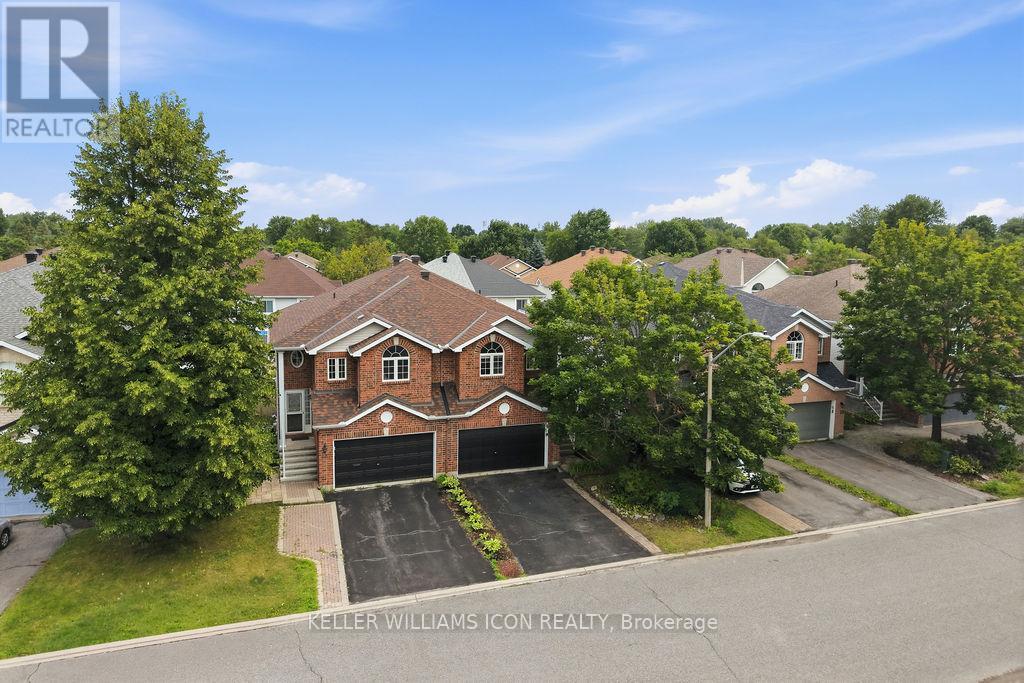
For Sale Single Family

207 Mareth Way

$849,999 Est. $3,764/mo ↓

Ottawa, Ontario K4M 0C9

3 Bedrooms
4 Bathrooms
1,500 - 2,000 sqft Interior
4 Parking spaces
35 X 108.3 Ft Lot size
4 days ago Listed
Virtual tour Fireplace Central Air Conditioning, Air Exchanger Forced Air Finished basement

About this home

CASH BACK $7500 to the Buyer upon closing to replace the slightly worn carpet in the basement!!! Welcome to your dream home! This meticulously maintained single-detached executive property offers the perfect blend of modern luxury and ultimate comfort. From the moment you step through the grand cathedral entrance, you are greeted by a bright and sunny open-concept layout flooded with natural light, showcasing gleaming hardwood flooring throughout the main floor living spaces. The gourmet chef's kitchen is a true centerpiece, featuring elegant granite countertops, sleek stainless steel appliances, and a seamless flow ideal for both daily family living and grand entertaining. Move downstairs to the fully finished ultimate entertainment hub, where a fully equipped basement theatre comes complete with the projector, screen, and entertainment center included. This lower level is thoughtfully future-proofed, boasting a rough-in for a basement wet bar and a rough-in for a shower in the basement bathroom, making future customization a breeze. Outside, you will discover your own private backyard oasis, a beautifully landscaped retreat featuring a gorgeous gazebo and a high-end hot tub designed for year-round relaxation. Car enthusiasts and tech-savvy buyers will fall in love with the pristine two-car attached garage, which is fully HEATED and equipped with a dedicated 50-amp exterior circuit ready for your electric vehicle car charger. This exceptionally well-taken-care-of property offers a rare mix of high-tech upgrades, resort-style outdoor living, and turnkey convenience. Don't miss out on this absolute gem; schedule your private viewing today and step into the lifestyle you deserve! See the multimedia links for additional photos as well as 3D walk through! (id:28469)

Facts & features

Property

MLS® Number
X13675426
Property Type
Single Family
Community Name
2602 - Riverside South/Gloucester Glen
Ownership
Freehold
Amenities Near By
Park, Public Transit, Schools
Features
Lighting
Parking Space Total
4
Structure
Deck, Shed

Building

Bathroom Total
4
Bedrooms Above Ground
3
Bedrooms Total
3
Age
6 To 15 Years
Amenities
Fireplace(s)
Appliances
Hot Tub, Water Heater, Dishwasher, Dryer, Stove, Washer, Refrigerator
Basement Development
Finished
Basement Type
Full (finished)
Construction Style Attachment
Detached
Cooling Type
Central Air Conditioning, Air Exchanger
Exterior Finish
Brick, Aluminum Siding
Fireplace Present
Yes
Fireplace Total
1
Foundation Type
Poured Concrete
Half Bath Total
2
Heating Fuel
Natural Gas
Heating Type
Forced Air
Stories Total
2
Size Interior
1,500 - 2,000 Sqft
Type
House
Utility Water
Municipal Water

Parking

Attached Garage
Garage

Land

Acreage
No
Fence Type
Fenced Yard
Land Amenities
Park, Public Transit, Schools
Sewer
Sanitary Sewer
Size Depth
108 Ft ,3 In
Size Frontage
35 Ft
Size Irregular
35 X 108.3 Ft
Size Total Text
35 X 108.3 Ft

Utilities

Cable
Installed
Electricity
Installed
Sewer
Installed

The Riverside South/Gloucester Glen market

71 Active listings
$714,900 Median asking price
19% above median This home
21 days Avg. time on market
Browse all Riverside South/Gloucester Glen listings →

Monthly payment estimate

$
Estimated payment per month
Mortgage amount
Total interest

Estimate only — excludes property tax, insurance and condo fees. Rates compound semi-annually as is standard for Canadian mortgages.

Cost of ownership

Est. monthly payment
$3,764/mo
Ontario land transfer tax
$13,475 one-time

Payment assumes 20% down over 25 years. First-time buyers may get up to $4,000 back on land transfer tax.

Location

207 Mareth Way, Ottawa, Ontario K4M 0C9  ·  Get directions

Want first look at new Riverside South/Gloucester Glen homes in this price range?

Create a free account
