

For Sale Single Family Open house

209 Mill Pond Place

$819,900 Est. $3,630/mo ↓

Kingston, Ontario K7M 0C9

3 Bedrooms
3 Bathrooms
1,500 - 2,000 sqft Interior
4 Parking spaces
50 X 100 Ft Lot size
Today Listed
Virtual tour Fireplace Central Air Conditioning Forced Air

About this home

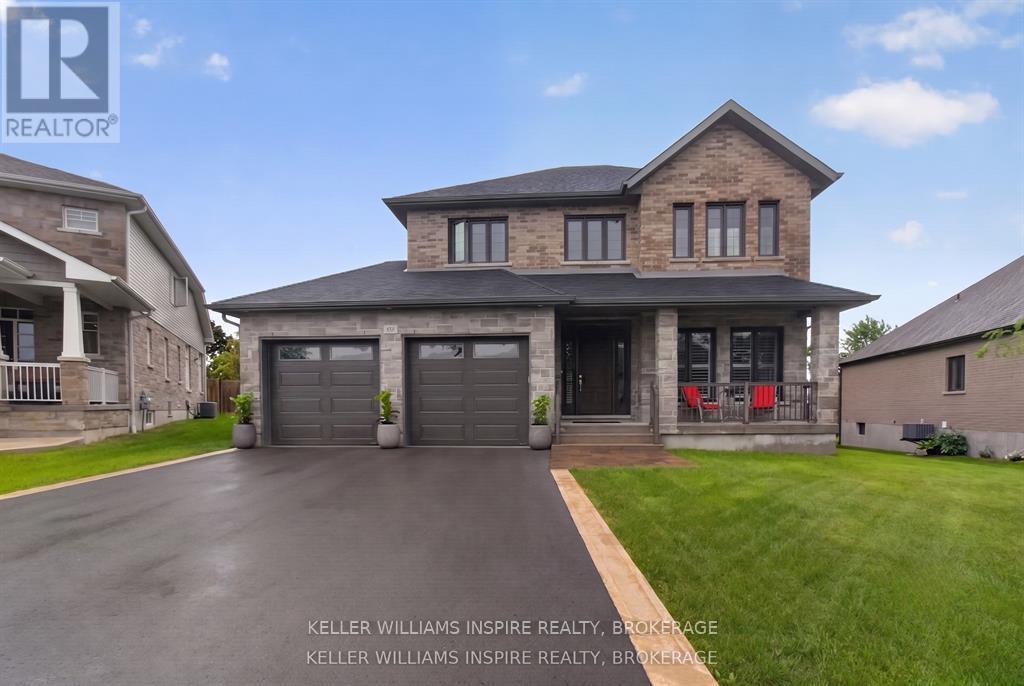
Beautifully designed bungaloft, tucked away on a quiet cul-de-sac, with the serene green-space backdrop of the former site of Purdy's Mill, located just minutes from west-end amenities and the downtown core. Built in 2020, this wonderful home blends modern finishes with classic design elements to create a truly timeless space, all within a peaceful enclave of beautiful custom homes in an extraordinary serene city central location. The main floor features an open-concept kitchen and living area with vaulted ceilings, gas fireplace and separate dining room for entertaining, along with a convenient powder room, main-floor laundry and mudroom off the double garage. The unique bungaloft design offers a spacious main floor primary suite, with large south-facing windows, walk-in closet, and ensuite bath with walk-in glass shower, while upstairs, two additional bedrooms and full bath with Juliet balcony overlooking the great room, offer excellent space for family or your guests to stay. The expansive lower level with its abundance of natural light, is a blank canvas, providing ample room for your home gym, studio/workshop, and storage, with endless potential for future finishing. Outdoors you'll enjoy an elevated deck overlooking the fully fenced rear garden perfect for entertaining or simply enjoying your peaceful setting. An exceptional offering in a truly special location, with thoughtful features and quality design, with nothing left to do but move in and enjoy. (id:28469)

Open house

Facts & features

Property

MLS® Number
X13790764
Property Type
Single Family
Neighbourhood
Purdy's Mill
Community Name
25 - West of Sir John A. Blvd
Ownership
Freehold
Amenities Near By
Public Transit
Equipment Type
Water Heater
Features
Cul-de-sac, Conservation/green Belt
Parking Space Total
4
Rental Equipment Type
Water Heater

Building

Bathroom Total
3
Bedrooms Above Ground
3
Bedrooms Total
3
Age
6 To 15 Years
Amenities
Fireplace(s)
Appliances
Water Heater - Tankless, Dishwasher, Dryer, Stove, Washer, Refrigerator
Basement Development
Unfinished
Basement Type
Full (unfinished)
Construction Style Attachment
Detached
Cooling Type
Central Air Conditioning
Exterior Finish
Stone, Vinyl Siding
Fireplace Present
Yes
Foundation Type
Poured Concrete
Half Bath Total
1
Heating Fuel
Natural Gas
Heating Type
Forced Air
Stories Total
2
Size Interior
1,500 - 2,000 Sqft
Type
House
Utility Water
Municipal Water

Parking

Attached Garage
—
Garage
—

Land

Acreage
No
Fence Type
Fenced Yard
Land Amenities
Public Transit
Sewer
Sanitary Sewer
Size Depth
100 Ft
Size Frontage
50 Ft
Size Irregular
50 X 100 Ft
Size Total Text
50 X 100 Ft

Monthly payment estimate

$
Estimated payment — per month
Mortgage amount
—
Total interest
—

Estimate only — excludes property tax, insurance and condo fees. Rates compound semi-annually as is standard for Canadian mortgages.

Cost of ownership

Est. monthly payment
$3,630/mo
Ontario land transfer tax
$12,873 one-time

Payment assumes 20% down over 25 years. First-time buyers may get up to $4,000 back on land transfer tax.

The West of Sir John A. Blvd market

31 Active listings
$549,900 Median asking price
49% above median This home
23 days Avg. time on market
Browse all West of Sir John A. Blvd listings →

Rooms

Second Level

  • Bedroom 2 2.93 m x 3.32 m
  • Bedroom 3 4.13 m x 3.47 m
  • Bathroom 3.37 m x 1.66 m

Main Level

  • Dining Room 3.25 m x 3.66 m
  • Living Room 3.96 m x 5.26 m
  • Primary Bedroom 3.75 m x 4.72 m
  • Bathroom 1.65 m x 3.32 m
  • Laundry Room 2.76 m x 2.94 m
  • Bathroom 1.51 m x 1.51 m

Location

209 Mill Pond Place, Kingston, Ontario K7M 0C9  ·  Get directions

Want first look at new West of Sir John A. Blvd homes in this price range?

Create a free account